Welcome to this beautifully maintained two-story home in the sought-after Pradera community in Parker. Offering 4 bedrooms, 4 bathrooms, and nearly 4,000 finished square feet, this home features a spacious, functional floor plan designed for comfortable everyday living and effortless entertaining. The inviting main level showcases formal living and dining spaces, a warm family room with a fireplace, and an open kitchen that serves as the heart of the home. The private primary suite is on the main level and features dual sided fireplace that can also be enjoyed in the en-suite bathroom. Upstairs you will find generously sized secondary bedrooms; one with it's own bathroom and the other 2 bedrooms sharing a Jack and Jill bath. Closet and storage space in this home is over the top! Recent upgrades include a new HVAC and air handlers, and new hot water heater, providing comfort and peace of mind. The heated three-car garage is ideal for Colorado winters, hobbies, or extra storage. The partially finished basement is ready to entertain with in-wall theater speaks, full bar, including ice maker, kegerator and dishwasher, along with a full bathroom. The unfinished portion offers incredible potential to customize additional living space, a home theater, gym, or guest suite. Outside, enjoy a beautiful yard in one of Parker's premier neighborhoods with convenient access to parks, trails, top-rated Douglas County schools, golf, shopping, dining, and major commuter routes. This exceptional home combines space, thoughtful updates, and an unbeatable location—ready for you to move in and make it your own.
For sale
$1,025,000
5139 Streambed Trail, Parker, CO 80134
4beds
6,217sqft
Single Family Residence
Built in 2003
0.28 Acres Lot
$-- Zestimate®
$165/sqft
$35/mo HOA
What's special
- 66 days
- 235
- 7
Zillow last checked:
Listing updated:
Listed by:
Doug Young 623-210-0902 doug@tctrealestate.com,
The Cascade Team Real Estate, Inc.
Source: REcolorado as distributed by MLS GRID,MLS#: 7853397
Facts & features
Interior
Bedrooms & bathrooms
- Bedrooms: 4
- Bathrooms: 5
- Full bathrooms: 4
- 1/2 bathrooms: 1
- Main level bathrooms: 2
- Main level bedrooms: 1
Bedroom
- Features: Primary Suite
- Level: Main
Bedroom
- Level: Upper
Bedroom
- Level: Upper
Bedroom
- Level: Upper
Bathroom
- Level: Upper
Bathroom
- Level: Main
Bathroom
- Features: En Suite Bathroom
- Level: Main
Bathroom
- Level: Upper
Bathroom
- Level: Basement
Dining room
- Level: Main
Family room
- Level: Main
Game room
- Level: Basement
Kitchen
- Level: Main
Laundry
- Level: Main
Living room
- Level: Main
Loft
- Level: Upper
Heating
- Forced Air, Natural Gas
Cooling
- Central Air
Appliances
- Included: Convection Oven, Cooktop, Dishwasher, Disposal, Double Oven, Dryer, Gas Water Heater, Microwave, Refrigerator, Self Cleaning Oven
Features
- Ceiling Fan(s), Eat-in Kitchen, Five Piece Bath, Granite Counters, High Ceilings, Jack & Jill Bathroom, Kitchen Island, Pantry, Primary Suite, Smoke Free, Sound System, Vaulted Ceiling(s), Walk-In Closet(s), Wet Bar
- Flooring: Carpet, Tile, Wood
- Windows: Double Pane Windows, Window Coverings
- Basement: Partial,Sump Pump
- Number of fireplaces: 2
- Fireplace features: Family Room, Master Bedroom
Interior area
- Total structure area: 6,217
- Total interior livable area: 6,217 sqft
- Finished area above ground: 3,929
- Finished area below ground: 875
Video & virtual tour
Property
Parking
- Total spaces: 3
- Parking features: Concrete, Heated Garage
- Attached garage spaces: 3
Features
- Levels: Two
- Stories: 2
- Fencing: Full
Lot
- Size: 0.28 Acres
- Features: Master Planned
Details
- Parcel number: R0438247
- Zoning: PDU
- Special conditions: Standard
Construction
Type & style
- Home type: SingleFamily
- Property subtype: Single Family Residence
Materials
- Frame, Stone, Wood Siding
- Foundation: Concrete Perimeter
- Roof: Composition
Condition
- Year built: 2003
Utilities & green energy
- Sewer: Public Sewer
- Water: Public
- Utilities for property: Cable Available, Electricity Connected, Natural Gas Connected
Community & HOA
Community
- Subdivision: Pradera
HOA
- Has HOA: Yes
- Amenities included: Clubhouse, Pool
- Services included: Trash
- HOA fee: $424 annually
- HOA name: Pradera
- HOA phone: 303-420-4433
Location
- Region: Parker
Financial & listing details
- Price per square foot: $165/sqft
- Tax assessed value: $783,228
- Annual tax amount: $4,599
- Date on market: 7/16/2026
- Listing terms: Cash,Conventional,Jumbo,VA Loan
- Exclusions: Personal Property.
- Ownership: Individual
- Electric utility on property: Yes
- Road surface type: Paved
Estimated market value
Not available
Estimated sales range
Not available
Not available
Price history
| Date | Event | Price |
|---|---|---|
| 7/16/2026 | Listed for sale | $1,025,000+134.1%$165/sqft |
Source:  REcolorado as distributed by MLS GRID #7853397 Report a problem REcolorado as distributed by MLS GRID #7853397 Report a problem | ||
| 11/3/2003 | Sold | $437,912$70/sqft |
Source: Public Record Report a problem | ||
Public tax history
| Year | Property taxes | Tax assessment |
|---|---|---|
| 2025 | $6,166 -2.3% | $48,960 -19% |
| 2024 | $6,312 +21.5% | $60,470 -1% |
| 2023 | $5,197 -0.7% | $61,060 +37.1% |
| 2022 | $5,235 | $44,550 -2.8% |
| 2021 | -- | $45,830 +8% |
| 2020 | $5,760 +6.7% | $42,420 |
| 2019 | $5,400 +22.5% | $42,420 +8% |
| 2018 | $4,410 +4.8% | $39,260 |
| 2017 | $4,210 -24.1% | $39,260 +0.8% |
| 2016 | $5,548 +100% | $38,940 |
| 2015 | $2,774 +17.1% | $38,940 +22% |
| 2014 | $2,369 | $31,920 |
| 2013 | -- | $31,920 +9.5% |
| 2012 | -- | $29,160 |
| 2011 | -- | $29,160 -25.2% |
| 2010 | -- | $38,980 -3% |
| 2009 | -- | $40,190 |
| 2008 | -- | $40,190 +10.5% |
| 2007 | -- | $36,360 |
| 2006 | $5,225 +155.8% | $36,360 -0.9% |
| 2004 | $2,043 +150088.2% | $36,690 +366800% |
| 2003 | $1 | $10 |
Find assessor info on the county website
Monthly payment
Est. payment
Payment breakdown
Explore the cost of this home by adjusting the details. Changes won't be saved.Climate risks
Neighborhood: 80134
Nearby schools
Schools provided by the listing agent
- Elementary: Mountain View
- Middle: Sagewood
- High: Ponderosa
- District: Douglas RE-1
Source: REcolorado as distributed by MLS GRID. This data may not be complete. We recommend contacting the local school district to confirm school assignments for this home.

Similar homes
- $995,0006 bd5 ba5.6k sqft5791 Chisholm Place, Parker, CO 80134For Sale

 MLS ID #9676975, Laura Lawyer, Coldwell Banker Realty 24. REcolorado as distributed by MLS GRID
 - $1,075,0006 bd5 ba5.8k sqft4836 Sedona Circle, Parker, CO 80134For Sale
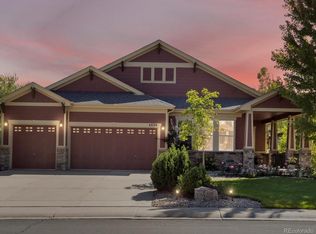 MLS ID #1813802, Kristen Spagnoletti, West and Main Homes Inc. REcolorado as distributed by MLS GRID
 - $1,185,0004 bd5 ba6.4k sqft4918 Sedona Circle, Parker, CO 80134For Sale
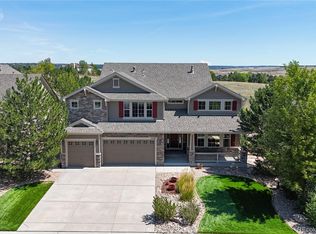 MLS ID #6074177, Scott Conry, RE/MAX Alliance. REcolorado as distributed by MLS GRID
 - $985,0004 bd5 ba5.5k sqft5821 Tesoro Point, Parker, CO 80134For Sale
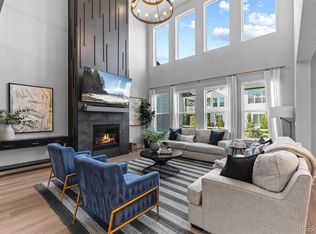 MLS ID #2732726, Andrea Wright, LIV Sotheby's International Realty. REcolorado as distributed by MLS GRID
 - $900,0006 bd6 ba5.6k sqft5373 Spur Cross Trail, Parker, CO 80134For SaleMLS ID #9424114, Jennifer Morrissette, 8z Real Estate. REcolorado as distributed by MLS GRID
- $1,042,1255 bd5 ba4.7k sqft7119 Dove Court, Parker, CO 80134For SaleMLS ID #8797702, Jennifer Antonio, LIV Sotheby's International Realty. REcolorado as distributed by MLS GRID
- $990,0004 bd4 ba5.5k sqft14393 Hop Clover Trail, Parker, CO 80134New ConstructionMLS ID #4735673, Steven Beam, RE/MAX Alliance. REcolorado as distributed by MLS GRID
- $969,9005 bd5 ba5.3k sqft6138 Long Branch Drive, Parker, CO 80134For SaleMLS ID #6351807, Cory Wilks, Wilks Real Estate. REcolorado as distributed by MLS GRID
- $899,0005 bd5 ba4k sqft5000 Bur Oak Lane, Parker, CO 80134For SaleMLS ID #3648894, Bjorn Osgood, Osgood Team Real Estate. REcolorado as distributed by MLS GRID
- $925,0005 bd5 ba4.7k sqft6987 Ashley Court, Parker, CO 80134For SaleMLS ID #9725789, Bob Kelly, Kentwood Real Estate DTC, LLC. REcolorado as distributed by MLS GRID
- $949,0004 bd5 ba5.4k sqft17520 Rose Mallow Avenue, Parker, CO 80134For SaleMLS ID #1530219, Joseph Prinzi, The Old Country Real Estate Group LLC. REcolorado as distributed by MLS GRID
- $996,9006 bd5 ba6k sqft5603 Amarosa Drive, Parker, CO 80134For SaleMLS ID #3726774, Guillermo Santana, Orchard Brokerage LLC. REcolorado as distributed by MLS GRID
- $849,0004 bd4 ba4.4k sqft6959 Chestnut Court, Parker, CO 80134For SaleMLS ID #3775600, James Mayl, One Avenue Realty. REcolorado as distributed by MLS GRID
- $1,250,0004 bd5 ba5k sqft5651 Silver Bluff Court, Parker, CO 80134For SaleMLS ID #2722574, Melanie Yacko, Urban Realty Group Corporation. REcolorado as distributed by MLS GRID
- $1,425,0005 bd5 ba4.6k sqft5986 Saddle Creek Trail, Parker, CO 80134For SaleMLS ID #5115465, Brittany Morgan, Compass - Denver. REcolorado as distributed by MLS GRID
- $874,9005 bd4 ba5k sqft17188 Desert Wine Trl, Parker, CO 80134For Sale
 MLS ID #1068981, Kelly Leahy, PAK Home Realty. IRES as distributed by MLS GRID
 - $1,200,0004 bd4 ba5.6k sqft5930 La Posada Place, Parker, CO 80134For SaleMLS ID #9156992, Shawn Kelley, Compass - Denver. REcolorado as distributed by MLS GRID
- $859,0005 bd5 ba4.5k sqft6977 Chestnut Court, Parker, CO 80134For SaleMLS ID #5847684, Ron Searle, Ponderosa Ridge Real Estate Inc. REcolorado as distributed by MLS GRID
- $799,0005 bd5 ba5k sqft7305 Meadow View, Parker, CO 80134For SaleMLS ID #5207684, Debra Arterbury, Silverwood Real Estate Services LLC. REcolorado as distributed by MLS GRID
- $1,025,0005 bd6 ba5.8k sqft16526 Black Rose Circle, Parker, CO 80134For SaleMLS ID #6910450, John Chapman, West and Main Homes Inc. REcolorado as distributed by MLS GRID
