Stunning home nestled in the highly sought-after Meadows community. From the moment you arrive, this beautifully updated home captivates with its fresh exterior paint. Step inside and prepare to be impressed!
Main Level: Features a great open floor plan. LVP flooring that flows seamlessly throughout the main level, stairway, and upstairs hallway-offering both beauty and durability. The gorgeously updated kitchen is the heart of the home, featuring stylish finishes, SS appliances and custom lighting. The two-sided fireplace offers a cozy setting for both the living and family room.
Upper Level: Features the primary suite with ensuite bathroom and walk in closet. Two additional bedrooms, each with newer carpet, sharing a beautifully full bathroom that was just updated, the custom tile job is a showstopper!
Basement: Perfect space to hang out and relax! Perfect for movie nights and game days. Built-in cabinets and desk offer the ideal space for a home office and plenty of storage space! Laundry room and 3/4 bathroom round out the lower level for added functionality and guest convenience.
Outdoor Living: Step outside to your expansive patio — perfect for dining, entertaining, or sitting in the hot tub (negotiable) Mature trees provide natural shade and privacy throughout the yard. Fully fenced backyard that opens directly to open space and walking trail. Enjoy Colorado's natural beauty right from your backyard! Garage has built in shelving and workbench.
Location can’t be beat- Minutes from dining, shopping, and entertainment in downtown Castle Rock and Promenade. Walking distance to schools, Plum Creek Trail and Butterfield Park that has a newly designed park, pickleball courts and pool. Easy access to I-25 and Sante Fe.
This home is move in ready! Every detail has been thoughtfully curated, every upgrade carefully selected and is ready for you to enjoy! Virtual Tour - https://www.virtuance.com/listing/3531-morning-glory-dr-castle-rock-colorado
For sale
$560,000
3531 Morning Glory Drive, Castle Rock, CO 80109
3beds
2,070sqft
:
Get pre-qualified$3,599/mo
Single Family Residence
Built in 1999
4,704 Square Feet Lot
$553,400 Zestimate®
$271/sqft
$38/mo HOA
What's special
- 1 day |
- 772 |
- 56 |
Zillow last checked:
Listing updated:
Listed by:
Tashalei Dunbar denverrealestatemoguls@hotmail.com,
Denver Real Estate Moguls
Source: REcolorado as distributed by MLS GRID,MLS#: 6873914
Facts & features
Interior
Bedrooms & bathrooms
- Bedrooms: 3
- Bathrooms: 4
- Full bathrooms: 2
- 3/4 bathrooms: 1
- 1/2 bathrooms: 1
- Main level bathrooms: 1
Bedroom
- Description: Faces Backyard Open Space- Walk In Closet
- Features: Primary Suite
- Level: Upper
Bedroom
- Level: Upper
Bedroom
- Level: Upper
Bathroom
- Level: Main
Bathroom
- Description: Updated
- Level: Upper
Bathroom
- Description: Newly Updated With Beautiful Tile Work
- Level: Upper
Bathroom
- Level: Basement
Dining room
- Description: Opens To Back Yard Perfect For Indoor/Outdoor Living
- Level: Main
Family room
- Description: Bright With Large Window-2 Sided Fireplace
- Level: Main
Family room
- Description: Perfect For Rec Room- Built In Shelves And Desk
- Level: Basement
Kitchen
- Description: Updated- Ss Appliances- New Lighting
- Level: Main
Laundry
- Level: Basement
Living room
- Description: Open To Kitchen And Dining- 2 Sided Fire Place
- Level: Main
Heating
- Forced Air
Cooling
- Central Air
Appliances
- Included: Cooktop, Dishwasher, Disposal, Double Oven, Microwave, Refrigerator
- Laundry: In Unit
Features
- Built-in Features, Ceiling Fan(s), Eat-in Kitchen, Open Floorplan
- Flooring: Carpet, Tile, Vinyl
- Basement: Partial
- Number of fireplaces: 1
- Fireplace features: Family Room
Interior area
- Total structure area: 2,070
- Total interior livable area: 2,070 sqft
- Finished area above ground: 1,494
- Finished area below ground: 0
Video & virtual tour
Property
Parking
- Total spaces: 2
- Parking features: Carport
- Carport spaces: 2
Features
- Levels: Two
- Stories: 2
- Patio & porch: Patio
- Exterior features: Private Yard
- Fencing: Full
Lot
- Size: 4,704 Square Feet
- Features: Greenbelt, Landscaped, Many Trees, Sprinklers In Front, Sprinklers In Rear
Details
- Parcel number: R0382536
- Special conditions: Standard
Construction
Type & style
- Home type: SingleFamily
- Property subtype: Single Family Residence
Materials
- Brick, Wood Siding
- Foundation: Slab
- Roof: Composition
Condition
- Year built: 1999
Utilities & green energy
- Sewer: Public Sewer
- Water: Public
Community & HOA
Community
- Subdivision: The Meadows
HOA
- Has HOA: Yes
- Amenities included: Park, Playground, Tennis Court(s), Trail(s)
- Services included: Recycling, Trash
- HOA fee: $228 semi-annually
- HOA name: The Meadows Community Association
- HOA phone: 303-394-5500
Location
- Region: Castle Rock
Financial & listing details
- Price per square foot: $271/sqft
- Tax assessed value: $546,627
- Annual tax amount: $3,781
- Date on market: 8/1/2026
- Listing terms: Cash,Conventional,FHA,VA Loan
- Exclusions: Sellers Personal Property, Hot Tub, Theater System Items And Screen
- Ownership: Individual
Estimated market value
$553,400
$526,000 - $581,000
$2,961/mo
Price history
| Date | Event | Price |
|---|---|---|
| 8/1/2026 | Listed for sale | $560,000+40%$271/sqft |
Source:  REcolorado as distributed by MLS GRID #6873914 Report a problem REcolorado as distributed by MLS GRID #6873914 Report a problem | ||
| 8/15/2018 | Listing removed | $399,999$193/sqft |
Source: DENVER REAL ESTATE MOGULS #4720486 Report a problem | ||
| 8/12/2018 | Listed for sale | $399,999+61.3%$193/sqft |
Source: DENVER REAL ESTATE MOGULS #4720486 Report a problem | ||
| 7/20/2006 | Sold | $248,000+19.8%$120/sqft |
Source: Public Record Report a problem | ||
| 6/19/2003 | Sold | $207,000+42%$100/sqft |
Source: Public Record Report a problem | ||
| 9/10/1998 | Sold | $145,789$70/sqft |
Source: Public Record Report a problem | ||
Public tax history
| Year | Property taxes | Tax assessment |
|---|---|---|
| 2025 | $3,630 -0.9% | $34,170 -11.2% |
| 2024 | $3,664 +39% | $38,500 -1% |
| 2023 | $2,636 -3.7% | $38,880 +49.9% |
| 2022 | $2,738 | $25,940 -2.8% |
| 2021 | -- | $26,680 +6.1% |
| 2020 | $2,592 +12.3% | $25,140 |
| 2019 | $2,308 0% | $25,140 +14.6% |
| 2018 | $2,308 +6% | $21,940 |
| 2017 | $2,178 +12.4% | $21,940 +14.4% |
| 2016 | $1,937 -1.8% | $19,180 |
| 2015 | $1,973 +14% | $19,180 +20.7% |
| 2014 | $1,732 | $15,890 |
| 2013 | -- | $15,890 -3.8% |
| 2012 | -- | $16,520 |
| 2011 | -- | $16,520 -8.3% |
| 2010 | -- | $18,020 -1.9% |
| 2009 | $989 | $18,360 |
| 2008 | -- | $18,360 +11% |
| 2007 | -- | $16,540 |
| 2006 | $1,779 +1.9% | $16,540 +2.2% |
| 2004 | $1,746 -24.1% | $16,190 +11% |
| 2003 | $2,302 | $14,580 |
| 2002 | -- | $14,580 +3% |
| 2001 | $1,452 -7.3% | $14,150 +0% |
| 2000 | $1,566 | $14,149 |
Find assessor info on the county website
Monthly payment
Est. payment
Payment breakdown
Explore the cost of this home by adjusting the details. Changes won't be saved.Climate risks
Neighborhood: The Meadows
Nearby schools
GreatSchools rating
- 6/10Meadow View Elementary SchoolGrades: PK-6Distance: 0.4 mi
- 5/10Castle Rock Middle SchoolGrades: 7-8Distance: 0.6 mi
- 8/10Castle View High SchoolGrades: 9-12Distance: 0.4 mi
Schools provided by the listing agent
- Elementary: Meadow View
- Middle: Castle Rock
- High: Castle View
- District: Douglas RE-1
Source: REcolorado as distributed by MLS GRID. This data may not be complete. We recommend contacting the local school district to confirm school assignments for this home.
- $578,5005 bd3 ba2.6k sqft3535 Morning Glory Dr, Castle Rock, CO 80109Off Market
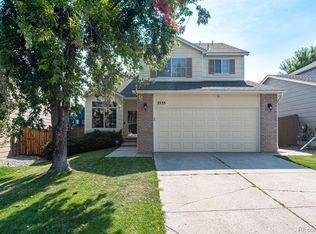
- $632,2007 bd4 ba3k sqft3527 Morning Glory Dr, Castle Rock, CO 80109Off Market

- $534,0003 bd3 ba1.6k sqft3539 Morning Glory Dr, Castle Rock, CO 80109Off Market
- $540,2003 bd3 ba1.6k sqft3523 Morning Glory Dr, Castle Rock, CO 80109Off Market
- $495,0004 bd4 ba2k sqft3519 Morning Glory Dr, Castle Rock, CO 80109Pending
- $570,0003 bd3 ba2.1k sqft3528 Morning Glory Dr, Castle Rock, CO 80109Sold
- $525,0004 bd3 ba2.1k sqft3536 Morning Glory Dr, Castle Rock, CO 80109Sold
- $585,8005 bd3 ba2.6k sqft3543 Morning Glory Dr, Castle Rock, CO 80109Off Market
A local agent can set up tours, give advice and negotiate with sellers.
Similar homes
- $529,9003 bd3 ba1.4k sqft3045 Open Sky Way, Castle Rock, CO 80109For Sale

 MLS ID #2188877, Minh Pham, Viet Real Estate. REcolorado as distributed by MLS GRID
 - $560,0004 bd3 ba2.4k sqft4974 N Wildflowers Way, Castle Rock, CO 80109For Sale
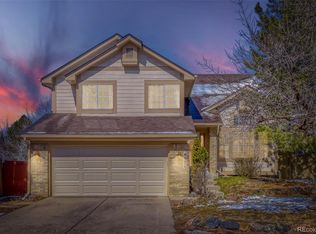 MLS ID #4832520, Joe Lamberta, Your Castle Real Estate Inc. REcolorado as distributed by MLS GRID
 - $539,9003 bd3 ba1.7k sqft3798 Majestic Trail, Castle Rock, CO 80109For Sale
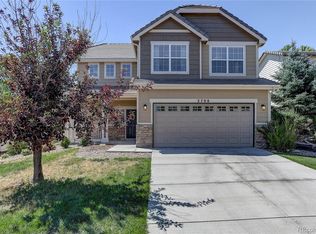 MLS ID #3102174, Heather Maddox, Coldwell Banker Realty 44. REcolorado as distributed by MLS GRID
 - $560,0004 bd3 ba2.6k sqft4812 N Silverlace Drive, Castle Rock, CO 80109For Sale
 MLS ID #5430108, Shayla Chado, eXp Realty, LLC. REcolorado as distributed by MLS GRID
 - $510,0003 bd3 ba2.1k sqft4807 N Bearlily Way, Castle Rock, CO 80109For SaleMLS ID #3776717, Cassie Roberts, eXp Realty, LLC. REcolorado as distributed by MLS GRID
- $519,9003 bd3 ba1.5k sqft4221 Beautiful Circle, Castle Rock, CO 80109For SaleMLS ID #6198684, Preston Jenkins, Madison & Company Properties. REcolorado as distributed by MLS GRID
- $589,9003 bd3 ba1.9k sqft3528 Wonder Drive, Castle Rock, CO 80109For SaleMLS ID #6075787, Landin Smith, RE/MAX Professionals. REcolorado as distributed by MLS GRID
- $549,0004 bd3 ba1.8k sqft4224 Deer Watch Drive, Castle Rock, CO 80104For SaleMLS ID #6307308, Jeni VanOrnum, EXIT Realty DTC, Cherry Creek, Pikes Peak.. REcolorado as distributed by MLS GRID
- $569,0003 bd3 ba2.3k sqft4404 Elegant Street, Castle Rock, CO 80109For SaleMLS ID #3862245, Tara Jones, Opendoor Brokerage LLC. REcolorado as distributed by MLS GRID
- $550,0003 bd3 ba2.1k sqft1880 Hogan Court, Castle Rock, CO 80109For SaleMLS ID #3918040, Lana Rodriguez, Real Broker, LLC DBA Real. REcolorado as distributed by MLS GRID
- $580,0003 bd4 ba2.5k sqft2821 Summer Day Avenue, Castle Rock, CO 80109For SaleMLS ID #3965542, Rex Jarnagin, Coldwell Banker Realty 24. REcolorado as distributed by MLS GRID
- $--3 bd3 ba1.4k sqft1484 Red Peak Dr, Castle Rock, CO 80109AuctionAuction.com 2
- $590,0004 bd3 ba2.5k sqft4350 Old Windmill Way, Castle Rock, CO 80109For Sale
 MLS ID #2893591, Daniel Padilla MRP RENE , Real Broker, LLC DBA Real. elevateMLS
 - $640,0002 bd3 ba3k sqft3566 New Haven Circle, Castle Rock, CO 80109For SaleMLS ID #9650194, Sabina Kier, LIV Sothebys International Realty- Breckenridge. REcolorado as distributed by MLS GRID
- $535,0003 bd2 ba1.3k sqft4455 Hydrangea Way, Castle Rock, CO 80109For SaleMLS ID #1504048, Megan Pray, Keller Williams Real Estate LLC. REcolorado as distributed by MLS GRID
- $550,0003 bd3 ba2.3k sqft2907 Distant Rock Avenue, Castle Rock, CO 80109For SaleMLS ID #7745331, Travis Wilcox, RISE Real Estate. REcolorado as distributed by MLS GRID
- $550,0003 bd3 ba2.5k sqft3280 Youngheart Way, Castle Rock, CO 80109For SaleMLS ID #9701380, Steven Thayer, Keller Williams Action Realty, LLC. elevateMLS
- $539,9003 bd3 ba2.3k sqft4188 Elegant Street, Castle Rock, CO 80109For SaleMLS ID #5285853, Sean Hannon, Compass - Denver. REcolorado as distributed by MLS GRID
- $519,9003 bd3 ba2k sqft2405 Fiji Drive, Castle Rock, CO 80109For SaleMLS ID #5185774, Dave Edwards, Key Real Estate Group LLC. REcolorado as distributed by MLS GRID
- $610,0003 bd3 ba1.9k sqft3583 Brushwood Drive, Castle Rock, CO 80109For SaleMLS ID #6787069, Thaine Swanson, Century 21 Altitude Real Estate, LLC. REcolorado as distributed by MLS GRID
