Amazing location in the Meadows with an abundance of updates including a brand new impact resistant roof and new exterior paint earlier this year! Backing to a cozy green space and path, this well maintained 2-story features a main level boasting an updated kitchen with granite counters and newer appliances, family room with gas fireplace, ceiling fan and laminate flooring, living room with a vaulted ceiling and a powder bath with laundry room (washer & dryer included). Upstairs, the primary bedroom has a walk-in closet and an additional bonus sitting room and/or nursery with fresh paint and two more bedrooms with new neutral paint. The primary 5-piece bathroom has been updated as has the additional full bathroom on the upper level. The basement has new paint and carpet with a main living area, bonus room for a cozy workout spot or office and a framed in area with rough in plumbing and ready to be finished for another full bathroom. The backyard is fantastic with a large deck with a new railing, newer fencing, a trampoline (can be removed if requested) and a back fence gate for easy access to the walking paths, park area and easy walkability to Meadow View Elementary. The 2-car garage is drywalled and has pegboard walls to hang anything and everything. The Meadows is full of ample amenities and this home has close proximity to all the schools as well as being just a few minutes away from Santa Fe and/or I-25 for easy commuting. Check out the floor plans with the photos as well as the 3D tour!
Sold for $570,000
$570,000
3528 Morning Glory Drive, Castle Rock, CO 80109
3beds
2,172sqft
Single Family Residence
Built in 1998
4,791 Square Feet Lot
$567,800 Zestimate®
$262/sqft
$2,997 Estimated rent
Home value
$567,800
$539,000 - $596,000
$2,997/mo
Zestimate® history
Owner options
List your home for rent
$2,997/mo
Rent Zestimate®
Find your next renter with Zillow Rental Manager. Plus, with online applications, you can quickly screen prospective tenants – for free.
$2,997/mo
Rent Zestimate®
Refinance and save
$3,572/mo
Est. payment
Refinancing to a lower rate could help reduce your monthly payments and save thousands over the life of the loan.
$3,572/mo
Est. payment
Explore your selling options
Work with a Zillow partner agent
Leverage their expertise and Zillow's premium Showcase listings to get your home seen by more buyers.
Get startedList with your own agent
Get your home in front of millions of buyers by listing it on Zillow.
Learn how to do itSell it yourself
Take full control of how buyers see your home on Zillow by listing For Sale by Owner (FSBO).
List your homeWhat's special
Zillow last checked:
Listing updated:
Listed by:
Susie Wargin 303-517-7484 susie@susiewargin.com,
RE/MAX Alliance
Bought with:
Gary Bradler, 100065625
Jason Mitchell Real Estate Colorado, LLC
Source: REcolorado as distributed by MLS GRID,MLS#: 5281876
Facts & features
Interior
Bedrooms & bathrooms
- Bedrooms: 3
- Bathrooms: 3
- Full bathrooms: 2
- 1/2 bathrooms: 1
- Main level bathrooms: 1
Primary bedroom
- Description: Ceiling Fan, Walk-In Closet, Bonus Sitting Area
- Level: Upper
- Area: 224 Square Feet
- Dimensions: 16 x 14
Bedroom
- Description: Upper Level Bedroom With Fresh Paint
- Level: Upper
- Area: 130 Square Feet
- Dimensions: 13 x 10
Bedroom
- Description: Upper Level Bedroom With Fresh Paint
- Level: Upper
- Area: 130 Square Feet
- Dimensions: 13 x 10
Primary bathroom
- Description: 5-Piece Primary Bathroom
- Level: Upper
Bathroom
- Description: Main Level Powder Bathroom
- Level: Main
Bathroom
- Description: Upper Level Full Bathroom
- Level: Upper
- Area: 40 Square Feet
- Dimensions: 5 x 8
Bonus room
- Description: Primary Bedroom Sitting Room
- Level: Upper
- Area: 160 Square Feet
- Dimensions: 16 x 10
Bonus room
- Description: Great Spot For A Treadmill Or Bike!
- Level: Basement
- Area: 54 Square Feet
- Dimensions: 9 x 6
Dining room
- Description: New Slider To Back Deck
- Level: Main
- Area: 98 Square Feet
- Dimensions: 14 x 7
Family room
- Description: Gas Fireplace, Ceiling Fan
- Level: Main
- Area: 208 Square Feet
- Dimensions: 13 x 16
Family room
- Description: New Carpet, Stubbed For Future Bathroom
- Level: Basement
- Area: 323 Square Feet
- Dimensions: 17 x 19
Kitchen
- Description: Granite Counters, Newer Appliances
- Level: Main
- Area: 140 Square Feet
- Dimensions: 14 x 10
Laundry
- Description: Washer And Dryer Included
- Level: Main
Living room
- Description: Vaulted Ceiling
- Level: Main
- Area: 169 Square Feet
- Dimensions: 13 x 13
Utility room
- Description: Mechanical Closet
- Level: Basement
- Area: 20 Square Feet
- Dimensions: 5 x 4
Heating
- Forced Air, Natural Gas
Cooling
- Attic Fan, Central Air
Appliances
- Included: Dishwasher, Dryer, Microwave, Oven, Refrigerator, Washer
Features
- Ceiling Fan(s), Five Piece Bath, Granite Counters, Primary Suite, Radon Mitigation System, Smoke Free, Vaulted Ceiling(s), Walk-In Closet(s)
- Flooring: Carpet, Laminate, Tile
- Windows: Window Coverings
- Basement: Bath/Stubbed,Finished,Interior Entry,Partial,Sump Pump
- Number of fireplaces: 1
- Fireplace features: Family Room
Interior area
- Total structure area: 2,172
- Total interior livable area: 2,172 sqft
- Finished area above ground: 1,708
- Finished area below ground: 443
Property
Parking
- Total spaces: 2
- Parking features: Concrete, Dry Walled
- Attached garage spaces: 2
Features
- Levels: Two
- Stories: 2
- Patio & porch: Deck, Patio
- Exterior features: Private Yard
- Fencing: Full
Lot
- Size: 4,791 Square Feet
- Features: Greenbelt, Landscaped, Level, Sprinklers In Front, Sprinklers In Rear
Details
- Parcel number: R0382680
- Special conditions: Standard
Construction
Type & style
- Home type: SingleFamily
- Property subtype: Single Family Residence
Materials
- Frame
- Foundation: Slab
- Roof: Composition
Condition
- Updated/Remodeled
- Year built: 1998
Utilities & green energy
- Sewer: Public Sewer
- Water: Public
- Utilities for property: Electricity Connected, Natural Gas Connected
Community & HOA
Community
- Security: Carbon Monoxide Detector(s), Smart Cameras, Smoke Detector(s), Video Doorbell
- Subdivision: The Meadows
HOA
- Has HOA: Yes
- Amenities included: Park
- Services included: Maintenance Grounds, Trash
- HOA fee: $150 semi-annually
- HOA name: The Meadows HOA/MCA
- HOA phone: 303-420-4433
Location
- Region: Castle Rock
Financial & listing details
- Price per square foot: $262/sqft
- Tax assessed value: $592,170
- Annual tax amount: $3,979
- Date on market: 6/5/2025
- Listing terms: Cash,Conventional,FHA,VA Loan
- Exclusions: Staging Items. Ring Doorbell And Garage Camera Included As Well As The Tv And Mount In The Family Room.
- Ownership: Individual
- Electric utility on property: Yes
- Road surface type: Paved
Price history
| Date | Event | Price |
|---|---|---|
| 8/22/2025 | Sold | $570,000$262/sqft |
Source:  REcolorado as distributed by MLS GRID #5281876 Report a problem REcolorado as distributed by MLS GRID #5281876 Report a problem | ||
| 8/8/2025 | Pending sale | $570,000$262/sqft |
Source: REcolorado as distributed by MLS GRID #5281876 Report a problem | ||
| 8/1/2025 | Price change | $570,000-0.9%$262/sqft |
Source: REcolorado as distributed by MLS GRID #5281876 Report a problem | ||
| 7/22/2025 | Price change | $575,000-1.7%$265/sqft |
Source: REcolorado as distributed by MLS GRID #5281876 Report a problem | ||
| 7/10/2025 | Price change | $585,000-2.5%$269/sqft |
Source: REcolorado as distributed by MLS GRID #5281876 Report a problem | ||
| 6/26/2025 | Price change | $600,000-2.4%$276/sqft |
Source: REcolorado as distributed by MLS GRID #5281876 Report a problem | ||
| 6/18/2025 | Price change | $615,000-1.6%$283/sqft |
Source: REcolorado as distributed by MLS GRID #5281876 Report a problem | ||
| 6/10/2025 | Listed for sale | $625,000+172.9%$288/sqft |
Source: REcolorado as distributed by MLS GRID #5281876 Report a problem | ||
| 4/16/2012 | Sold | $229,000-0.4%$105/sqft |
Source: Public Record Report a problem | ||
| 1/29/2012 | Listed for sale | $229,900-3.8%$106/sqft |
Source: Coldwell Banker- Southeast Metro #1062905 Report a problem | ||
| 12/14/2011 | Listing removed | $239,000$110/sqft |
Source: RE/MAX Alliance #1007382 Report a problem | ||
| 6/18/2011 | Price change | $239,000-4%$110/sqft |
Source: RE/MAX Alliance #1007382 Report a problem | ||
| 1/30/2011 | Price change | $249,000-0.3%$115/sqft |
Source: RE/MAX Alliance #1007382 Report a problem | ||
| 11/6/2010 | Price change | $249,850-2.4%$115/sqft |
Source: RE/MAX Professionals #945121 Report a problem | ||
| 9/5/2010 | Price change | $255,900-1.6%$118/sqft |
Source: RE/MAX Professionals #945121 Report a problem | ||
| 6/5/2010 | Listed for sale | $260,000+6.1%$120/sqft |
Source: RE/MAX Professionals, Inc. #945121 Report a problem | ||
| 8/19/2008 | Sold | $245,000-2%$113/sqft |
Source: Public Record Report a problem | ||
| 2/29/2008 | Listed for sale | $249,900+57.8%$115/sqft |
Source: Prudential Real Estate #671015 Report a problem | ||
| 8/10/1998 | Sold | $158,330$73/sqft |
Source: Public Record Report a problem | ||
Public tax history
| Year | Property taxes | Tax assessment |
|---|---|---|
| 2025 | $3,979 -0.9% | $37,010 -11.5% |
| 2024 | $4,016 +37.2% | $41,840 -1% |
| 2023 | $2,928 -3.7% | $42,260 +46.7% |
| 2022 | $3,041 | $28,810 -2.8% |
| 2021 | -- | $29,640 +7.7% |
| 2020 | $2,838 +12.5% | $27,520 |
| 2019 | $2,522 | $27,520 +14.8% |
| 2018 | $2,522 +6% | $23,970 |
| 2017 | $2,379 +9.6% | $23,970 +11.5% |
| 2016 | $2,171 -1.8% | $21,500 |
| 2015 | $2,212 +10.1% | $21,500 +16.6% |
| 2014 | $2,009 | $18,440 |
| 2013 | -- | $18,440 -1.3% |
| 2012 | -- | $18,680 |
| 2011 | -- | $18,680 +3.4% |
| 2010 | -- | $18,060 -5.5% |
| 2009 | $1,030 | $19,110 |
| 2008 | -- | $19,110 +10.6% |
| 2007 | -- | $17,280 |
| 2006 | $1,858 +2.3% | $17,280 +2.6% |
| 2004 | $1,816 -25.6% | $16,840 +8.9% |
| 2003 | $2,440 | $15,460 |
| 2002 | -- | $15,460 +1.9% |
| 2001 | $1,556 -7.3% | $15,170 0% |
| 2000 | $1,679 | $15,174 |
Find assessor info on the county website
Neighborhood: The Meadows
Nearby homes
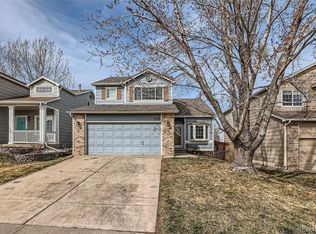
- $575,0005 bd3 ba2.6k sqft3532 Morning Glory Dr, Castle Rock, CO 80109Sold
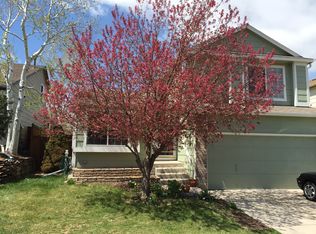
- $530,0003 bd2 ba1.3k sqft3524 Morning Glory Dr, Castle Rock, CO 80109Off Market
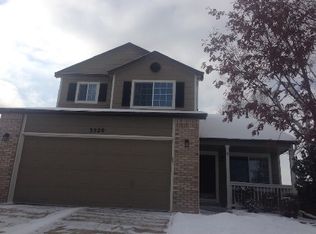
- $575,1006 bd3 ba2k sqft3520 Morning Glory Dr, Castle Rock, CO 80109Off Market
- $525,0004 bd3 ba2.1k sqft3536 Morning Glory Dr, Castle Rock, CO 80109Sold

- $560,0003 bd4 ba2k sqft3531 Morning Glory Dr, Castle Rock, CO 80109For Sale
- $602,5005 bd3 ba2.6k sqft3540 Morning Glory Dr, Castle Rock, CO 80109Off Market
- $632,2007 bd4 ba3k sqft3527 Morning Glory Dr, Castle Rock, CO 80109Off Market
- $540,2003 bd3 ba1.6k sqft3523 Morning Glory Dr, Castle Rock, CO 80109Off Market
Nearby schools
GreatSchools rating
- 6/10Meadow View Elementary SchoolGrades: PK-6Distance: 0.4 mi
- 5/10Castle Rock Middle SchoolGrades: 7-8Distance: 0.6 mi
- 8/10Castle View High SchoolGrades: 9-12Distance: 0.4 mi
Schools provided by the listing agent
- Elementary: Meadow View
- Middle: Castle Rock
- High: Castle View
- District: Douglas RE-1
Source: REcolorado as distributed by MLS GRID. This data may not be complete. We recommend contacting the local school district to confirm school assignments for this home.
Get a cash offer in 3 minutes
Find out how much your home could sell for in as little as 3 minutes with a no-obligation cash offer.
Estimated market value
$567,800
Get a cash offer in 3 minutes
Find out how much your home could sell for in as little as 3 minutes with a no-obligation cash offer.
Estimated market value
$567,800
- Colorado
- Douglas County
- Castle Rock
- 80109
- The Meadows
- 3528 Morning Glory Drive
Nearby cities
Nearby neighborhoods
Nearby zip codes
Other Castle Rock Topics
