Priced to sell and offering one of the best values in The Meadows, this is an outstanding opportunity for buyers looking to build sweat equity with cosmetic updates. Featuring 4 bedrooms, 4 bathrooms, and over 2,000 finished square feet, this home offers great bones, an open floor plan, and a highly desirable location backing to a trail with no homes directly in front. The seller is installing a brand-new roof prior to closing, adding significant value and peace of mind. The home is being sold as-is, presenting the perfect chance to personalize the interior with fresh paint and new flooring.
The bright, functional layout is filled with natural light and includes a spacious living area with a cozy fireplace, a walkout finished basement, and flexible spaces for guests, hobbies, or a home office. While the kitchen is original, it features newer appliances replaced approximately three years ago along with ample cabinetry and workspace. Upstairs, the fully remodeled primary bathroom provides a beautiful retreat, and the professionally designed custom walk-in closet system offers exceptional organization and flexibility. Ceiling fans in every upstairs bedroom and the living room add everyday comfort.
Outside, enjoy mature trees in both the front and backyard, open meadow views, and a private setting that backs directly to a trail. Residents appreciate the established neighborhood, convenient access to I-25, numerous nearby trails, and walkable parks. Philip S. Miller Park, The Grange, Castle Rock Outlets, shopping, dining, and everyday conveniences are all just minutes away.
This is a rare chance to purchase in one of Castle Rock's most sought-after communities at an exceptional price and make it your own.
Accepting backups
$495,000
3519 Morning Glory Drive, Castle Rock, CO 80109
4beds
2,076sqft
:
Get pre-qualified$3,186/mo
Single Family Residence
Built in 1999
4,792 Square Feet Lot
$-- Zestimate®
$238/sqft
$38/mo HOA
What's special
- 10 days |
- 1,816 |
- 104 |
Zillow last checked:
Listing updated:
Listed by:
Brian Cowdrey 720-734-6688 brian@briancowdrey.com,
Real Broker, LLC DBA Real
Source: REcolorado as distributed by MLS GRID,MLS#: 3363821
Facts & features
Interior
Bedrooms & bathrooms
- Bedrooms: 4
- Bathrooms: 4
- Full bathrooms: 2
- 1/2 bathrooms: 2
- Main level bathrooms: 1
Bedroom
- Description: Spacious Primary Suite With Abundant Natural Light, A Walk-In Closet With Custom closet System For Easy Customization
- Features: Primary Suite
- Level: Upper
Bedroom
- Description: Large Windows And Generous Closet Space.
- Level: Upper
Bedroom
- Description: Upper-Level Bedroom With A Versatile Layout And Natural Light.
- Level: Upper
Bedroom
- Description: Private Basement Bedroom Ideal For Guests, Hobbies, Or A Quiet Home Office.
- Level: Basement
Bathroom
- Description: Convenient Powder Room With Stylish Updated Finishes.
- Level: Main
Bathroom
- Description: Updated En-Suite With Dual Vanities, Modern Finishes, And A Walk-In Shower.
- Features: Primary Suite
- Level: Upper
Bathroom
- Description: Well-Appointed Full Bath With Updated Vanity And Tub/Shower Combination.
- Level: Upper
Bathroom
- Description: Convenient Lower-Level Powder Room Serving The Finished Basement.
- Level: Basement
Dining room
- Description: Light-Filled Dining Area With Backyard Views And Seamless Flow To The Kitchen.
- Level: Main
Family room
- Description: Inviting Main-Level Family Room With A Bright, Open Layout, Perfect For Relaxing Or Gathering With Family And Friends.
- Level: Main
Family room
- Description: Expansive Lower-Level Family Room Offering Flexible Space For A Media Room, Playroom, Or Recreation Area.
- Level: Basement
Kitchen
- Description: Stainless Steel Appliances, Generous Cabinetry, And A Spacious Peninsula.
- Level: Main
Laundry
- Description: Dedicated Laundry Area With Additional Storage And Everyday Convenience.
- Level: Basement
Living room
- Description: Bright And Welcoming Living Room With Large Windows, A Cozy Fireplace, And An Open Layout Ideal For Everyday Living.
- Level: Main
Utility room
- Description: Dedicated Utility Room Providing Additional Storage And Space For Home Systems.
- Level: Basement
Heating
- Forced Air
Cooling
- Central Air
Appliances
- Included: Cooktop, Dishwasher, Dryer, Microwave, Oven, Refrigerator, Washer
Features
- Ceiling Fan(s), Open Floorplan, Primary Suite, Walk-In Closet(s)
- Flooring: Carpet, Tile, Wood
- Windows: Double Pane Windows
- Basement: Daylight,Exterior Entry,Finished,Full,Walk-Out Access
- Number of fireplaces: 1
- Fireplace features: Family Room
Interior area
- Total structure area: 2,076
- Total interior livable area: 2,076 sqft
- Finished area above ground: 1,500
- Finished area below ground: 576
Video & virtual tour
Property
Parking
- Total spaces: 2
- Parking features: Garage - Attached
- Attached garage spaces: 2
Features
- Levels: Two
- Stories: 2
- Patio & porch: Deck, Front Porch
- Exterior features: Lighting, Private Yard, Rain Gutters
- Fencing: Full
- Has view: Yes
- View description: Meadow
Lot
- Size: 4,792 Square Feet
- Features: Greenbelt, Many Trees, Meadow, Open Space
Details
- Parcel number: R0382541
- Special conditions: Standard
Construction
Type & style
- Home type: SingleFamily
- Architectural style: Traditional
- Property subtype: Single Family Residence
Materials
- Brick, Frame, Wood Siding
- Roof: Composition
Condition
- Year built: 1999
Utilities & green energy
- Sewer: Public Sewer
- Water: Public
- Utilities for property: Cable Available, Electricity Connected, Internet Access (Wired), Natural Gas Available
Community & HOA
Community
- Subdivision: The Meadows
HOA
- Has HOA: Yes
- Amenities included: Park, Tennis Court(s), Trail(s)
- Services included: Recycling, Trash
- HOA fee: $228 semi-annually
- HOA name: The Meadows Community Association
- HOA phone: 303-394-5500
Location
- Region: Castle Rock
Financial & listing details
- Price per square foot: $238/sqft
- Tax assessed value: $547,171
- Annual tax amount: $3,785
- Date on market: 7/23/2026
- Listing terms: Cash,Conventional,FHA,VA Loan
- Exclusions: Seller's Personal Property
- Ownership: Individual
- Electric utility on property: Yes
- Road surface type: Paved
Estimated market value
Not available
Estimated sales range
Not available
Not available
Price history
| Date | Event | Price |
|---|---|---|
| 7/27/2026 | Pending sale | $495,000$238/sqft |
Source:  REcolorado as distributed by MLS GRID #3363821 Report a problem REcolorado as distributed by MLS GRID #3363821 Report a problem | ||
| 7/23/2026 | Listed for sale | $495,000+80%$238/sqft |
Source: REcolorado as distributed by MLS GRID #3363821 Report a problem | ||
| 4/30/2014 | Sold | $275,000+23.3%$132/sqft |
Source: Public Record Report a problem | ||
| 11/18/2003 | Sold | $223,000+34.9%$107/sqft |
Source: Public Record Report a problem | ||
| 9/2/1999 | Sold | $165,264$80/sqft |
Source: Public Record Report a problem | ||
Public tax history
| Year | Property taxes | Tax assessment |
|---|---|---|
| 2025 | $3,453 -0.9% | $34,200 -7% |
| 2024 | $3,485 +31.8% | $36,790 -1% |
| 2023 | $2,644 -3.7% | $37,160 +42.8% |
| 2022 | $2,747 | $26,020 -2.8% |
| 2021 | -- | $26,770 +6.8% |
| 2020 | $2,584 +13.5% | $25,060 |
| 2019 | $2,276 0% | $25,060 +15.9% |
| 2018 | $2,276 +6% | $21,630 |
| 2017 | $2,147 +12.5% | $21,630 +14.4% |
| 2016 | $1,909 -1.8% | $18,900 |
| 2015 | $1,945 +124.6% | $18,900 +18.9% |
| 2014 | $866 | $15,890 |
| 2013 | -- | $15,890 -2% |
| 2012 | -- | $16,220 |
| 2011 | -- | $16,220 -13% |
| 2010 | -- | $18,640 -3.3% |
| 2009 | $1,039 | $19,280 |
| 2008 | -- | $19,280 +3.7% |
| 2007 | -- | $18,590 |
| 2006 | $1,999 +17.6% | $18,590 +17.9% |
| 2004 | $1,700 -25.9% | $15,770 +8.5% |
| 2003 | $2,295 | $14,540 |
| 2002 | -- | $14,540 +3.9% |
| 2001 | $1,436 -7.7% | $14,000 +32.3% |
| 2000 | $1,556 | $10,585 |
Find assessor info on the county website
Monthly payment
Est. payment
Payment breakdown
Explore the cost of this home by adjusting the details. Changes won't be saved.Climate risks
Neighborhood: The Meadows
Nearby schools
GreatSchools rating
- 6/10Meadow View Elementary SchoolGrades: PK-6Distance: 0.4 mi
- 5/10Castle Rock Middle SchoolGrades: 7-8Distance: 0.6 mi
- 8/10Castle View High SchoolGrades: 9-12Distance: 0.4 mi
Schools provided by the listing agent
- Elementary: Meadow View
- Middle: Castle Rock
- High: Castle View
- District: Douglas RE-1
Source: REcolorado as distributed by MLS GRID. This data may not be complete. We recommend contacting the local school district to confirm school assignments for this home.
- $540,2003 bd3 ba1.6k sqft3523 Morning Glory Dr, Castle Rock, CO 80109Off Market
- $540,2003 bd3 ba1.7k sqft3515 Morning Glory Dr, Castle Rock, CO 80109Off Market
- $632,2007 bd4 ba3k sqft3527 Morning Glory Dr, Castle Rock, CO 80109Off Market

- $575,1006 bd3 ba2k sqft3520 Morning Glory Dr, Castle Rock, CO 80109Off Market
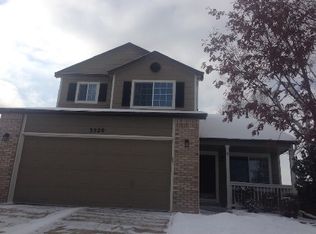
- $560,0003 bd4 ba2k sqft3531 Morning Glory Dr, Castle Rock, CO 80109For Sale
- $530,0003 bd2 ba1.3k sqft3524 Morning Glory Dr, Castle Rock, CO 80109Off Market
- $570,0003 bd3 ba2.1k sqft3528 Morning Glory Dr, Castle Rock, CO 80109Sold
- $578,5005 bd3 ba2.6k sqft3535 Morning Glory Dr, Castle Rock, CO 80109Off Market
A local agent can set up tours, give advice and negotiate with sellers.
Similar homes
- $549,0004 bd3 ba1.8k sqft4224 Deer Watch Drive, Castle Rock, CO 80104For Sale
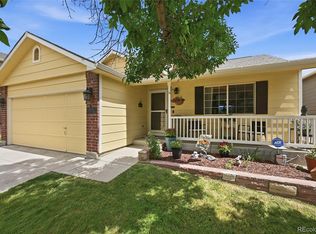
 MLS ID #6307308, Jeni VanOrnum, EXIT Realty DTC, Cherry Creek, Pikes Peak.. REcolorado as distributed by MLS GRID
 - $489,0003 bd3 ba1.6k sqft5305 E Kensington Avenue, Castle Rock, CO 80104For Sale
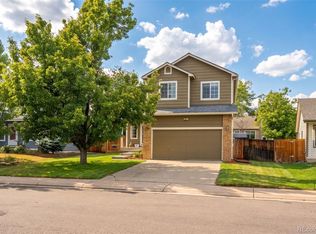 MLS ID #9946905, Whitney Martin, NextHome Aspire. REcolorado as distributed by MLS GRID
 - $579,5003 bd3 ba1.9k sqft2757 Poplar Grove Place, Castle Rock, CO 80109For Sale
 MLS ID #4896952, Jeri A Adams, Camelot Brokers LLC. REcolorado as distributed by MLS GRID
 - $525,0004 bd2 ba2.1k sqftSouth Ridge Townhomes, Castle Rock, CO 80104For Sale
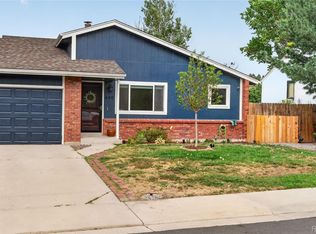 MLS ID #1510994, Leisha White, Redfin Corporation. REcolorado as distributed by MLS GRID
 - $689,9004 bd4 ba3k sqft3671 Sunridge Terrace Drive, Castle Rock, CO 80109For SaleMLS ID #5359894, Anthony Geraty, Your Castle Real Estate Inc. REcolorado as distributed by MLS GRID
- $560,0004 bd4 ba2k sqft1309 Parsons Avenue, Castle Rock, CO 80104For SaleMLS ID #9995647, Brad Dunevitz, Redfin Corporation. REcolorado as distributed by MLS GRID
- $525,0004 bd3 ba1.7k sqft5774 S Jebel Way, Centennial, CO 80015For SaleMLS ID #7035585, Leo Youssef, Brokers Guild Homes. REcolorado as distributed by MLS GRID
- $599,9994 bd3 ba1.8k sqft9712 Queenscliffe Dr, Highlands Ranch, CO 80130For Sale
 MLS ID #1065554, Skylar Visnack, Compass-Denver. IRES as distributed by MLS GRID
 - $735,0005 bd3 ba2.6k sqft369 Burgess Dr, Castle Rock, CO 80104For Sale
 MLS ID #4934028, James Titus, Redfin Corporation. elevateMLS
 - $509,5003 bd3 ba2k sqft11507 Wray Court, Parker, CO 80134For SaleMLS ID #4647055, Melissa Fogler, Real Broker, LLC DBA Real. REcolorado as distributed by MLS GRID
- $559,5554 bd4 ba1.7k sqft8579 Sweet Clover Way, Parker, CO 80134For SaleMLS ID #6298357, Ela Sobczak, Brokers Guild Real Estate. REcolorado as distributed by MLS GRID
- $689,0004 bd3 ba2.6k sqft7801 Windwood Way, Parker, CO 80134For SaleMLS ID #5870096, Caleb Pence, Black Crown Real Estate. REcolorado as distributed by MLS GRID
- $575,0003 bd4 ba2.2k sqft2531 Cove Creek Court, Littleton, CO 80129For SaleMLS ID #9757650, Libby Furns, Thrive Real Estate Group. REcolorado as distributed by MLS GRID
- $525,0003 bd3 ba2k sqft12534 S Beaver Creek Way, Parker, CO 80134For SaleMLS ID #9823565, Kimberly Jones, RE/MAX Professionals. REcolorado as distributed by MLS GRID
- $735,0004 bd4 ba2.7k sqft7787 Windfont Row, Parker, CO 80134For SaleMLS ID #1951409, Next Chapter Partners Team, Madison & Company Properties. REcolorado as distributed by MLS GRID
- $490,0003 bd4 ba2.1k sqft6355 S Jackson Street, Centennial, CO 80121For SaleMLS ID #1799315, Ana Jewett, LIV Sotheby's International Realty. REcolorado as distributed by MLS GRID
- $610,0003 bd3 ba1.9k sqft1181 Riddlewood Rd, Littleton, CO 80129For SaleMLS ID #1065410, Martin Sugg, WK Real Estate. IRES as distributed by MLS GRID
- $550,0005 bd3 ba2.1k sqft12239 E Amherst Circle, Aurora, CO 80014For SaleMLS ID #5614269, Kathryn Ebaugh, Thrive Real Estate Group. REcolorado as distributed by MLS GRID
- $595,0003 bd3 ba2k sqft9314 Wiltshire Drive, Littleton, CO 80130For SaleMLS ID #9562459, Stephen Connelly, Second Eyes Consulting LLC. REcolorado as distributed by MLS GRID
- $515,0003 bd2 ba1.9k sqft8908 Cloverleaf Circle, Parker, CO 80134For SaleMLS ID #1958947, Andrea McMillen, WAC Real Estate Investment LLC. REcolorado as distributed by MLS GRID
