Welcome to this wonderful home in the highly desirable Clarke Farms subdivision! Ideally located just a short walk to the community pool, tennis courts, and Cherokee Trail Elementary School, this home offers an unbeatable location in the heart of Parker.
Lovingly maintained, this home features an updated kitchen completed in 2017 with new cabinetry, tile flooring, an instant hot water dispenser, garbage disposal, and more. Major system updates provide peace of mind, including a new furnace, air conditioner, hot water heater, and refrigerator (2024), plus a newer dishwasher and microwave.
Priced competitively, this home presents an incredible opportunity to add your own personal touches.
Enjoy mature trees, a finished basement, and exceptional community amenities, including a swimming pool with lifeguards, community swim team, tennis and pickleball courts, parks, common area maintenance, trash service, two annual large-item pickup days, and numerous neighborhood events throughout the year, including holiday celebrations, summer BBQs, movies in the park and games.
Conveniently located near Lincoln Ave and Jordan Rd, you'll enjoy easy access to shopping, restaurants, grocery stores, and everything Parker offers. Don't miss this opportunity to make this wonderful home your own! Quick Possession!
Buyer and Buyer's Agent to verify all information, including but not limited to square footage, HOA information, schools, taxes, measurements, and any other information deemed important to the Buyer.
For sale
$509,500
11507 Wray Court, Parker, CO 80134
3beds
2,064sqft
:
Get pre-qualified$3,365/mo
Single Family Residence
Built in 1987
4,966 Square Feet Lot
$505,000 Zestimate®
$247/sqft
$125/mo HOA
What's special
- 3 days |
- 625 |
- 35 |
Zillow last checked:
Listing updated:
Listed by:
Melissa Fogler 303-868-4070 Melissa@5280living.com,
Real Broker, LLC DBA Real
Source: REcolorado as distributed by MLS GRID,MLS#: 4647055
Facts & features
Interior
Bedrooms & bathrooms
- Bedrooms: 3
- Bathrooms: 3
- Full bathrooms: 2
- 1/2 bathrooms: 1
- Main level bathrooms: 1
Bedroom
- Features: Primary Suite
- Level: Upper
Bedroom
- Level: Upper
Bedroom
- Level: Upper
Bathroom
- Features: Primary Suite
- Level: Upper
Bathroom
- Level: Upper
Bathroom
- Level: Main
Bonus room
- Level: Basement
Dining room
- Level: Main
Family room
- Level: Lower
Kitchen
- Level: Main
Laundry
- Level: Lower
Living room
- Level: Main
Heating
- Forced Air, Natural Gas
Cooling
- Central Air
Appliances
- Included: Dishwasher, Dryer, Freezer, Microwave, Refrigerator, Self Cleaning Oven, Washer
Features
- Eat-in Kitchen, High Ceilings, Open Floorplan, Quartz Counters, Smoke Free, Vaulted Ceiling(s), Walk-In Closet(s)
- Flooring: Carpet, Linoleum, Tile
- Windows: Double Pane Windows
- Basement: Finished,Partial
- Number of fireplaces: 1
- Fireplace features: Family Room, Gas, Gas Log
Interior area
- Total structure area: 2,064
- Total interior livable area: 2,064 sqft
- Finished area above ground: 1,544
- Finished area below ground: 494
Video & virtual tour
Property
Parking
- Total spaces: 2
- Parking features: Concrete
- Attached garage spaces: 2
Features
- Levels: Multi/Split
- Patio & porch: Deck, Front Porch
- Exterior features: Private Yard, Rain Gutters
- Fencing: Full
Lot
- Size: 4,966 Square Feet
Details
- Parcel number: R0338802
- Special conditions: Standard
Construction
Type & style
- Home type: SingleFamily
- Architectural style: Traditional
- Property subtype: Single Family Residence
Materials
- Brick, Frame, Wood Siding
- Roof: Composition
Condition
- Year built: 1987
Utilities & green energy
- Sewer: Public Sewer
- Water: Public
- Utilities for property: Natural Gas Available
Community & HOA
Community
- Security: Security System, Smoke Detector(s)
- Subdivision: Clarke Farms
HOA
- Has HOA: Yes
- Amenities included: Park, Pool, Tennis Court(s)
- Services included: Maintenance Grounds, Trash
- HOA fee: $125 monthly
- HOA name: Clarke Farms
- HOA phone: 303-420-4433
Location
- Region: Parker
Financial & listing details
- Price per square foot: $247/sqft
- Tax assessed value: $552,290
- Annual tax amount: $3,338
- Date on market: 7/24/2026
- Listing terms: 1031 Exchange,Cash,Conventional,VA Loan
- Exclusions: Seller's Personal Property, Tv Mount In Lover Level Family Room And Attached Tv.
- Ownership: Individual
- Electric utility on property: Yes
Estimated market value
$505,000
$480,000 - $530,000
$2,875/mo
Price history
| Date | Event | Price |
|---|---|---|
| 7/24/2026 | Listed for sale | $509,500+42.4%$247/sqft |
Source:  REcolorado as distributed by MLS GRID #4647055 Report a problem REcolorado as distributed by MLS GRID #4647055 Report a problem | ||
| 4/13/2017 | Sold | $357,900-0.6%$173/sqft |
Source: Public Record Report a problem | ||
| 3/15/2017 | Pending sale | $359,900$174/sqft |
Source: RE/MAX MASTERS MILLENNIUM #3035589 Report a problem | ||
| 3/10/2017 | Listed for sale | $359,900+6.2%$174/sqft |
Source: RE/MAX MASTERS MILLENNIUM #3035589 Report a problem | ||
| 11/1/2016 | Sold | $338,900+42.4%$164/sqft |
Source: Public Record Report a problem | ||
| 9/4/2007 | Sold | $238,000+22.1%$115/sqft |
Source: Public Record Report a problem | ||
| 9/4/2001 | Sold | $195,000+43.4%$94/sqft |
Source: Public Record Report a problem | ||
| 6/16/1995 | Sold | $136,000$66/sqft |
Source: Public Record Report a problem | ||
Public tax history
| Year | Property taxes | Tax assessment |
|---|---|---|
| 2025 | $3,153 -1.2% | $34,520 -13.2% |
| 2024 | $3,191 +33% | $39,790 -1% |
| 2023 | $2,399 -4% | $40,180 +44.8% |
| 2022 | $2,499 | $27,750 -2.8% |
| 2021 | -- | $28,560 +6.9% |
| 2020 | $2,365 +16.2% | $26,720 |
| 2019 | $2,036 0% | $26,720 +19.9% |
| 2018 | $2,036 +7.8% | $22,280 |
| 2017 | $1,889 +126.1% | $22,280 +15.2% |
| 2016 | $835 -50.9% | $19,340 |
| 2015 | $1,701 +8% | $19,340 +21.2% |
| 2014 | $1,575 | $15,960 |
| 2013 | -- | $15,960 +0.3% |
| 2012 | -- | $15,910 |
| 2011 | -- | $15,910 -3.9% |
| 2010 | -- | $16,550 -6.5% |
| 2009 | $802 | $17,710 |
| 2008 | -- | $17,710 +10.4% |
| 2007 | -- | $16,040 |
| 2006 | $1,440 +2.8% | $16,040 +2.9% |
| 2004 | $1,401 -28.6% | $15,590 +3.7% |
| 2003 | $1,962 | $15,030 |
| 2002 | -- | $15,030 +15.1% |
| 2001 | $1,175 -2.7% | $13,060 -0.1% |
| 2000 | $1,207 | $13,068 |
Find assessor info on the county website
Monthly payment
Est. payment
Payment breakdown
Explore the cost of this home by adjusting the details. Changes won't be saved.Climate risks
Neighborhood: Clarke Farms
Nearby schools
GreatSchools rating
- 5/10Cherokee Trail Elementary SchoolGrades: PK-6Distance: 0.2 mi
- 4/10Sierra Middle SchoolGrades: 7-8Distance: 1.8 mi
- 8/10Chaparral High SchoolGrades: 9-12Distance: 1.4 mi
Schools provided by the listing agent
- Elementary: Cherokee Trail
- Middle: Sierra
- High: Chaparral
- District: Douglas RE-1
Source: REcolorado as distributed by MLS GRID. This data may not be complete. We recommend contacting the local school district to confirm school assignments for this home.
- $504,8003 bd2 ba1.2k sqft11509 Wray Ct, Parker, CO 80134Off Market
- $497,3003 bd3 ba1.5k sqft11511 Wray Ct, Parker, CO 80134Off Market
- $495,9003 bd3 ba1.3k sqft11620 Masonville Dr, Parker, CO 80134Off Market
- $513,7003 bd3 ba1.4k sqft11622 Masonville Dr, Parker, CO 80134Off Market
- $514,1003 bd2 ba1.1k sqft11503 Wray Ct, Parker, CO 80134Off Market
- $472,7003 bd2 ba1.4k sqft11618 Masonville Dr, Parker, CO 80134Off Market
- $565,0003 bd3 ba1.6k sqft11616 Masonville Dr, Parker, CO 80134Sold
- $565,3004 bd4 ba2.5k sqft17202 Niwot Pl, Parker, CO 80134Off Market
A local agent can set up tours, give advice and negotiate with sellers.
Similar homes
- $530,0004 bd4 ba2.6k sqft11441 Booth Falls Court, Parker, CO 80134For Sale
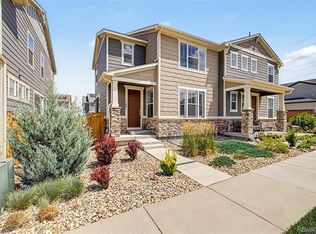
 MLS ID #3597374, Joy McWilliams, Compass - Denver. REcolorado as distributed by MLS GRID
 - $555,0003 bd2 ba1.8k sqft16275 Peregrine Dr, Parker, CO 80134For Sale
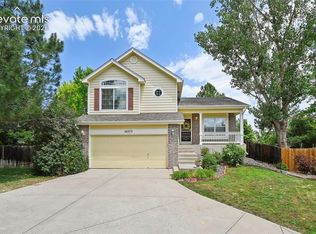
 MLS ID #9708664, Nancy Martinez, EXIT Realty DTC, Cherry Creek, Pikes Peak. elevateMLS
 - $424,9003 bd3 ba1.5k sqft10409 Strasburg Way, Parker, CO 80134For Sale
 MLS ID #4320663, Hussein Garcia, Keller Williams Realty Downtown LLC. REcolorado as distributed by MLS GRID
 - $519,0003 bd2 ba1.8k sqft16138 White Hawk Drive, Parker, CO 80134For Sale
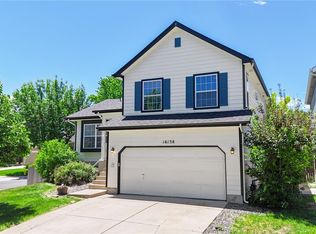 MLS ID #5499449, Ryan Prast, Realty One Group Premier Colorado. REcolorado as distributed by MLS GRID
 - $560,0004 bd4 ba2.5k sqft17045 Numa Place, Parker, CO 80134For SaleMLS ID #7524238, Isaac Covarrubias, Keller Williams Realty Downtown LLC. REcolorado as distributed by MLS GRID
- $460,0003 bd3 ba2.3k sqft9363 Amison Circle #101, Parker, CO 80134For SaleMLS ID #3703038, Julie Madden, eXp Realty, LLC. REcolorado as distributed by MLS GRID
- $525,0003 bd3 ba1.4k sqft16145 Peregrine Drive, Parker, CO 80134For SaleMLS ID #9690885, Mariah Palomares, H&CO Real Estate LLC. REcolorado as distributed by MLS GRID
- $535,0004 bd4 ba1.9k sqft10318 Severance Drive, Parker, CO 80134For SaleMLS ID #8907533, Adam Simental, Simental Realty LLC. REcolorado as distributed by MLS GRID
- $575,0003 bd3 ba1.8k sqft11042 Pheasant Court, Parker, CO 80134New ConstructionMLS ID #8464127, Emily Schaefer, LPT Realty. REcolorado as distributed by MLS GRID
- $662,5004 bd4 ba2.7k sqft17016 Lamar Drive, Parker, CO 80134For SaleMLS ID #9589559, Mor Zucker, LIV Sotheby's International Realty. REcolorado as distributed by MLS GRID
- $434,9003 bd2 ba1.5k sqft16687 Las Ramblas Lane #F, Parker, CO 80134For SaleMLS ID #2064904, Vladimir Milstein, RE/MAX Professionals. REcolorado as distributed by MLS GRID
- $--2 bd3 ba1.4k sqft19704 Crestwood Ct, Parker, CO 80138AuctionServiceLink Auction
- $609,9003 bd3 ba2.1k sqft10019 Boca Circle, Parker, CO 80134For SaleMLS ID #9085093, John Bradley, The Bradley Group LLC. REcolorado as distributed by MLS GRID
- $648,9005 bd4 ba2.5k sqft10526 Berthoud Way, Parker, CO 80134For SaleMLS ID #4156213, Brittney Ostransky, Real Broker, LLC DBA Real. REcolorado as distributed by MLS GRID
- $499,0004 bd4 ba2.6k sqft17616 Bluetrail Avenue, Parker, CO 80134New ConstructionMLS ID #9573949, Jennifer Lee, Compass - Denver. REcolorado as distributed by MLS GRID
- $569,0004 bd4 ba2.3k sqft11235 S Neu Towne Circle, Parker, CO 80134For SaleMLS ID #4021043, Sparkle Burton, Elevated Lifestyles Real Estate. REcolorado as distributed by MLS GRID
- $594,9005 bd4 ba2.6k sqft15804 Greenstone Lane, Parker, CO 80134For SaleMLS ID #3525936, Steven Hayden, eLIST Realty LLC. REcolorado as distributed by MLS GRID
- $592,5005 bd3 ba2.6k sqft15737 Greenstone Circle, Parker, CO 80134For SaleMLS ID #9422100, Jai Singh, HomeSmart Realty. REcolorado as distributed by MLS GRID
- $599,9503 bd3 ba2.5k sqft15062 Chicago Street, Parker, CO 80134For SaleMLS ID #4958451, Don Alber, RE/MAX Professionals. REcolorado as distributed by MLS GRID
- $695,0004 bd4 ba2.7k sqft10267 Amethyst Way, Parker, CO 80134For SaleMLS ID #6158478, Samy Alkaihal, Real Broker, LLC DBA Real. REcolorado as distributed by MLS GRID
