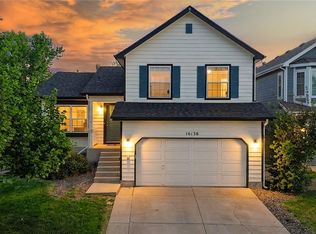
Fresh, bright, and beautifully maintained, this inviting Parker home offers the perfect blend of comfort, style, and room to grow. Sunlight pours through the windows, highlighting the fresh interior paint, updated lighting, new carpet and vinyl flooring that create a clean, welcoming feel from the moment you step inside. The thoughtfully designed multi-level floor plan offers three spacious bedrooms, which includes a primary suite with its own private bath. At the heart of the home, the open kitchen with a picturesque view of the park and designated open space is designed for both everyday living and entertaining, featuring hardwood flooring, new quartz countertops, sink, faucet and garbage disposal, matching stainless steel appliances (2024), solid wood cabinetry, and generous workspace for preparing meals and gathering with family and friends. Just a few steps down, the welcoming family room is the perfect place to unwind, featuring a cozy gas fireplace and a walkout to the backyard that seamlessly blends indoor and outdoor living. Outside, enjoy a beautifully landscaped, level backyard that is fully fenced and backs to open space, creating a peaceful setting with added privacy for relaxing, entertaining, or simply enjoying Colorado's beautiful evenings. The unfinished basement includes the laundry area and provides incredible flexibility to expand your living space with a home office, fitness room, workshop, recreation area, or additional storage—ready to fit your needs as they grow resulting in full use of the available 1841 sq. ft. home. Newer 2024 roof, furnace and air conditioner. Ideally located in one of Parker's most desirable communities, you'll enjoy easy access to parks, trails, shopping, dining, all while experiencing the charm and convenience that make Parker such a wonderful place to call home. Move-in ready, thoughtfully refreshed, and filled with opportunity, this is more than just a house—it's a place where your next chapter begins.
For sale
Price cut: $15K (8/11)
$540,000
16275 Peregrine Dr, Parker, CO 80134
3beds
1,841sqft
Single Family Residence
Built in 1998
6,965 Square Feet Lot
$-- Zestimate®
$293/sqft
$125/mo HOA
What's special
- 35 days |
- 619 |
- 30 |
Zillow last checked:
Listing updated:
Listed by:
Nancy Martinez 719-659-8415,
EXIT Realty DTC, Cherry Creek, Pikes Peak
Source: elevateMLS,MLS#: 9708664
Facts & features
Interior
Bedrooms & bathrooms
- Bedrooms: 3
- Bathrooms: 2
- Full bathrooms: 2
Other
- Level: Upper
Heating
- Forced Air
Cooling
- Central Air
Appliances
- Included: Dishwasher, Disposal, Microwave, Oven, Range, Refrigerator
- Laundry: In Basement
Features
- Flooring: Carpet, Vinyl/Linoleum
- Basement: Unfinished
- Has fireplace: Yes
- Fireplace features: Gas
Interior area
- Total structure area: 1,841
- Total interior livable area: 1,841 sqft
- Finished area above ground: 1,437
- Finished area below ground: 404
Video & virtual tour
Property
Parking
- Total spaces: 2
- Parking features: Attached
- Attached garage spaces: 2
Features
- Levels: Tri-Level
Lot
- Size: 6,965 Square Feet
- Features: Backs to Open Space, Cul-De-Sac
Details
- Parcel number: 223320103134
Construction
Type & style
- Home type: SingleFamily
- Property subtype: Single Family Residence
Materials
- Alum/Vinyl/Steel, Framed on Lot
- Foundation: Slab
- Roof: Composite Shingle
Condition
- Existing Home
- New construction: No
- Year built: 1998
Utilities & green energy
- Water: Municipal
- Utilities for property: Electricity Connected, Natural Gas Connected
Community & HOA
HOA
- Has HOA: Yes
- HOA fee: $1,500 annually
Location
- Region: Parker
Financial & listing details
- Price per square foot: $293/sqft
- Tax assessed value: $579,695
- Annual tax amount: $2,900
- Date on market: 7/18/2026
- Listing terms: Cash,Conventional,FHA,VA Loan
- Electric utility on property: Yes
Estimated market value
Not available
Estimated sales range
Not available
Not available
Price history
| Date | Event | Price |
|---|---|---|
| 8/11/2026 | Price change | $540,000-2.7%$293/sqft |
Source:  REcolorado as distributed by MLS GRID #3122553 Report a problem REcolorado as distributed by MLS GRID #3122553 Report a problem | ||
| 7/18/2026 | Listed for sale | $555,000+286.2%$301/sqft |
Source: REcolorado as distributed by MLS GRID #3122553 Report a problem | ||
| 4/23/2024 | Listing removed | -- |
Source: Zillow Rentals Report a problem | ||
| 4/15/2024 | Listed for rent | $2,800$2/sqft |
Source: Zillow Rentals Report a problem | ||
| 3/23/1998 | Sold | $143,690$78/sqft |
Source: Public Record Report a problem | ||
Public tax history
| Year | Property taxes | Tax assessment |
|---|---|---|
| 2025 | $2,400 -1.2% | $36,240 -4.3% |
| 2024 | $2,428 +43.1% | $37,860 -1% |
| 2023 | $1,697 -4% | $38,230 +43.8% |
| 2022 | $1,767 | $26,580 -2.8% |
| 2021 | -- | $27,340 +4.5% |
| 2020 | $2,317 +10% | $26,170 |
| 2019 | $2,107 +45.5% | $26,170 +13.5% |
| 2018 | $1,448 +7.8% | $23,050 |
| 2017 | $1,343 +31.8% | $23,050 +16.7% |
| 2016 | $1,019 -1.8% | $19,750 |
| 2015 | $1,038 +26% | $19,750 +21.1% |
| 2014 | $824 | $16,310 |
| 2013 | -- | $16,310 -4.6% |
| 2012 | -- | $17,100 |
| 2011 | -- | $17,100 -7.2% |
| 2010 | -- | $18,430 -0.4% |
| 2009 | $838 | $18,500 |
| 2008 | -- | $18,500 +11.6% |
| 2007 | -- | $16,580 |
| 2006 | $1,488 +11.4% | $16,580 +11.6% |
| 2004 | $1,335 -1.1% | $14,860 -4.2% |
| 2003 | $1,350 | $15,510 |
| 2002 | -- | $15,510 +10.5% |
| 2001 | $1,263 -2.7% | $14,040 0% |
| 2000 | $1,298 | $14,046 |
Find assessor info on the county website
Monthly payment
Est. payment
Payment breakdown
Explore the cost of this home by adjusting the details. Changes won't be saved.Climate risks
Neighborhood: Bradbury Ranch
Nearby schools
GreatSchools rating
- 9/10Prairie Crossing Elementary SchoolGrades: PK-6Distance: 0.6 mi
- 5/10Sierra Middle SchoolGrades: 7-8Distance: 2.4 mi
- 9/10Chaparral High SchoolGrades: 9-12Distance: 1.6 mi
Schools provided by the listing agent
- Elementary: Prairie Crossing
- Middle: Sierra
- High: Chaparral
- District: Douglas RE1
Source: elevateMLS. This data may not be complete. We recommend contacting the local school district to confirm school assignments for this home.
- $506,0003 bd3 ba1.4k sqft16285 Peregrine Dr, Parker, CO 80134Off Market
- $532,5004 bd3 ba1.4k sqft16269 Peregrine Dr, Parker, CO 80134Off Market

- $571,4003 bd3 ba2.1k sqft10862 Bullock Ct, Parker, CO 80134Off Market
- $545,0003 bd4 ba1.8k sqft10864 Bullock Ct, Parker, CO 80134Off Market

- $545,8003 bd3 ba1.8k sqft10854 Bullock Ct, Parker, CO 80134Off Market
- $492,9003 bd3 ba1.2k sqft16295 Peregrine Dr, Parker, CO 80134Off Market
- $519,4003 bd2 ba1.8k sqft16265 Peregrine Dr, Parker, CO 80134Off Market
- $574,8003 bd3 ba2.6k sqft10872 Bullock Ct, Parker, CO 80134Off Market
A local agent can set up tours, give advice and negotiate with sellers.
Similar homes
- $529,9004 bd2 ba1.8k sqft11033 Pheasant Court, Parker, CO 80134For Sale

 MLS ID #4809334, Cline Team, Colorado Realty NOW, Inc. REcolorado as distributed by MLS GRID
 - $519,0003 bd2 ba1.8k sqft16138 White Hawk Drive, Parker, CO 80134For Sale
 MLS ID #5499449, Ryan Prast, Realty One Group Premier Colorado. REcolorado as distributed by MLS GRID
 - $510,0003 bd3 ba1.4k sqft16145 Peregrine Drive, Parker, CO 80134For Sale
 MLS ID #9690885, Mariah Palomares, H&CO Real Estate LLC. REcolorado as distributed by MLS GRID
 - $575,0003 bd3 ba1.8k sqft11042 Pheasant Court, Parker, CO 80134New Construction
 MLS ID #8464127, Emily Schaefer, LPT Realty. REcolorado as distributed by MLS GRID
 - $525,0003 bd3 ba2.3k sqft17029 Bennett Drive, Parker, CO 80134For SaleMLS ID #9647170, Sean Kelly, Kentwood Real Estate DTC, LLC. REcolorado as distributed by MLS GRID
- $650,0004 bd4 ba2.3k sqft10654 Apishamore Court, Parker, CO 80134For SaleMLS ID #5093626, Becky Clay, eXp Realty, LLC. REcolorado as distributed by MLS GRID
- $535,0004 bd4 ba1.9k sqft10318 Severance Drive, Parker, CO 80134For SaleMLS ID #8907533, Adam Simental, Simental Realty LLC. REcolorado as distributed by MLS GRID
- $537,6953 bd3 ba1.4k sqftThe Parkside Collection, Parker, CO 80134New ConstructionMLS ID #8620750, Tom Ullrich, RE/MAX Professionals. REcolorado as distributed by MLS GRID
- $630,0004 bd4 ba2.2k sqft9914 Stonebriar Lane, Parker, CO 80134For SaleMLS ID #2253662, Courtney Trembly, 8z Real Estate. REcolorado as distributed by MLS GRID
- $564,9004 bd3 ba2.2k sqft16604 E Hollow Horn Avenue, Parker, CO 80134For SaleMLS ID #9525025, Ray Rice, Compass - Denver. REcolorado as distributed by MLS GRID
- $589,9503 bd3 ba2.5k sqft15062 Chicago Street, Parker, CO 80134For SaleMLS ID #4958451, Don Alber, RE/MAX Professionals. REcolorado as distributed by MLS GRID
- $639,9005 bd4 ba2.5k sqft10526 Berthoud Way, Parker, CO 80134For SaleMLS ID #4156213, Brittney Ostransky, Real Broker, LLC DBA Real. REcolorado as distributed by MLS GRID
- $549,9003 bd3 ba1.6k sqft15531 Gilpin Avenue, Parker, CO 80134New ConstructionMLS ID #4880470, Robyn Asbury, RE/MAX Professionals. REcolorado as distributed by MLS GRID
- $529,0003 bd3 ba1.7k sqft16439 Askins Loop, Parker, CO 80134For SaleMLS ID #3752041, Samantha Black, Serhant Colorado LLC. REcolorado as distributed by MLS GRID
- $490,0003 bd3 ba1.4k sqft18136 Caffey Drive, Parker, CO 80134For SaleMLS ID #5036168, Adrienne Herzog, LPT Realty. REcolorado as distributed by MLS GRID
- $678,0004 bd4 ba2.7k sqft10267 Amethyst Way, Parker, CO 80134For SaleMLS ID #6158478, Samy Alkaihal, Real Broker, LLC DBA Real. REcolorado as distributed by MLS GRID
- $574,9003 bd3 ba1.6k sqft15538 Gilpin Avenue, Parker, CO 80134New ConstructionMLS ID #2208624, Robyn Asbury, RE/MAX Professionals. REcolorado as distributed by MLS GRID
- $639,9993 bd3 ba2.7k sqft14027 Touchstone Street, Parker, CO 80134For SaleMLS ID #9898885, Erica Dufford, Coldwell Banker Realty 24. REcolorado as distributed by MLS GRID
- $574,9003 bd3 ba2.5k sqft9048 Bondcliff Lane, Parker, CO 80134For SaleMLS ID #2702321, Kelly Turk, Compass - Denver. REcolorado as distributed by MLS GRID
- $615,0004 bd4 ba2.3k sqftShea Homes Crescendo, Parker, CO 80134For SaleMLS ID #6968874, Rob Classen, Your Castle Real Estate Inc. REcolorado as distributed by MLS GRID
