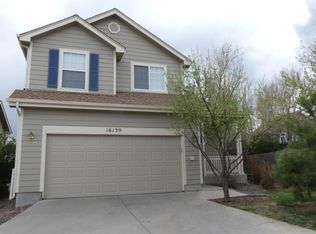
Welcome Home to 16138 White Hawk Drive, located in the highly desirable Bradbury Ranch community of Parker. This thoughtfully-updated 3 Bedroom/2 Bathroom home offers the perfect combination of comfort, convenience, and value. Step inside to an inviting interior featuring fresh new paint throughout, flowing seamlessly into the dining area and kitchen, providing a functional layout designed for both everyday living and entertaining. Upstairs, you'll find three comfortable bedrooms and two bathrooms, including a primary space with a private bathroom and ample closet space. The finished basement expands the home's versatility, providing additional living space for a media room, home office, or guest retreat, along with the laundry and utility space with included washer and dryer, and additional freezer. Outside, the large backyard on unique lot offers plenty of room for relaxing, gardening, or entertaining. Mature trees and landscaping create privacy and a peaceful outdoor setting rarely found at this price point. Recent updates include a newer roof and gutters (2023) and exterior paint (2023), newer furnace (2021) and HVAC system (2021), newer kitchen appliances (2019) and fresh interior paint (2026). Enjoy access to a community pool, tennis courts, and parks and trails, and you're just minutes away from Downtown Parker, O'Brien Park, Parker Recreation Center, shopping and dining along Mainstreet, and convenient access to E-470, I-25, and the Denver Tech Center. Offering thoughtful updates and an exceptional location, 16138 White Hawk Drive is a wonderful opportunity to enjoy everything that makes Parker one of Colorado's most sought-after communities.
For sale
Price cut: $6K (7/24)
$519,000
16138 White Hawk Drive, Parker, CO 80134
3beds
1,841sqft
Single Family Residence
Built in 1999
5,227 Square Feet Lot
$516,300 Zestimate®
$282/sqft
$125/mo HOA
What's special
- 80 days
- 693
- 33
Zillow last checked:
Listing updated:
Listed by:
Ryan Prast 720-732-3498,
Realty One Group Premier Colorado
Source: REcolorado as distributed by MLS GRID,MLS#: 5499449
Facts & features
Interior
Bedrooms & bathrooms
- Bedrooms: 3
- Bathrooms: 2
- Full bathrooms: 2
Bedroom
- Level: Upper
Bedroom
- Level: Upper
Bedroom
- Level: Upper
Bathroom
- Features: En Suite Bathroom
- Level: Upper
Bathroom
- Level: Upper
Bonus room
- Level: Basement
Family room
- Level: Main
Kitchen
- Level: Main
Laundry
- Level: Basement
Living room
- Level: Main
Heating
- Forced Air
Cooling
- Central Air
Appliances
- Included: Dishwasher, Disposal, Dryer, Gas Water Heater, Microwave, Oven, Range, Refrigerator, Washer
- Laundry: In Unit
Features
- Ceiling Fan(s), Eat-in Kitchen, High Ceilings, Laminate Counters, Pantry, Smart Thermostat, Smoke Free
- Flooring: Carpet, Laminate, Tile
- Windows: Double Pane Windows, Window Coverings
- Basement: Crawl Space,Finished,Partial
- Number of fireplaces: 1
- Fireplace features: Family Room
Interior area
- Total structure area: 1,841
- Total interior livable area: 1,841 sqft
- Finished area above ground: 1,437
- Finished area below ground: 313
Video & virtual tour
Property
Parking
- Total spaces: 2
- Parking features: Concrete
- Attached garage spaces: 2
Features
- Levels: Three Or More
- Patio & porch: Front Porch, Patio
- Exterior features: Garden
- Fencing: Partial
Lot
- Size: 5,227 Square Feet
- Features: Corner Lot, Cul-De-Sac, Many Trees, Sprinklers In Front, Sprinklers In Rear
Details
- Parcel number: R0410635
- Special conditions: Standard
Construction
Type & style
- Home type: SingleFamily
- Architectural style: Contemporary
- Property subtype: Single Family Residence
Materials
- Frame, Wood Siding
- Roof: Composition
Condition
- Updated/Remodeled
- Year built: 1999
Utilities & green energy
- Sewer: Public Sewer
- Water: Public
- Utilities for property: Cable Available, Electricity Connected
Community & HOA
Community
- Security: Carbon Monoxide Detector(s), Smoke Detector(s)
- Subdivision: Bradbury Ranch
HOA
- Has HOA: Yes
- Amenities included: Clubhouse, Park, Playground, Pool, Tennis Court(s)
- Services included: Maintenance Grounds, Recycling, Trash
- HOA fee: $125 monthly
- HOA name: Bradbury Ranch Homeowners Association
- HOA phone: 303-482-2213
Location
- Region: Parker
Financial & listing details
- Price per square foot: $282/sqft
- Tax assessed value: $558,378
- Annual tax amount: $3,376
- Date on market: 6/14/2026
- Listing terms: Cash,Conventional,FHA
- Exclusions: Seller's Personal Property
- Ownership: Individual
- Electric utility on property: Yes
- Road surface type: Paved
Estimated market value
$516,300
$490,000 - $542,000
$2,790/mo
Price history
| Date | Event | Price |
|---|---|---|
| 7/24/2026 | Price change | $519,000-1.1%$282/sqft |
Source:  REcolorado as distributed by MLS GRID #5499449 Report a problem REcolorado as distributed by MLS GRID #5499449 Report a problem | ||
| 6/14/2026 | Listed for sale | $525,000+249.3%$285/sqft |
Source: REcolorado as distributed by MLS GRID #5499449 Report a problem | ||
| 9/29/1999 | Sold | $150,300$82/sqft |
Source: Public Record Report a problem | ||
Public tax history
| Year | Property taxes | Tax assessment |
|---|---|---|
| 2025 | $2,897 -1.2% | $34,900 -5.3% |
| 2024 | $2,931 +32.5% | $36,850 -1% |
| 2023 | $2,212 -3.9% | $37,210 +45.4% |
| 2022 | $2,303 | $25,590 -2.8% |
| 2021 | -- | $26,320 +2.1% |
| 2020 | $2,282 +10.1% | $25,780 |
| 2019 | $2,074 | $25,780 +13.6% |
| 2018 | $2,074 +7.8% | $22,690 |
| 2017 | $1,924 +14.7% | $22,690 +16.8% |
| 2016 | $1,678 -1.8% | $19,420 |
| 2015 | $1,708 +7.7% | $19,420 +20.8% |
| 2014 | $1,586 | $16,070 |
| 2013 | -- | $16,070 -3.6% |
| 2012 | -- | $16,670 |
| 2011 | -- | $16,670 -9.6% |
| 2010 | -- | $18,450 -0.4% |
| 2009 | $839 | $18,520 |
| 2008 | -- | $18,520 +14% |
| 2007 | -- | $16,240 |
| 2006 | $1,458 +11.4% | $16,240 +11.5% |
| 2004 | $1,309 -33.5% | $14,560 -3.4% |
| 2003 | $1,968 | $15,080 |
| 2002 | -- | $15,080 +13.5% |
| 2001 | $1,195 +11.4% | $13,290 +40.8% |
| 2000 | $1,073 | $9,438 |
Find assessor info on the county website
Monthly payment
Est. payment
Payment breakdown
Explore the cost of this home by adjusting the details. Changes won't be saved.Climate risks
Neighborhood: Bradbury Ranch
Nearby schools
Schools provided by the listing agent
- Elementary: Prairie Crossing
- Middle: Sierra
- High: Chaparral
- District: Douglas RE-1
Source: REcolorado as distributed by MLS GRID. This data may not be complete. We recommend contacting the local school district to confirm school assignments for this home.



Similar homes
- $529,9004 bd2 ba1.8k sqft11033 Pheasant Court, Parker, CO 80134For Sale

 MLS ID #4809334, Cline Team, Colorado Realty NOW, Inc. REcolorado as distributed by MLS GRID
 - $509,5004 bd2 ba1.7k sqft16655 Ninebark Way, Parker, CO 80134For Sale
 MLS ID #5199743, Sarah Young, Guide Real Estate. REcolorado as distributed by MLS GRID
 - $615,0003 bd4 ba2.1k sqft11090 Tim Tam Way, Parker, CO 80138For Sale
 MLS ID #9476786, Todd Landgrave, Kentwood Real Estate DTC, LLC. REcolorado as distributed by MLS GRID
 - $525,0002 bd3 ba1.7k sqft4585 Lyndenwood Circle, Littleton, CO 80130For Sale
 MLS ID #3944979, Louis Royston, RE/MAX Professionals. REcolorado as distributed by MLS GRID
 - $529,9003 bd3 ba1.8k sqft22295 E Belleview Lane, Aurora, CO 80015For SaleMLS ID #9118411, David P Danek, HomeSmart. REcolorado as distributed by MLS GRID
- $496,0004 bd3 ba1.5k sqft19710 E Stanford Avenue, Centennial, CO 80015For SaleMLS ID #8006571, Andrea Lewis, RE/MAX Professionals. REcolorado as distributed by MLS GRID
- $439,9003 bd3 ba1.5k sqft16338 E Otero Avenue, Englewood, CO 80112For SaleMLS ID #8075254, Christopher Kiker, Keller Williams DTC. REcolorado as distributed by MLS GRID
- $450,0003 bd2 ba1.8k sqft5228 S Jericho Way, Aurora, CO 80015For SaleMLS ID #7634921, Mark Risley, Compass - Denver. REcolorado as distributed by MLS GRID
- $525,0003 bd3 ba2.6k sqft18204 E Lehigh Place, Aurora, CO 80013For SaleMLS ID #6920662, Shawna Bellendir, Sellstate Altitude Realty. REcolorado as distributed by MLS GRID
- $519,9003 bd4 ba2.2k sqft22398 E Oxford Drive, Aurora, CO 80018For SaleMLS ID #4545038, Chris Calicchia, MB Bellissimo Homes. REcolorado as distributed by MLS GRID
- $499,0003 bd3 ba2k sqft2831 S Walden Way, Aurora, CO 80013For SaleMLS ID #3058957, Nathan Staats, Amoriss Colorado Inc.. REcolorado as distributed by MLS GRID
- $515,0004 bd3 ba2.2k sqft18744 E Brown Place, Aurora, CO 80013For SaleMLS ID #6314522, Taylor Wilson, Compass - Denver. REcolorado as distributed by MLS GRID
- $350,0002 bd2 ba1.6k sqftChallenger Park, Parker, CO 80134For SaleMLS ID #2250719, Chris George, 8z Real Estate. REcolorado as distributed by MLS GRID
- $497,0003 bd3 ba2k sqft19803 E Stanford Drive, Centennial, CO 80015For SaleMLS ID #6418424, Colorado Dream House Team, Keller Williams DTC. REcolorado as distributed by MLS GRID
- $499,9993 bd3 ba1.5k sqft4850 S Elk Court, Aurora, CO 80016For SaleMLS ID #5531521, Lori Finch, Coldwell Banker Realty 24. REcolorado as distributed by MLS GRID
- $410,0002 bd3 ba1.6k sqft9315 Amison Circle #106, Parker, CO 80134For SaleMLS ID #1976506, David Babineaux, Coldwell Banker Realty 24. REcolorado as distributed by MLS GRID
- $519,9003 bd3 ba2.5k sqft16406 E Kentucky Avenue, Aurora, CO 80017For SaleMLS ID #5718625, Nancy Griffin, Metro Design Realty. REcolorado as distributed by MLS GRID
- $599,0003 bd3 ba2k sqft5172 Sydney Avenue, Highlands Ranch, CO 80130For SaleMLS ID #6183273, Pamala Carter, West and Main Homes Inc. REcolorado as distributed by MLS GRID
- $510,0004 bd4 ba1.9k sqft19584 E Ithaca Place, Aurora, CO 80013For SaleMLS ID #8941743, Betsy Aguilar, Gala Group, LLC. REcolorado as distributed by MLS GRID
- $665,0004 bd4 ba2.1k sqft11052 Woodhurst Circle, Highlands Ranch, CO 80130For SaleMLS ID #9342419, Kathleen Dorram, Keller Williams DTC. REcolorado as distributed by MLS GRID
