Welcome to 17616 Bluetrail Ave, a contemporary corner-lot townhouse that combines modern design with comfort and convenience. Boasting an impressive 2,948 square feet of living space, this home offers four spacious bedrooms and four beautifully designed bathrooms, delivering ample room for all your needs. It includes a RARE finished basement as an added bonus.
Step inside to discover a thoughtfully crafted interior with a seamless blend of carpet, tile, and hardwood floors. The eat-in kitchen is a true centerpiece, featuring a large island, granite countertops, and stainless-steel appliances, including a dishwasher, refrigerator, and stove. Whether preparing a quick meal or entertaining guests, this culinary space delivers both function and style.
Upstairs, the primary bedroom includes a luxurious walk-in closet, perfect for all your storage needs. The home’s climate-controlled atmosphere, with central AC and forced air, ensures year-round comfort.The full and partial basement provides additional flexible space, perfect for storage, a home gym, or a personalized retreat. Outside, enjoy the private patio or relax in the vibrant common outdoor spaces. Take advantage of the nearby communal pool, ideal for refreshing swims or unwinding on sunny days.
Situated on a desirable corner lot, with NO NEIGHBORS across the way, this townhouse offers both privacy and accessible living. Don’t miss out on this stunning, move-in-ready property—schedule a showing today to explore all it has to offer!
Accepting backups
$499,000
17616 Bluetrail Avenue, Parker, CO 80134
4beds
2,686sqft
Duplex
Built in 2019
2,613 Square Feet Lot
$-- Zestimate®
$186/sqft
$222/mo HOA
What's special
- 93 days |
- 1,035 |
- 44 |
Zillow last checked:
Listing updated:
Listed by:
Jennifer Lee 303-456-5227,
Compass - Denver,
The Alchemy Group 720-637-1624,
Compass - Denver
Source: REcolorado as distributed by MLS GRID,MLS#: 9573949
Facts & features
Interior
Bedrooms & bathrooms
- Bedrooms: 4
- Bathrooms: 4
- Full bathrooms: 1
- 3/4 bathrooms: 2
- 1/2 bathrooms: 1
- Main level bathrooms: 1
Bedroom
- Features: Primary Suite
- Level: Upper
Bedroom
- Level: Upper
Bedroom
- Level: Upper
Bedroom
- Level: Basement
Bathroom
- Level: Main
Bathroom
- Features: En Suite Bathroom
- Level: Upper
Bathroom
- Level: Upper
Bathroom
- Level: Basement
Dining room
- Level: Main
Family room
- Level: Basement
Kitchen
- Level: Main
Laundry
- Level: Upper
Living room
- Level: Main
Loft
- Level: Upper
Heating
- Forced Air
Cooling
- Central Air
Appliances
- Included: Dishwasher, Disposal, Microwave, Oven, Range, Refrigerator, Tankless Water Heater
- Laundry: In Unit
Features
- Granite Counters, High Ceilings, Kitchen Island, Open Floorplan, Pantry, Primary Suite
- Flooring: Carpet, Laminate, Tile
- Basement: Partial
- Common walls with other units/homes: End Unit
Interior area
- Total structure area: 2,686
- Total interior livable area: 2,686 sqft
- Finished area above ground: 1,874
- Finished area below ground: 632
Property
Parking
- Total spaces: 2
- Parking features: Garage - Attached
- Attached garage spaces: 2
Features
- Levels: Two
- Stories: 2
- Patio & porch: Front Porch
- Exterior features: Private Yard
- Pool features: Outdoor Pool
- Fencing: Full
Lot
- Size: 2,613 Square Feet
- Features: Corner Lot
Details
- Parcel number: R0498645
- Special conditions: Standard
Construction
Type & style
- Home type: SingleFamily
- Architectural style: Urban Contemporary
- Property subtype: Duplex
- Attached to another structure: Yes
Materials
- Block, Frame
- Roof: Composition
Condition
- New Construction
- New construction: Yes
- Year built: 2019
Utilities & green energy
- Electric: 220 Volts in Garage
- Sewer: Public Sewer
- Water: Public
- Utilities for property: Electricity Connected, Natural Gas Connected
Community & HOA
Community
- Subdivision: Neu Towne At Parker
HOA
- Has HOA: Yes
- Amenities included: Park, Playground, Pool, Spa/Hot Tub, Trail(s)
- Services included: Maintenance Grounds, Recycling, Road Maintenance, Snow Removal, Trash
- HOA fee: $110 monthly
- HOA name: Neu town
- HOA phone: 720-961-5150
- Second HOA fee: $112 monthly
- Second HOA name: Senderos Creek Duplex
- Second HOA phone: 720-974-4183
Location
- Region: Parker
Financial & listing details
- Price per square foot: $186/sqft
- Tax assessed value: $562,338
- Annual tax amount: $4,683
- Date on market: 5/20/2026
- Listing terms: 1031 Exchange,Cash,Conventional,FHA,VA Loan
- Exclusions: Tenant And Sellers Personal Property
- Ownership: Individual
- Electric utility on property: Yes
- Road surface type: Paved
Estimated market value
Not available
Estimated sales range
Not available
Not available
Price history
| Date | Event | Price |
|---|---|---|
| 8/5/2026 | Pending sale | $499,000$186/sqft |
Source:  REcolorado as distributed by MLS GRID #9573949 Report a problem REcolorado as distributed by MLS GRID #9573949 Report a problem | ||
| 7/6/2026 | Listed for sale | $499,000$186/sqft |
Source: REcolorado as distributed by MLS GRID #9573949 Report a problem | ||
| 6/15/2026 | Pending sale | $499,000$186/sqft |
Source: REcolorado as distributed by MLS GRID #9573949 Report a problem | ||
| 5/20/2026 | Listed for sale | $499,000-6.7%$186/sqft |
Source: REcolorado as distributed by MLS GRID #9573949 Report a problem | ||
| 7/23/2025 | Listing removed | $535,000$199/sqft |
Source:  IRES as distributed by MLS GRID #1034949 Report a problem IRES as distributed by MLS GRID #1034949 Report a problem | ||
| 6/8/2025 | Price change | $535,000-0.7%$199/sqft |
Source: IRES as distributed by MLS GRID #1034949 Report a problem | ||
| 5/24/2025 | Listed for sale | $539,000+42.2%$201/sqft |
Source: IRES as distributed by MLS GRID #1034949 Report a problem | ||
| 12/19/2024 | Listing removed | $3,200$1/sqft |
Source: REcolorado as distributed by MLS GRID #6051858 Report a problem | ||
| 11/11/2024 | Listed for rent | $3,200$1/sqft |
Source: REcolorado as distributed by MLS GRID #6051858 Report a problem | ||
| 9/5/2019 | Sold | $379,000-0.3%$141/sqft |
Source: Public Record Report a problem | ||
| 8/7/2019 | Pending sale | $379,990$141/sqft |
Source: Kerrie A. Young (Independent) #8681094 Report a problem | ||
| 6/5/2019 | Price change | $379,990+0.3%$141/sqft |
Source: Meritage Homes Report a problem | ||
| 5/22/2019 | Price change | $379,030+1.1%$141/sqft |
Source: Meritage Homes Report a problem | ||
| 5/16/2019 | Price change | $374,990-6.3%$140/sqft |
Source: Meritage Homes Report a problem | ||
| 4/18/2019 | Price change | $399,990+0.3%$149/sqft |
Source: Meritage Homes Report a problem | ||
| 4/12/2019 | Price change | $398,770-0.3%$148/sqft |
Source: Meritage Homes Report a problem | ||
| 3/27/2019 | Listed for sale | $399,990$149/sqft |
Source: Meritage Homes Report a problem | ||
Public tax history
| Year | Property taxes | Tax assessment |
|---|---|---|
| 2025 | $4,292 -7.5% | $35,140 -7.7% |
| 2024 | $4,641 +31.6% | $38,060 -1% |
| 2023 | $3,528 -3.5% | $38,430 +40.4% |
| 2022 | $3,658 | $27,370 -2.8% |
| 2021 | -- | $28,150 +4.5% |
| 2020 | $3,770 +361.7% | $26,950 +187.3% |
| 2019 | $817 0% | $9,380 +64% |
| 2018 | $817 | $5,720 |
Find assessor info on the county website
Monthly payment
Est. payment
Payment breakdown
Explore the cost of this home by adjusting the details. Changes won't be saved.Climate risks
Neighborhood: 80134
Nearby schools
GreatSchools rating
- 5/10Cherokee Trail Elementary SchoolGrades: PK-6Distance: 1.2 mi
- 4/10Sierra Middle SchoolGrades: 7-8Distance: 2.6 mi
- 8/10Chaparral High SchoolGrades: 9-12Distance: 2.6 mi
Schools provided by the listing agent
- Elementary: Cherokee Trail
- Middle: Sierra
- High: Chaparral
- District: Douglas RE-1
Source: REcolorado as distributed by MLS GRID. This data may not be complete. We recommend contacting the local school district to confirm school assignments for this home.
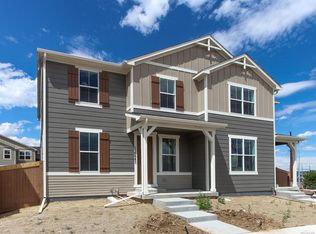
- $508,9003 bd3 ba2.4k sqft17608 Bluetrail Ave, Parker, CO 80134Off Market
- $527,3003 bd3 ba2k sqft17598 Bluetrail Ave, Parker, CO 80134Off Market
- $517,7003 bd3 ba2k sqft17590 Bluetrail Ave, Parker, CO 80134Off Market
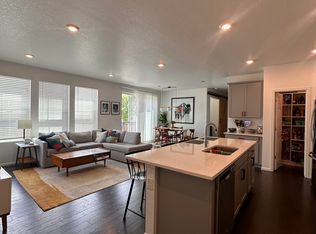
- $532,0004 bd4 ba2.8k sqft17623 Bluetrail Ave, Parker, CO 80134Off Market
- $354,7002 bd2 ba1k sqft17389 Nature #304, Parker, CO 80134Off Market
- $502,5003 bd2 ba1.3k sqft10355 Haswell Court, Parker, CO 80134Off Market
- $512,7003 bd3 ba2.5k sqft17582 Bluetrail Ave, Parker, CO 80134Off Market
- $662,1003 bd3 ba3.2k sqft17058 Cedar Gulch, Parker, CO 80134Off Market
A local agent can set up tours, give advice and negotiate with sellers.
Similar homes
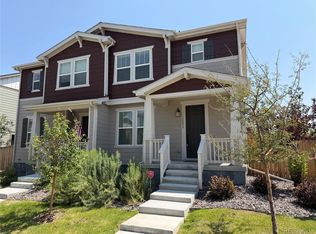
- $529,0003 bd3 ba2.5k sqft14237 Hop Clover Trail, Parker, CO 80134For Sale
 MLS ID #4756090, Alana Hankins, Compass - Denver. REcolorado as distributed by MLS GRID
 - $615,0004 bd4 ba2.3k sqftShea Homes Crescendo, Parker, CO 80134For Sale
 MLS ID #6968874, Rob Classen, Your Castle Real Estate Inc. REcolorado as distributed by MLS GRID
 - $645,0004 bd3 ba3.1k sqft15006 Vienna Circle, Parker, CO 80134For Sale
 MLS ID #6000101, Piyush Ashra, MB Vibrant Real Estate, Inc. REcolorado as distributed by MLS GRID
 - $480,0003 bd3 ba1.4k sqft18232 Caffey Drive, Parker, CO 80134For Sale
 MLS ID #6672982, Lora Colander, Keller Williams Real Estate LLC. REcolorado as distributed by MLS GRID
 - $699,9005 bd4 ba3.7k sqft17014 Blue Indigo Lane, Parker, CO 80134For SaleMLS ID #5724664, Dan Park, Madison & Company Properties. REcolorado as distributed by MLS GRID
- $650,0004 bd3 ba3k sqft17932 Dandy Brush Drive, Parker, CO 80134For SaleMLS ID #3595284, Meredith Hotz, Kentwood Real Estate DTC, LLC. REcolorado as distributed by MLS GRID
- $519,9993 bd3 ba1.6k sqft23110 Blackwolf Way, Parker, CO 80138For SaleMLS ID #8413802, David Peters, Resident Realty North Metro LLC. REcolorado as distributed by MLS GRID
- $600,0003 bd3 ba3k sqft11912 Barrentine Loop, Parker, CO 80138For SaleMLS ID #3001446, Meredith Hotz, Kentwood Real Estate DTC, LLC. REcolorado as distributed by MLS GRID
- $695,0003 bd3 ba3.1k sqft10964 Hayloft Street, Parker, CO 80134For SaleMLS ID #7047525, Don Bobeda, Berkshire Hathaway HomeServices Rocky Mountain, REALTORS- Castle Pines Office. REcolorado as distributed by MLS GRID
- $665,0004 bd3 ba2.6k sqft11590 Ridgeview Court, Parker, CO 80138For SaleMLS ID #6578126, Haley Swank, Madison & Company Properties. REcolorado as distributed by MLS GRID
- $634,0003 bd2 ba3.3k sqft10965 Hayloft Street, Parker, CO 80134For SaleMLS ID #4024434, Angela Fladebo, Orchard Brokerage LLC. REcolorado as distributed by MLS GRID
- $639,0003 bd3 ba2.5k sqft6196 Westview Circle, Parker, CO 80134For SaleMLS ID #2736569, Christina Yarmul, Colorado Signature Properties. REcolorado as distributed by MLS GRID
- $475,0003 bd3 ba1.9k sqft11733 Crestop Way #B, Parker, CO 80138For SaleMLS ID #4228184, Cari Gallo, RE/MAX Leaders. REcolorado as distributed by MLS GRID
- $660,0004 bd3 ba2.6k sqft21341 White Ash Court, Parker, CO 80138For SaleMLS ID #7614480, Maureen Clark, Compass - Denver. REcolorado as distributed by MLS GRID
- $500,0003 bd4 ba2.4k sqft931 S Quintero Court, Aurora, CO 80017For SaleMLS ID #3640532, Nick Gustafson, Coldwell Banker Realty 24. REcolorado as distributed by MLS GRID
- $679,0003 bd3 ba3.1k sqft18379 Field Mint Point, Parker, CO 80134For SaleMLS ID #6468477, Angela Fladebo, Orchard Brokerage LLC. REcolorado as distributed by MLS GRID
- $540,0003 bd3 ba2.3k sqft2907 Distant Rock Avenue, Castle Rock, CO 80109For SaleMLS ID #7745331, Travis Wilcox, RISE Real Estate. REcolorado as distributed by MLS GRID
- $505,0003 bd3 ba2.1k sqft22150 E Milan Place, Aurora, CO 80018For SaleMLS ID #4396825, Siavash Khorshidian, Compass - Denver. REcolorado as distributed by MLS GRID
- $539,0004 bd4 ba2.5k sqft21965 E Irish Drive, Aurora, CO 80016For SaleMLS ID #3150708, Sarah Phillips, Compass - Denver. REcolorado as distributed by MLS GRID
- $599,0003 bd3 ba2.3k sqft4833 Eckert Street, Castle Rock, CO 80104For SaleMLS ID #9823830, Alexandria McCutcheon, Keller Williams DTC. REcolorado as distributed by MLS GRID
