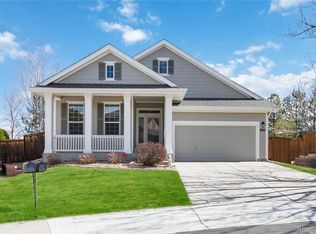
Welcome to this beautifully maintained 3-bedroom, 3-bathroom home nestled within the highly sought-after gated community of Keystone Estates. Thoughtfully designed for both comfort and functionality, this home features a spacious main-floor primary suite, offering privacy and convenience for everyday living.
The inviting floor plan includes a dedicated home office, perfect for remote work or study, along with a formal dining room ideal for hosting family gatherings and special occasions. The bright eat-in kitchen provides ample space for casual dining and opens seamlessly to the living areas, creating a warm and welcoming atmosphere.
Step outside to enjoy the private, fenced backyard—an ideal retreat for relaxing, entertaining, or enjoying outdoor activities in a peaceful setting.
With its desirable layout, secure gated location, and exceptional living spaces, this Keystone Estates home offers the perfect blend of elegance, comfort, and convenience.
For sale
Price cut: $10K (7/16)
$609,900
10019 Boca Circle, Parker, CO 80134
3beds
2,170sqft
Single Family Residence
Built in 1999
5,271 Square Feet Lot
$-- Zestimate®
$281/sqft
$223/mo HOA
What's special
- 47 days |
- 632 |
- 21 |
Zillow last checked:
Listing updated:
Listed by:
John Bradley 303-478-4694 JOHN@THEBRADLEYGROUPMB.COM,
The Bradley Group LLC
Source: REcolorado as distributed by MLS GRID,MLS#: 9085093
Facts & features
Interior
Bedrooms & bathrooms
- Bedrooms: 3
- Bathrooms: 3
- Full bathrooms: 2
- 1/2 bathrooms: 1
- Main level bathrooms: 2
- Main level bedrooms: 1
Bedroom
- Description: Main Floor Primary
- Level: Main
Bedroom
- Level: Upper
Bedroom
- Level: Upper
Bathroom
- Features: Primary Suite
- Level: Main
Bathroom
- Level: Main
Bathroom
- Level: Upper
Dining room
- Level: Main
Kitchen
- Level: Main
Living room
- Level: Main
Office
- Level: Main
Heating
- Forced Air
Cooling
- Central Air
Appliances
- Included: Dishwasher, Disposal, Dryer, Gas Water Heater, Microwave, Range, Refrigerator
Features
- Has basement: No
- Number of fireplaces: 1
- Fireplace features: Family Room
Interior area
- Total structure area: 2,170
- Total interior livable area: 2,170 sqft
- Finished area above ground: 2,170
Property
Parking
- Total spaces: 2
- Parking features: Concrete
- Attached garage spaces: 2
Features
- Levels: Two
- Stories: 2
- Patio & porch: Patio
Lot
- Size: 5,271 Square Feet
- Features: Landscaped, Level, Many Trees
Details
- Parcel number: R0414689
- Zoning: PDU
- Special conditions: Standard
Construction
Type & style
- Home type: SingleFamily
- Property subtype: Single Family Residence
Materials
- Frame
- Roof: Composition
Condition
- Year built: 1999
Utilities & green energy
- Electric: 220 Volts
- Sewer: Public Sewer
- Water: Public
- Utilities for property: Electricity Connected, Internet Access (Wired), Natural Gas Connected, Phone Available
Community & HOA
Community
- Security: Carbon Monoxide Detector(s)
- Subdivision: Keystone Estate At Stonegate
HOA
- Has HOA: Yes
- Amenities included: Clubhouse, Gated
- Services included: Reserve Fund, Irrigation, Maintenance Grounds, Recycling, Sewer, Snow Removal, Trash, Water
- HOA fee: $215 monthly
- HOA name: Keystone Estates
- HOA phone: 303-991-2192
- Second HOA fee: $100 annually
- Second HOA name: Stonegate Village
- Second HOA phone: 303-858-9909
Location
- Region: Parker
Financial & listing details
- Price per square foot: $281/sqft
- Tax assessed value: $566,155
- Annual tax amount: $3,308
- Date on market: 6/5/2026
- Listing terms: Cash,Conventional,FHA,VA Loan
- Exclusions: All Staging Items
- Ownership: Individual
- Electric utility on property: Yes
- Road surface type: Paved
Estimated market value
Not available
Estimated sales range
Not available
Not available
Price history
| Date | Event | Price |
|---|---|---|
| 7/16/2026 | Price change | $609,900-1.6%$281/sqft |
Source:  REcolorado as distributed by MLS GRID #9085093 Report a problem REcolorado as distributed by MLS GRID #9085093 Report a problem | ||
| 7/7/2026 | Price change | $619,900-0.8%$286/sqft |
Source: REcolorado as distributed by MLS GRID #9085093 Report a problem | ||
| 6/24/2026 | Price change | $624,900-0.8%$288/sqft |
Source: REcolorado as distributed by MLS GRID #9085093 Report a problem | ||
| 6/5/2026 | Listed for sale | $629,900+151.9%$290/sqft |
Source: REcolorado as distributed by MLS GRID #9085093 Report a problem | ||
| 12/2/1999 | Sold | $250,029$115/sqft |
Source: Public Record Report a problem | ||
Public tax history
| Year | Property taxes | Tax assessment |
|---|---|---|
| 2025 | $3,997 -0.9% | $35,380 -13.7% |
| 2024 | $4,032 +27.5% | $41,010 -1% |
| 2023 | $3,161 -2.7% | $41,410 +44.6% |
| 2022 | $3,251 | $28,640 -2.8% |
| 2021 | -- | $29,460 +2% |
| 2020 | $3,199 +12.1% | $28,890 |
| 2019 | $2,854 0% | $28,890 +10.9% |
| 2018 | $2,854 +6% | $26,060 |
| 2017 | $2,692 +9.8% | $26,060 +11.5% |
| 2016 | $2,452 -1.9% | $23,370 |
| 2015 | $2,500 +7.3% | $23,370 +19.1% |
| 2014 | $2,329 | $19,630 |
| 2013 | -- | $19,630 +3.6% |
| 2012 | -- | $18,950 |
| 2011 | -- | $18,950 -10% |
| 2010 | -- | $21,050 -9.1% |
| 2009 | $1,366 | $23,150 |
| 2008 | -- | $23,150 +8.8% |
| 2007 | -- | $21,280 |
| 2006 | $2,493 +2.8% | $21,280 +2.9% |
| 2004 | $2,424 -35.5% | $20,690 -5.7% |
| 2003 | $3,760 | $21,940 |
| 2002 | -- | $21,940 +16.2% |
| 2001 | $2,309 +71.6% | $18,880 +109.2% |
| 2000 | $1,345 | $9,024 |
Find assessor info on the county website
Monthly payment
Est. payment
Payment breakdown
Explore the cost of this home by adjusting the details. Changes won't be saved.Climate risks
Neighborhood: Stonegate
Nearby schools
GreatSchools rating
- 7/10Mammoth Heights Elementary SchoolGrades: PK-6Distance: 0.7 mi
- 4/10Sierra Middle SchoolGrades: 7-8Distance: 1.5 mi
- 8/10Chaparral High SchoolGrades: 9-12Distance: 0.7 mi
Schools provided by the listing agent
- Elementary: Mammoth Heights
- Middle: Sierra
- High: Chaparral
- District: Douglas RE-1
Source: REcolorado as distributed by MLS GRID. This data may not be complete. We recommend contacting the local school district to confirm school assignments for this home.
- $558,2002 bd2 ba2k sqft10023 Boca Cir, Parker, CO 80134Off Market
- $660,0002 bd2 ba2.5k sqft10017 Boca Cir, Parker, CO 80134Sold
- $542,0002 bd2 ba1.7k sqft10027 Boca Cir, Parker, CO 80134Off Market
- $655,4003 bd3 ba2.2k sqft10020 Boca Cir, Parker, CO 80134Off Market
- $645,8003 bd2 ba1.9k sqft10015 Boca Cir, Parker, CO 80134Off Market
- $556,0003 bd2 ba1.6k sqft10031 Boca Cir, Parker, CO 80134Off Market
- $639,0004 bd3 ba3.2k sqft10006 Boca Cir, Parker, CO 80134For Sale
- $553,8003 bd2 ba1.7k sqft10011 Boca Cir, Parker, CO 80134Off Market
A local agent can set up tours, give advice and negotiate with sellers.
Similar homes
- $639,0004 bd3 ba3.2k sqft10006 Boca Circle, Parker, CO 80134For Sale

 MLS ID #7914083, Benny Martinez, HomeSmart Realty. REcolorado as distributed by MLS GRID
 - $605,0005 bd3 ba2.6k sqft15737 Greenstone Circle, Parker, CO 80134For Sale
 MLS ID #9422100, Jai Singh, HomeSmart Realty. REcolorado as distributed by MLS GRID
 - $615,0004 bd3 ba2.6k sqft11660 Crow Hill Drive, Parker, CO 80134For Sale
 MLS ID #7105745, Steven Beam, RE/MAX Alliance. REcolorado as distributed by MLS GRID
 - $695,0004 bd4 ba2.7k sqft10267 Amethyst Way, Parker, CO 80134For Sale
 MLS ID #6158478, Samy Alkaihal, Real Broker, LLC DBA Real. REcolorado as distributed by MLS GRID
 - $640,0003 bd3 ba3.1k sqft18296 E Saskatoon Place, Parker, CO 80134For SaleMLS ID #4724580, Bob Calicchia, Total Realty Corp.. REcolorado as distributed by MLS GRID
- $579,9004 bd3 ba2.2k sqft16604 E Hollow Horn Avenue, Parker, CO 80134For SaleMLS ID #9525025, Ray Rice, Compass - Denver. REcolorado as distributed by MLS GRID
- $660,0004 bd3 ba2.2k sqft16570 E Hollow Horn Avenue, Parker, CO 80134For SaleMLS ID #7269073, Lindsey Miller Talafuse, LPT Realty. REcolorado as distributed by MLS GRID
- $595,0003 bd3 ba2k sqft9314 Wiltshire Drive, Littleton, CO 80130For SaleMLS ID #9562459, Stephen Connelly, Second Eyes Consulting LLC. REcolorado as distributed by MLS GRID
- $625,0005 bd4 ba3.1k sqftAnthology, Parker, CO 80134For SaleMLS ID #1531876, Shannon Dudnick, Realty One Group Elevations, LLC. REcolorado as distributed by MLS GRID
- $620,0003 bd3 ba2.5k sqftSouthridge, Littleton, CO 80130For SaleMLS ID #7879647, Jayson Holland, Listings.com. REcolorado as distributed by MLS GRID
- $559,9002 bd2 ba3k sqft11791 Barrentine Loop, Parker, CO 80138For SaleMLS ID #9601349, Monica Davidson, Realty One Group Premier Colorado. REcolorado as distributed by MLS GRID
- $550,0003 bd3 ba1.9k sqft5432 S Cathay Way, Aurora, CO 80015For SaleMLS ID #5861151, Stacey Greenlee, Your Castle Real Estate Inc. REcolorado as distributed by MLS GRID
- $660,0004 bd4 ba2.5k sqft4883 Apollo Bay Drive, Highlands Ranch, CO 80130For SaleMLS ID #2558280, Jolynn Crownover, Real Broker, LLC DBA Real. REcolorado as distributed by MLS GRID
- $605,0004 bd4 ba3k sqft5563 S Elk Court, Aurora, CO 80016For SaleMLS ID #9930688, Joshua Surver, eXp Realty, LLC. REcolorado as distributed by MLS GRID
- $579,9002 bd3 ba2.6k sqft7878 S Zante Court, Aurora, CO 80016For SaleMLS ID #4313312, Lori Schmidt, Eagle Bend Realty. REcolorado as distributed by MLS GRID
- $585,0004 bd3 ba2.8k sqft5647 S Quatar Court, Centennial, CO 80015For SaleMLS ID #4165679, Gary Parkhurst, Parkhurst Realty. REcolorado as distributed by MLS GRID
- $585,0004 bd4 ba2.7k sqft4842 S Bahama Way, Aurora, CO 80015For SaleMLS ID #5970562, RICHARD BERST, LIV Sotheby's International Realty. REcolorado as distributed by MLS GRID
- $610,0003 bd3 ba1.9k sqft3583 Brushwood Drive, Castle Rock, CO 80109For SaleMLS ID #6787069, Thaine Swanson, Century 21 Altitude Real Estate, LLC. REcolorado as distributed by MLS GRID
- $359,0002 bd2 ba1.2k sqft9515 Pearl Circle #104, Parker, CO 80134For SaleMLS ID #2379674, Angie Overlie, Coldwell Banker Realty 24. REcolorado as distributed by MLS GRID
- $679,0004 bd4 ba2.9k sqft5079 Ashbrook Circle, Highlands Ranch, CO 80130For SaleMLS ID #2157773, Azad Hossain, Concord Realty USA. REcolorado as distributed by MLS GRID
