This stunning property boasts a plethora of updates completed within the last year, ensuring modern comfort and style throughout. As you step through the front door, you're greeted by all-new flooring that spans the entirety of the house, providing a seamless and elegant look. The spacious living room has been beautifully updated, featuring a revamped layout that maximizes both functionality and comfort. New shades adorn the windows, allowing you to control natural light and create the perfect ambiance. Prepare to be wowed as you enter the kitchen, where the cabinets have been completely repainted, breathing new life into the space. Gleaming granite countertops provide ample workspace and add a touch of luxury to the room. New light fixtures illuminate the area, creating a warm and inviting atmosphere for cooking and entertaining. Every wall in the house has been treated to a fresh coat of paint, giving the entire interior a crisp and modern feel. Brand new appliances await in the kitchen, ready to make meal prep a breeze and elevate your culinary experience. The primary bathroom has undergone a stunning transformation, with updates including new paint, a rejuvenated shower, and stylish fixtures that enhance both form and function. Your peace of mind is assured with the addition of a state-of-the-art security system, providing round-the-clock protection for you and your loved ones. Plus, a radon mitigation system has been installed, ensuring the air quality in your home is of the highest standard. Not forgetting the exterior, which has been completely repainted, giving the home instant curb appeal and a fresh, modern look that stands out in the neighborhood. This meticulously updated home is a true gem, offering a perfect blend of comfort, style, and functionality. Don't miss your chance to make it yours!
Sold for $660,000
$660,000
10017 Boca Circle, Parker, CO 80134
2beds
2,562sqft
Single Family Residence
Built in 2001
9,583 Square Feet Lot
$650,000 Zestimate®
$258/sqft
$2,846 Estimated rent
Home value
$650,000
$618,000 - $683,000
$2,846/mo
Zestimate® history
Owner options
List your home for rent
$2,846/mo
Rent Zestimate®
Find your next renter with Zillow Rental Manager. Plus, with online applications, you can quickly screen prospective tenants – for free.
$2,846/mo
Rent Zestimate®
Refinance and save
$4,036/mo
Est. payment
Refinancing to a lower rate could help reduce your monthly payments and save thousands over the life of the loan.
$4,036/mo
Est. payment
Explore your selling options
Work with a Zillow partner agent
Leverage their expertise and Zillow's premium Showcase listings to get your home seen by more buyers.
Get startedList with your own agent
Get your home in front of millions of buyers by listing it on Zillow.
Learn how to do itSell it yourself
Take full control of how buyers see your home on Zillow by listing For Sale by Owner (FSBO).
List your homeWhat's special
Modern lookNew paintModern comfortNew light fixturesFresh coat of paintBrand new appliancesNew shades ad
Zillow last checked:
Listing updated:
Listed by:
Amanda Maxwell 970-376-0093 amaxwell@rmcherrycreek.com,
RE/MAX of Cherry Creek
Bought with:
Waldemar Tadla, 40033981
Tadla & Tadla Real Estate Group
Source: REcolorado as distributed by MLS GRID,MLS#: 6895683
Facts & features
Interior
Bedrooms & bathrooms
- Bedrooms: 2
- Bathrooms: 2
- Full bathrooms: 1
- 3/4 bathrooms: 1
- Main level bathrooms: 2
- Main level bedrooms: 2
Primary bedroom
- Description: Ample Space, En-Suite, New Paint, Light And Bright
- Level: Main
Bedroom
- Description: New Flooring, New Paint, Bright Windows, Amble Closet Space
- Level: Main
Primary bathroom
- Description: En-Suite, Newly Painted Cabinets + Hardware, New Shower Glass, Walk In Closet, New Toilet
- Level: Main
Bathroom
- Description: Newly Painted Cabinets + Hardware, Clean, Fresh, New Toilet
- Level: Main
Dining room
- Description: Brand New Flooring, New Light Fixture, Natural Light, Open Concept
- Level: Main
Kitchen
- Description: Freshly Painted Cabinets, New Appliances, New Granite Counter Tops, Fresh Paint, New Fixtures, Separate Pantry, Eat In Space, Open Concept, Natural Light
- Level: Main
Living room
- Description: Fully Updated With Fireplace, Shiplap, New Paint, New Flooring, Window Treatments
- Level: Main
Office
- Description: French Doors, New Flooring, New Paint, Generous Size, Bright Natural Light
- Level: Main
Heating
- Forced Air
Cooling
- Central Air
Appliances
- Included: Dishwasher, Disposal, Microwave, Oven, Refrigerator
- Laundry: In Unit
Features
- Ceiling Fan(s), Eat-in Kitchen, Entrance Foyer, Five Piece Bath, Granite Counters, No Stairs, Open Floorplan, Pantry, Primary Suite, Radon Mitigation System, Walk-In Closet(s)
- Flooring: Tile, Vinyl
- Windows: Double Pane Windows
- Basement: Bath/Stubbed,Unfinished
- Number of fireplaces: 1
- Fireplace features: Family Room
- Common walls with other units/homes: No Common Walls
Interior area
- Total structure area: 2,562
- Total interior livable area: 2,562 sqft
- Finished area above ground: 1,795
- Finished area below ground: 0
Property
Parking
- Total spaces: 2
- Parking features: Concrete
- Attached garage spaces: 2
Features
- Levels: One
- Stories: 1
- Patio & porch: Front Porch, Patio
- Exterior features: Garden, Private Yard
- Fencing: Full
Lot
- Size: 9,583 Square Feet
- Features: Borders Public Land, Corner Lot, Landscaped, Many Trees
Details
- Parcel number: R0414690
- Zoning: PDU
- Special conditions: Standard
Construction
Type & style
- Home type: SingleFamily
- Architectural style: Contemporary
- Property subtype: Single Family Residence
Materials
- Frame
- Roof: Composition
Condition
- Updated/Remodeled
- Year built: 2001
Utilities & green energy
- Sewer: Public Sewer
- Water: Public
Community & HOA
Community
- Security: Carbon Monoxide Detector(s), Security System
- Subdivision: Keystone Estates
HOA
- Has HOA: Yes
- Amenities included: Clubhouse, Gated, Park, Playground, Pool, Tennis Court(s)
- Services included: Maintenance Grounds, Recycling, Snow Removal, Trash
- HOA fee: $190 monthly
- HOA name: Keystone Estates Owners Association
- HOA phone: 303-991-2192
- Second HOA fee: $55 quarterly
- Second HOA name: Stonegate
- Second HOA phone: 303-224-0004
Location
- Region: Parker
Financial & listing details
- Price per square foot: $258/sqft
- Tax assessed value: $631,453
- Annual tax amount: $3,657
- Date on market: 4/11/2024
- Listing terms: 1031 Exchange,Cash,Conventional,FHA,VA Loan
- Exclusions: Sellers Personal Property, Washer And Dryer, Freezer In The Basement, Under Sink Water Filter With Its Own Faucet
- Ownership: Individual
Price history
| Date | Event | Price |
|---|---|---|
| 6/7/2024 | Sold | $660,000+0%$258/sqft |
Source:  REcolorado as distributed by MLS GRID #6895683 Report a problem REcolorado as distributed by MLS GRID #6895683 Report a problem | ||
| 4/14/2024 | Pending sale | $659,900$258/sqft |
Source: REcolorado as distributed by MLS GRID #6895683 Report a problem | ||
| 4/11/2024 | Listed for sale | $659,900+7.3%$258/sqft |
Source: REcolorado as distributed by MLS GRID #6895683 Report a problem | ||
| 3/1/2023 | Sold | $615,000+113.6%$240/sqft |
Source: Public Record Report a problem | ||
| 11/26/2001 | Sold | $287,970$112/sqft |
Source: Public Record Report a problem | ||
Public tax history
| Year | Property taxes | Tax assessment |
|---|---|---|
| 2025 | $4,343 +18.8% | $39,470 -10.8% |
| 2024 | $3,657 +44.2% | $44,240 -0.9% |
| 2023 | $2,536 -2.8% | $44,660 +49.3% |
| 2022 | $2,607 | $29,920 -2.8% |
| 2021 | -- | $30,780 +2.4% |
| 2020 | $3,328 +12.5% | $30,060 |
| 2019 | $2,958 +36.3% | $30,060 +11.3% |
| 2018 | $2,170 +6% | $27,010 |
| 2017 | $2,046 +142.2% | $27,010 +12.3% |
| 2016 | $845 -1.9% | $24,060 |
| 2015 | $861 +13.4% | $24,060 +15.8% |
| 2014 | $759 | $20,770 |
| 2013 | -- | $20,770 -1.7% |
| 2012 | -- | $21,120 |
| 2011 | -- | $21,120 -0.3% |
| 2010 | -- | $21,190 -8.5% |
| 2009 | $1,366 | $23,150 |
| 2008 | -- | $23,150 +6.8% |
| 2007 | -- | $21,680 |
| 2006 | $2,540 +4.4% | $21,680 +4.4% |
| 2004 | $2,434 -30.3% | $20,770 +2% |
| 2003 | $3,491 | $20,370 +75.6% |
| 2002 | -- | $11,600 +41.1% |
| 2001 | $1,005 -10% | $8,220 -8.9% |
| 2000 | $1,116 | $9,024 |
Find assessor info on the county website
Neighborhood: Stonegate
Nearby homes
- $609,9003 bd3 ba2.1k sqft10019 Boca Cir, Parker, CO 80134For Sale
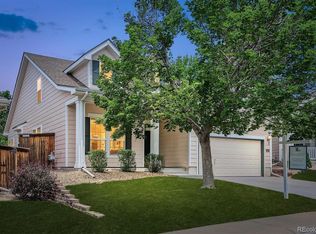
- $645,8003 bd2 ba1.9k sqft10015 Boca Cir, Parker, CO 80134Off Market
- $558,2002 bd2 ba2k sqft10023 Boca Cir, Parker, CO 80134Off Market
- $553,8003 bd2 ba1.7k sqft10011 Boca Cir, Parker, CO 80134Off Market
- $655,4003 bd3 ba2.2k sqft10020 Boca Cir, Parker, CO 80134Off Market
- $542,0002 bd2 ba1.7k sqft10027 Boca Cir, Parker, CO 80134Off Market
- $620,4003 bd2 ba2.6k sqft10007 Boca Cir, Parker, CO 80134Off Market
- $639,0004 bd3 ba3.2k sqft10006 Boca Cir, Parker, CO 80134For Sale
Nearby schools
GreatSchools rating
- 7/10Mammoth Heights Elementary SchoolGrades: PK-6Distance: 0.7 mi
- 4/10Sierra Middle SchoolGrades: 7-8Distance: 1.5 mi
- 8/10Chaparral High SchoolGrades: 9-12Distance: 0.7 mi
Schools provided by the listing agent
- Elementary: Mammoth Heights
- Middle: Sierra
- High: Chaparral
- District: Douglas RE-1
Source: REcolorado as distributed by MLS GRID. This data may not be complete. We recommend contacting the local school district to confirm school assignments for this home.
Get a cash offer in 3 minutes
Find out how much your home could sell for in as little as 3 minutes with a no-obligation cash offer.
Estimated market value
$650,000
Get a cash offer in 3 minutes
Find out how much your home could sell for in as little as 3 minutes with a no-obligation cash offer.
Estimated market value
$650,000
- Colorado
- Douglas County
- Parker
- 80134
- Stonegate
- 10017 Boca Circle
Nearby cities
Nearby neighborhoods
Nearby zip codes
Other Parker Topics
