Modern, Move-In Ready Home on a Prime Corner Lot in Stroh Ranch! The remodeled kitchen features sleek quartz countertops, gas stove with convection oven, SS refrigerator and dishwasher. Engineered American oak floors throughout main level, and custom cabinetry throughout home—perfect for keeping life organized and running smoothly.
Upstairs, you’ll find three spacious bedrooms and 2 bathrooms, along with the convenience of an upstairs laundry area. The unfinished basement offers endless potential to create the space you’ve always wanted—whether it’s a home gym, media room, or additional living area.
Step outside to a generous backyard designed for Colorado living—ideal for gardening, entertaining, or relaxing. Enjoy the covered concrete patio with a pergola, plus a newly installed fence and new gates for added privacy. Additional upgrades include oversized gutters for improved function and durability.
This home blends modern updates with everyday comfort—don’t miss your chance to make it yours!
Accepting backups
Price cut: $15K (7/15)
$525,000
12534 S Beaver Creek Way, Parker, CO 80134
3beds
2,089sqft
Single Family Residence
Built in 1998
6,708 Square Feet Lot
$-- Zestimate®
$251/sqft
$75/mo HOA
What's special
- 58 days |
- 836 |
- 77 |
Zillow last checked:
Listing updated:
Listed by:
Kimberly Jones 720-935-4871 kimberlyjones@rmpro.net,
RE/MAX Professionals,
Kimberly Jones 720-935-4871,
RE/MAX Professionals
Source: REcolorado as distributed by MLS GRID,MLS#: 9823565
Facts & features
Interior
Bedrooms & bathrooms
- Bedrooms: 3
- Bathrooms: 3
- Full bathrooms: 1
- 3/4 bathrooms: 1
- 1/2 bathrooms: 1
- Main level bathrooms: 1
Bedroom
- Level: Upper
- Area: 130 Square Feet
- Dimensions: 13 x 10
Bedroom
- Level: Upper
- Area: 130 Square Feet
- Dimensions: 13 x 10
Bedroom
- Features: Primary Suite
- Level: Upper
- Area: 180 Square Feet
- Dimensions: 12 x 15
Bathroom
- Features: Primary Suite
- Level: Upper
Bathroom
- Level: Upper
Bathroom
- Level: Main
Kitchen
- Level: Main
- Area: 225 Square Feet
- Dimensions: 15 x 15
Laundry
- Level: Upper
Living room
- Level: Main
- Area: 198 Square Feet
- Dimensions: 18 x 11
Heating
- Forced Air, Natural Gas
Cooling
- Central Air
Appliances
- Included: Convection Oven, Dishwasher, Disposal, Gas Water Heater, Refrigerator, Washer
Features
- Built-in Features, Ceiling Fan(s), Open Floorplan, Pantry, Quartz Counters
- Flooring: Carpet, Laminate, Wood
- Windows: Double Pane Windows
- Basement: Unfinished
Interior area
- Total structure area: 2,089
- Total interior livable area: 2,089 sqft
- Finished area above ground: 1,403
- Finished area below ground: 0
Video & virtual tour
Property
Parking
- Total spaces: 2
- Parking features: Concrete, Heated Garage
- Attached garage spaces: 2
Features
- Levels: Two
- Stories: 2
- Patio & porch: Covered, Front Porch, Patio
- Exterior features: Private Yard
Lot
- Size: 6,708 Square Feet
- Features: Corner Lot
Details
- Parcel number: R0379512
- Special conditions: Standard
Construction
Type & style
- Home type: SingleFamily
- Architectural style: Traditional
- Property subtype: Single Family Residence
Materials
- Frame, Wood Siding
- Foundation: Slab
- Roof: Composition
Condition
- Updated/Remodeled
- Year built: 1998
Utilities & green energy
- Sewer: Public Sewer
- Water: Public
Community & HOA
Community
- Security: Carbon Monoxide Detector(s), Smoke Detector(s)
- Subdivision: Stroh Ranch
HOA
- Has HOA: Yes
- Amenities included: Clubhouse, Pool, Tennis Court(s)
- Services included: Recycling, Trash
- HOA fee: $48 monthly
- HOA name: CCSMD
- HOA phone: 303-224-0004
- Second HOA fee: $160 semi-annually
- Second HOA name: Stroh Ranch
- Second HOA phone: 303-224-0004
Location
- Region: Parker
Financial & listing details
- Price per square foot: $251/sqft
- Tax assessed value: $541,616
- Annual tax amount: $3,128
- Date on market: 6/26/2026
- Listing terms: Cash,Conventional,FHA,VA Loan
- Exclusions: Sellers Personal Items
- Ownership: Individual
Estimated market value
Not available
Estimated sales range
Not available
Not available
Price history
| Date | Event | Price |
|---|---|---|
| 8/6/2026 | Pending sale | $525,000$251/sqft |
Source:  REcolorado as distributed by MLS GRID #9823565 Report a problem REcolorado as distributed by MLS GRID #9823565 Report a problem | ||
| 7/15/2026 | Price change | $525,000-2.8%$251/sqft |
Source: REcolorado as distributed by MLS GRID #9823565 Report a problem | ||
| 6/26/2026 | Listed for sale | $540,000+1.9%$258/sqft |
Source: REcolorado as distributed by MLS GRID #9823565 Report a problem | ||
| 6/1/2026 | Listing removed | $530,000$254/sqft |
Source: REcolorado as distributed by MLS GRID #9823565 Report a problem | ||
| 5/26/2026 | Pending sale | $530,000$254/sqft |
Source: REcolorado as distributed by MLS GRID #9823565 Report a problem | ||
| 5/9/2026 | Price change | $530,000-1.9%$254/sqft |
Source: REcolorado as distributed by MLS GRID #9823565 Report a problem | ||
| 4/24/2026 | Listed for sale | $540,000$258/sqft |
Source: REcolorado as distributed by MLS GRID #9823565 Report a problem | ||
| 4/17/2026 | Pending sale | $540,000$258/sqft |
Source: REcolorado as distributed by MLS GRID #9823565 Report a problem | ||
| 4/13/2026 | Listed for sale | $540,000+184.2%$258/sqft |
Source: REcolorado as distributed by MLS GRID #9823565 Report a problem | ||
| 7/5/2011 | Sold | $190,000-5%$91/sqft |
Source: Public Record Report a problem | ||
| 3/16/2011 | Listed for sale | $199,900-5.3%$96/sqft |
Source: Key Concepts #974671 Report a problem | ||
| 9/6/2006 | Sold | $211,050+11.7%$101/sqft |
Source: Public Record Report a problem | ||
| 9/16/2002 | Sold | $189,000+1.6%$90/sqft |
Source: Public Record Report a problem | ||
| 9/28/2000 | Sold | $186,000+30%$89/sqft |
Source: Public Record Report a problem | ||
| 9/28/1998 | Sold | $143,089$68/sqft |
Source: Public Record Report a problem | ||
Public tax history
| Year | Property taxes | Tax assessment |
|---|---|---|
| 2025 | $2,760 -1.1% | $33,850 -8.4% |
| 2024 | $2,791 +33.4% | $36,970 -1% |
| 2023 | $2,091 -4% | $37,330 +43.4% |
| 2022 | $2,178 | $26,030 -2.8% |
| 2021 | -- | $26,780 +10.1% |
| 2020 | $1,988 -6.6% | $24,330 |
| 2019 | $2,128 | $24,330 +14% |
| 2018 | $2,128 +6.7% | $21,350 |
| 2017 | $1,995 +7.4% | $21,350 +11.8% |
| 2016 | $1,857 -2% | $19,100 |
| 2015 | $1,896 +9.1% | $19,100 +21.8% |
| 2014 | $1,738 | $15,680 |
| 2013 | -- | $15,680 -5.2% |
| 2012 | -- | $16,540 |
| 2011 | -- | $16,540 +2.2% |
| 2010 | -- | $16,190 -9.6% |
| 2009 | $974 | $17,900 |
| 2008 | -- | $17,900 +8.7% |
| 2007 | -- | $16,460 |
| 2006 | $1,777 -8.3% | $16,460 +8.3% |
| 2004 | $1,939 -31.5% | $15,200 +0.4% |
| 2003 | $2,832 | $15,140 |
| 2002 | -- | $15,140 +15.4% |
| 2001 | $1,647 -2.3% | $13,120 0% |
| 2000 | $1,687 | $13,126 |
Find assessor info on the county website
Monthly payment
Est. payment
Payment breakdown
Explore the cost of this home by adjusting the details. Changes won't be saved.Climate risks
Neighborhood: Stroh Ranch
Nearby schools
GreatSchools rating
- 7/10Legacy Point Elementary SchoolGrades: PK-5Distance: 1.2 mi
- 5/10Sagewood Middle SchoolGrades: 6-8Distance: 4.1 mi
- 8/10Ponderosa High SchoolGrades: 9-12Distance: 3.7 mi
Schools provided by the listing agent
- Elementary: Legacy Point
- Middle: Sagewood
- High: Ponderosa
- District: Douglas RE-1
Source: REcolorado as distributed by MLS GRID. This data may not be complete. We recommend contacting the local school district to confirm school assignments for this home.
- $552,0004 bd4 ba2k sqft19589 E Elk Creek Dr, Parker, CO 80134Off Market

- $515,8004 bd3 ba1.8k sqft19599 E Elk Creek Dr, Parker, CO 80134Off Market

- $547,5004 bd4 ba2.1k sqft19578 E Elk Creek Dr, Parker, CO 80134Sold
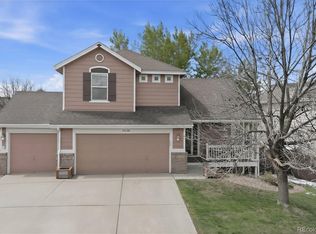
- $495,8002 bd2 ba1.1k sqft19579 E Elk Creek Dr, Parker, CO 80134Off Market

- $480,2002 bd2 ba1.8k sqft12544 S Beaver Creek Way, Parker, CO 80134Off Market
- $546,9003 bd3 ba1.8k sqft19609 E Elk Creek Dr, Parker, CO 80134Off Market
- $498,4003 bd2 ba1.3k sqft19559 E Elk Creek Dr, Parker, CO 80134Off Market
- $500,4003 bd2 ba1.8k sqft19558 E Elk Creek Dr, Parker, CO 80134Off Market
A local agent can set up tours, give advice and negotiate with sellers.
Similar homes
- $632,0005 bd3 ba2.8k sqft19191 E Clear Creek Drive, Parker, CO 80134For Sale
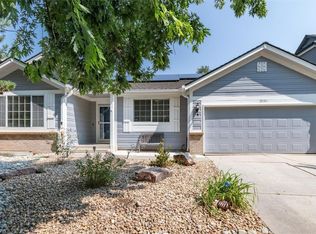
 MLS ID #9693220, David Cox, Cox Real Estate Group. REcolorado as distributed by MLS GRID
 - $499,0003 bd2 ba1.9k sqft8908 Cloverleaf Circle, Parker, CO 80134For Sale
 MLS ID #1958947, Andrea McMillen, WAC Real Estate Investment LLC. REcolorado as distributed by MLS GRID
 - $630,0004 bd4 ba2.2k sqft9914 Stonebriar Lane, Parker, CO 80134For Sale
 MLS ID #2253662, Courtney Trembly, 8z Real Estate. REcolorado as distributed by MLS GRID
 - $649,9004 bd4 ba2.7k sqft17016 Lamar Drive, Parker, CO 80134For Sale
 MLS ID #9589559, Mor Zucker, LIV Sotheby's International Realty. REcolorado as distributed by MLS GRID
 - $525,0004 bd3 ba1.7k sqft5774 S Jebel Way, Centennial, CO 80015For SaleMLS ID #7035585, Leo Youssef, Brokers Guild Homes. REcolorado as distributed by MLS GRID
- $525,0004 bd3 ba2k sqft4948 Parsons Way, Castle Rock, CO 80104For SaleMLS ID #4386277, Angela J. Fezza, Keller Williams Action Realty LLC. REcolorado as distributed by MLS GRID
- $549,0004 bd3 ba1.8k sqft4224 Deer Watch Drive, Castle Rock, CO 80104For SaleMLS ID #6307308, Jeni VanOrnum, EXIT Realty DTC, Cherry Creek, Pikes Peak.. REcolorado as distributed by MLS GRID
- $550,0003 bd3 ba2.4k sqft18132 E Linvale Dr, Aurora, CO 80013For Sale
 MLS ID #1062762, Nick Kuehn, eXp Realty LLC. IRES as distributed by MLS GRID
 - $545,0003 bd3 ba2.7k sqft19355 E Greenwood Place, Aurora, CO 80013For SaleMLS ID #6451303, Loan Hau, HomeSmart. REcolorado as distributed by MLS GRID
- $489,9003 bd3 ba2.2k sqft19906 E Dartmouth Place, Aurora, CO 80013For SaleMLS ID #4321492, Gabriel Bramlett, Orchard Brokerage LLC. REcolorado as distributed by MLS GRID
- $499,0004 bd2 ba1.7k sqft1958 S Ouray Street, Aurora, CO 80013For SaleMLS ID #8452464, Brianna Springer, Madison & Company Properties. REcolorado as distributed by MLS GRID
- $500,0003 bd2 ba1.3k sqft5194 S Shawnee Street, Aurora, CO 80015For SaleMLS ID #7332832, Mauri Tamborra, Real Broker, LLC DBA Real. REcolorado as distributed by MLS GRID
- $499,0003 bd4 ba2.5k sqft2212 S Nome Court, Aurora, CO 80014For SaleMLS ID #6422624, Liz Poladsky, Compass - Denver. REcolorado as distributed by MLS GRID
- $535,0003 bd2 ba1.2k sqft3791 S Huron Street, Englewood, CO 80110For SaleMLS ID #7820597, Tyler Bulmer, Compass - Denver. REcolorado as distributed by MLS GRID
- $499,9003 bd2 ba1.9k sqft768 S Fairplay Court, Aurora, CO 80012For SaleMLS ID #8236418, Scott Thomas, Equity Properties, LLC. REcolorado as distributed by MLS GRID
- $575,0004 bd2 ba2.1k sqft3148 E Maplewood Ave, Centennial, CO 80121For SaleMLS ID #1066292, Symantha Rodriguez, Compass-Denver. IRES as distributed by MLS GRID
- $549,5004 bd4 ba2k sqft1309 Parsons Avenue, Castle Rock, CO 80104For SaleMLS ID #9995647, Brad Dunevitz, Redfin Corporation. REcolorado as distributed by MLS GRID
- $480,0003 bd3 ba1.4k sqft19976 E Lehigh Place, Aurora, CO 80013For SaleMLS ID #9503880, Katie Schroeder, Coldwell Banker Realty 24. REcolorado as distributed by MLS GRID
- $540,0003 bd3 ba1.8k sqft6428 Silver Mesa Drive #C, Littleton, CO 80130For SaleMLS ID #2536387, Lisa Wynne, Compass - Denver. REcolorado as distributed by MLS GRID
- $542,0003 bd2 ba2.2k sqft12120 E Amherst Circle, Aurora, CO 80014For SaleMLS ID #9254131, Kyle Hiner, Compass - Denver. REcolorado as distributed by MLS GRID
