Skip main navigation
Sold for $547,500
  • $547,500

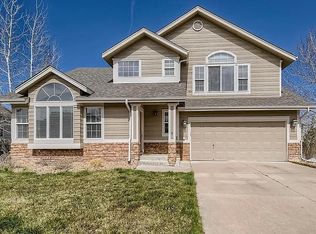
    19578 E Elk Creek Drive, Parker, CO 80134

    4beds
    2,109sqft
    Single Family Residence
    Built in 1998
    6,098 Square Feet Lot
    $545,100 Zestimate®
    $260/sqft
    $3,138 Estimated rent

    Home value

    $545,100

    $518,000 - $572,000

    $3,138/mo

    Zestimate® history
    Loading
    Loading...

    Owner options

    List your home for rent

    $3,138/mo

    Rent Zestimate®

    Find your next renter with Zillow Rental Manager. Plus, with online applications, you can quickly screen prospective tenants – for free.

    Learn more

    $3,138/mo

    Rent Zestimate®

    Refinance and save

    $3,329/mo

    Est. payment

    Refinancing to a lower rate could help reduce your monthly payments and save thousands over the life of the loan.

    See today's rates

    $3,329/mo

    Est. payment

    Explore your selling options

    Work with a Zillow partner agent

    Leverage their expertise and Zillow's premium Showcase listings to get your home seen by more buyers.

    Get started

    List with your own agent

    Get your home in front of millions of buyers by listing it on Zillow.

    Learn how to do it

    Sell it yourself

    Take full control of how buyers see your home on Zillow by listing For Sale by Owner (FSBO).

    List your home

    What's special

    Fenced backyardThoughtful finishes throughoutSpacious primary suiteSpacious main levelStainless steel appliancesUpdated ensuite bathroomFull hall bathroom
    Located on a desirable corner lot in the heart of Parker, this turnkey 4BR/4BA home offers the perfect blend of comfort, functionality, & move-in ready updates. Fresh new carpet & thoughtful finishes throughout create a warm and inviting atmosphere from the moment you step inside. The spacious main level features a large great room anchored by a cozy gas fireplace, a convenient powder room, & a well-designed layout ideal for both everyday living & entertaining. The dining area flows seamlessly into the kitchen through a pass-through with additional countertop seating—perfect for bar stools, serving space, or casual gatherings. The expansive kitchen is sure to impress with hardwood floors, center island, stainless steel appliances, pantry, & sliding glass door leading to a private deck overlooking the fenced backyard. A desirable three-car garage offers exceptional space for vehicles, storage, hobbies, or outdoor gear. Upstairs, the spacious primary suite offers a relaxing retreat complete with an updated ensuite bathroom featuring a beautifully remodeled walk-in shower and a custom walk-in closet system. Two additional secondary bedrooms—both with custom closet systems—share a full hall bathroom. The upstairs laundry area adds everyday convenience with additional cabinetry & countertop space nearby for folding and storage. The finished basement expands the living space with LVP flooring, a large rec room ideal for a media room, home gym, playroom, or office, along with a generously sized fourth bedroom and a 3/4 bathroom perfect for guests or multi-generational living. Enjoy the privacy of the fenced backyard along with easy access to nearby parks, trails, shopping, dining, & commuter routes. Conveniently located near downtown Parker, Parker Adventist Hospital, and the extensive Cherry Creek Trail system, this move-in ready home offers exceptional value in a highly desirable location with easy access to schools and everyday conveniences. New Roof in 2025!

    Zillow last checked:

    Listing updated:

    Listed by:

    Kim Kronenberger 303-809-4390 kim@thekronenbergerteam.com,

    RE/MAX Professionals

    Bought with:

    Team Lassen

    MB Team Lassen

    Source: REcolorado as distributed by MLS GRID,MLS#: 2904754MLS Logo

    Facts & features

    Interior

    Bedrooms & bathrooms
    • Bedrooms: 4
    • Bathrooms: 4
    • Full bathrooms: 1
    • 3/4 bathrooms: 2
    • 1/2 bathrooms: 1
    • Main level bathrooms: 1
    Bedroom
    • Description: Spacious Primary Suite With Custom Walk-In Closet And Updated Ensuite Bath.
    • Features: Primary Suite
    • Level: Upper
    Bedroom
    • Description: Secondary Upstairs Bedroom With Custom Closet System.
    • Level: Upper
    Bedroom
    • Description: Additional Upstairs Bedroom With Custom Closet System And Nearby Full Bath Access.
    • Level: Upper
    Bedroom
    • Description: Spacious Basement Bedroom Ideal For Guests, Office, Or Flexible Living.
    • Level: Basement
    Bathroom
    • Description: Convenient Main Floor Powder Room For Guests.
    • Level: Main
    Bathroom
    • Description: Updated Primary Bathroom Featuring A Beautifully Remodeled Walk-In Shower.
    • Features: Primary Suite
    • Level: Upper
    Bathroom
    • Description: Full Upstairs Hall Bathroom Serving The Secondary Bedrooms.
    • Level: Upper
    Bathroom
    • Description: Basement 3/4 Bathroom Conveniently Located Near Rec Room And Bedroom.
    • Level: Basement
    Dining room
    • Description: Bright Dining Space Connected To The Kitchen Through A Convenient Pass-Through Countertop.
    • Level: Main
    Family room
    • Description: Finished Basement Rec Room With Newer Lvp Flooring And Versatile Living Space.
    • Level: Basement
    Great room
    • Description: Large Great Room Featuring Fresh Carpet And A Cozy Gas Fireplace.
    • Level: Main
    Kitchen
    • Description: Spacious Kitchen With Hardwood Floors, Large Island, Stainless Steel Appliances, Pantry, And Deck Access.
    • Level: Main
    Laundry
    • Description: Upstairs Laundry Room With Added Cabinetry, Countertop Space, And Convenient Bedroom Access.
    • Level: Upper
    Heating
    • Forced Air, Natural Gas
    Cooling
    • Central Air
    Appliances
    • Included: Dishwasher, Disposal, Double Oven, Dryer, Microwave, Range, Refrigerator, Self Cleaning Oven, Washer
    • Laundry: In Unit
    Features
    • Built-in Features, Ceiling Fan(s), Eat-in Kitchen, Granite Counters, High Ceilings, High Speed Internet, Kitchen Island, Open Floorplan, Pantry, Primary Suite, Smoke Free, Vaulted Ceiling(s), Walk-In Closet(s), Wired for Data
    • Flooring: Carpet, Laminate, Tile, Wood
    • Windows: Double Pane Windows, Window Coverings
    • Basement: Bath/Stubbed,Finished,Full,Interior Entry,Sump Pump
    • Number of fireplaces: 1
    • Fireplace features: Gas Log, Great Room, Living Room
    Interior area
    • Total structure area: 2,109
    • Total interior livable area: 2,109 sqft
    • Finished area above ground: 1,423
    • Finished area below ground: 686

    Property

    Parking
    • Total spaces: 3
    • Parking features: Concrete, Heated Garage
    • Attached garage spaces: 3
    Features
    • Levels: Two
    • Stories: 2
    • Patio & porch: Covered, Deck, Front Porch
    • Exterior features: Private Yard, Rain Gutters
    • Fencing: Full
    Lot
    • Size: 6,098 Square Feet
    • Features: Corner Lot, Landscaped, Level, Master Planned, Sprinklers In Front, Sprinklers In Rear
    Details
    • Parcel number: R0379498
    • Special conditions: Standard

    Construction

    Type & style
    • Home type: SingleFamily
    • Architectural style: Traditional
    • Property subtype: Single Family Residence
    Materials
    • Frame, Wood Siding
    • Foundation: Slab
    • Roof: Composition
    Condition
    • Year built: 1998

    Utilities & green energy

    • Electric: 220 Volts
    • Sewer: Public Sewer
    • Water: Public
    • Utilities for property: Cable Available, Electricity Connected, Natural Gas Connected, Phone Available

    Community & HOA

    Community
    • Security: Carbon Monoxide Detector(s), Smoke Detector(s), Video Doorbell
    • Subdivision: Stroh Ranch
    HOA
    • Has HOA: Yes
    • Amenities included: Clubhouse, Fitness Center, Pool, Tennis Court(s)
    • Services included: Maintenance Grounds, Recycling, Trash
    • HOA fee: $48 monthly
    • HOA name: CCSMD
    • HOA phone: 303-224-0004
    • Second HOA fee: $160 semi-annually
    • Second HOA name: Stroh Ranch HOA
    • Second HOA phone: 303-224-0004
    Location
    • Region: Parker

    Financial & listing details

    • Price per square foot: $260/sqft
    • Tax assessed value: $609,826
    • Annual tax amount: $3,522
    • Date on market: 5/8/2026
    • Listing terms: Cash,Conventional,FHA,VA Loan
    • Exclusions: Seller's Personal Property/Staging Items
    • Ownership: Individual
    • Electric utility on property: Yes
    • Road surface type: Paved

    Price history

    DateEventPrice
    6/5/2026Sold$547,500+2.3%$260/sqft
    Source: REcolorado as distributed by MLS GRID #2904754 Report a problem
    5/10/2026Pending sale$535,000$254/sqft
    Source: REcolorado as distributed by MLS GRID #2904754 Report a problem
    5/8/2026Listed for sale$535,000+27.4%$254/sqft
    Source: REcolorado as distributed by MLS GRID #2904754 Report a problem
    4/20/2018Sold$420,000+5%$199/sqft
    Source: Public Record Report a problem
    3/19/2018Pending sale$400,000$190/sqft
    Source: Redfin Corporation #8818495 Report a problem
    3/19/2018Listed for sale$400,000+58.7%$190/sqft
    Source: Redfin Corporation #8818495 Report a problem
    5/2/2005Sold$252,000+65.2%$119/sqft
    Source: Public Record Report a problem
    12/29/1998Sold$152,544$72/sqft
    Source: Public Record Report a problem

    Public tax history

    YearProperty taxesTax assessment
    2025$3,117 -1.1%$38,120 -7.6%
    2024$3,151 +32.9%$41,260 -1%
    2023$2,372 -4%$41,670 +41.2%
    2022$2,470 $29,520 -2.8%
    2021-- $30,370 +9.6%
    2020$2,263 -6.7%$27,700
    2019$2,426 $27,700 +13.8%
    2018$2,426 +6.7%$24,340
    2017$2,274 +5.2%$24,340 +9.5%
    2016$2,161 -2%$22,220
    2015$2,206 +109.4%$22,220 +16.9%
    2014$1,053 $19,000
    2013-- $19,000 +3.7%
    2012-- $18,320
    2011-- $18,320 -5%
    2010-- $19,280 -3.4%
    2009-- $19,950
    2008-- $19,950 +12.4%
    2007-- $17,750
    2006$1,917 -10.2%$17,750 +6.1%
    2004$2,134 -30.1%$16,730 +2.4%
    2003$3,055 $16,330 +2.7%
    2002-- $15,900 +12.4%
    2001$1,777 -2.3%$14,150 0%
    2000$1,819 $14,154
    Find assessor info on the county website

    Neighborhood: Stroh Ranch

    Nearby schools

    GreatSchools rating
    Schools provided by the listing agent
    • Elementary: Legacy Point
    • Middle: Sagewood
    • High: Ponderosa
    • District: Douglas RE-1

    Source: REcolorado as distributed by MLS GRID. This data may not be complete. We recommend contacting the local school district to confirm school assignments for this home.

    Get a cash offer in 3 minutes
    Find out how much your home could sell for in as little as 3 minutes with a no-obligation cash offer.
    Estimated market value
    $545,100
    Get a cash offer in 3 minutes
    Find out how much your home could sell for in as little as 3 minutes with a no-obligation cash offer.
    Estimated market value
    $545,100