Tranquility surrounds this 4-bed, 3-bath Pinery home on over a half acre wooded lot. Interior and exterior updates bring this house to the market ready for move in and a warm welcome. Expansive and inviting family room with vaulted ceilings and beautiful mountain views. Skylights create abundant natural light. Covered back patio offers outdoor entertainment year-round. Fully owned solar panels generate nearly equal balance between generation and demand for electricity with a high efficiency (95%) Bosch heat pump to keep it cool in the summer and warm in the winter. Save over $2,000 a year on your utilities! Also equipped with a natural gas high efficiency boiler for backup heat and tankless hot water supply. Concrete paneled roof offers over $1,000 insurance savings per year on hail coverage. Direct access to Cherry Creek trails for biking and hiking and only two miles to awesome mountain biking at Hidden Mesa and trail access to Castlewood Canyon State Park. Priceless! The Pinery Golf Course and Country Club is only one mile down the hill with pool, enclosed tennis / pickleball courts & country club amenities. Local elementary schools are within a mile and the middle and high school are less than 2 miles away. Dog pen and temporary back fence can be removed by seller. New privacy fence is being built on southwest corner of backyard in collaboration with next door neighbor. The Pinery is a safe, outdoor-friendly, family-friendly, and very close-knit neighborhood filled with young children, wildlife, dog-lovers, and trees. Trash day is Wednesday - Lets GOOOO!
Accepting backups
$689,000
7801 Windwood Way, Parker, CO 80134
4beds
2,650sqft
:
Get pre-qualified$4,417/mo
Single Family Residence
Built in 1978
0.52 Acres Lot
$-- Zestimate®
$260/sqft
$36/mo HOA
What's special
- 4 days |
- 758 |
- 70 |
Zillow last checked:
Listing updated:
Listed by:
Caleb Pence 719-338-8663 caleb@blackcrownco.com,
Black Crown Real Estate
Source: REcolorado as distributed by MLS GRID,MLS#: 5870096
Facts & features
Interior
Bedrooms & bathrooms
- Bedrooms: 4
- Bathrooms: 3
- Full bathrooms: 2
- 3/4 bathrooms: 1
Bedroom
- Description: Ceiling Fan, Walk-In Closest, Sliding Door To Back Patio
- Features: Primary Suite
- Level: Upper
- Area: 208 Square Feet
- Dimensions: 13 x 16
Bedroom
- Description: Ceiling Fan
- Level: Upper
- Area: 110 Square Feet
- Dimensions: 10 x 11
Bedroom
- Description: Ceiling Fan, Shelf Above Window
- Level: Upper
- Area: 121 Square Feet
- Dimensions: 11 x 11
Bedroom
- Description: Wide Closet, Window Above Grade, Radon Exhaust Pipe In Closet
- Level: Lower
- Area: 117 Square Feet
- Dimensions: 13 x 9
Bathroom
- Description: Deep Tub, Tile Shower, Floor And Walls, Skylight
- Features: En Suite Bathroom
- Level: Upper
- Area: 50 Square Feet
- Dimensions: 10 x 5
Bathroom
- Description: Tile Floor, Skylight, Big Mirror
- Level: Upper
- Area: 50 Square Feet
- Dimensions: 10 x 5
Bathroom
- Description: Brand New Tile, Shower Pan And Glass Door, Tile Floor
- Level: Lower
Dining room
- Description: Pocket Door To Kitchen, Sliding Door To Back Yard
- Level: Upper
- Area: 121 Square Feet
- Dimensions: 11 x 11
Family room
- Description: High Ceiling, Hardwood Floors, Fireplace
- Level: Upper
- Area: 320 Square Feet
- Dimensions: 20 x 16
Kitchen
- Description: Black Appliances, Granite Tile Counters, Breakfast Nook With Bay Window
- Level: Upper
- Area: 180 Square Feet
- Dimensions: 10 x 18
Laundry
- Description: Utility Sink, New Tile Floor, Upper Cabinet Space
- Level: Lower
- Area: 42 Square Feet
- Dimensions: 6 x 7
Living room
- Description: Fireplace, 6x7 Wet Bar W/ Fridge, Sliding Door To Covered Patio
- Level: Lower
- Area: 418 Square Feet
- Dimensions: 22 x 19
Heating
- Baseboard, Electric, Heat Pump, Natural Gas
Cooling
- Air Conditioning-Room, Central Air
Appliances
- Included: Bar Fridge, Cooktop, Dishwasher, Disposal, Dryer, Microwave, Oven, Refrigerator, Washer
- Laundry: In Unit
Features
- Ceiling Fan(s), High Ceilings, Tile Counters, Vaulted Ceiling(s), Wet Bar
- Flooring: Carpet, Tile, Wood
- Windows: Bay Window(s), Skylight(s), Window Coverings
- Has basement: No
- Number of fireplaces: 2
- Fireplace features: Family Room, Living Room, Wood Burning
Interior area
- Total structure area: 2,650
- Total interior livable area: 2,650 sqft
- Finished area above ground: 2,650
Property
Parking
- Total spaces: 10
- Parking features: Concrete
- Attached garage spaces: 2
- Details: Off Street Spaces: 8
Features
- Entry location: Ground
- Patio & porch: Covered, Patio
- Exterior features: Dog Run, Private Yard
- Fencing: Partial
Lot
- Size: 0.52 Acres
- Features: Landscaped, Many Trees, Open Space, Sloped, Sprinklers In Front, Sprinklers In Rear
Details
- Parcel number: R0121515
- Zoning: PDU
- Special conditions: Standard
Construction
Type & style
- Home type: SingleFamily
- Property subtype: Single Family Residence
Materials
- Frame, Other
- Roof: Concrete
Condition
- Year built: 1978
Utilities & green energy
- Sewer: Public Sewer
- Utilities for property: Electricity Connected, Natural Gas Connected
Green energy
- Energy efficient items: Roof, Water Heater
Community & HOA
Community
- Subdivision: The Pinery
HOA
- Has HOA: Yes
- Services included: Trash
- HOA fee: $36 monthly
- HOA name: The Pinery
- HOA phone: 303-841-8572
Location
- Region: Parker
Financial & listing details
- Price per square foot: $260/sqft
- Tax assessed value: $647,579
- Annual tax amount: $3,758
- Date on market: 7/31/2026
- Listing terms: Cash,Conventional,FHA,VA Loan
- Exclusions: Sellers Personal Belongings/Staging Items
- Ownership: Individual
- Electric utility on property: Yes
- Road surface type: Paved
Estimated market value
Not available
Estimated sales range
Not available
Not available
Price history
| Date | Event | Price |
|---|---|---|
| 8/4/2026 | Pending sale | $689,000$260/sqft |
Source:  REcolorado as distributed by MLS GRID #5870096 Report a problem REcolorado as distributed by MLS GRID #5870096 Report a problem | ||
| 7/31/2026 | Listed for sale | $689,000+121.9%$260/sqft |
Source: REcolorado as distributed by MLS GRID #5870096 Report a problem | ||
| 8/30/2005 | Sold | $310,500+11.9%$117/sqft |
Source: Public Record Report a problem | ||
| 7/14/2003 | Sold | $277,500$105/sqft |
Source: Public Record Report a problem | ||
Public tax history
| Year | Property taxes | Tax assessment |
|---|---|---|
| 2025 | $3,336 -1.1% | $40,480 -7.3% |
| 2024 | $3,373 +27.1% | $43,660 -1% |
| 2023 | $2,654 -4% | $44,090 +34% |
| 2022 | $2,764 | $32,900 -2.8% |
| 2021 | -- | $33,850 +3.2% |
| 2020 | $2,691 +15.1% | $32,810 |
| 2019 | $2,338 0% | $32,810 +17.6% |
| 2018 | $2,338 +8% | $27,910 |
| 2017 | $2,164 -5.9% | $27,910 -3.9% |
| 2016 | $2,300 -2.5% | $29,040 |
| 2015 | $2,359 +11.3% | $29,040 +24.5% |
| 2014 | $2,119 | $23,320 |
| 2013 | -- | $23,320 +15.2% |
| 2012 | -- | $20,240 |
| 2011 | -- | $20,240 +1.1% |
| 2010 | -- | $20,020 -16.5% |
| 2009 | $1,087 | $23,980 |
| 2008 | -- | $23,980 +21.1% |
| 2007 | -- | $19,800 |
| 2006 | $1,840 -7.6% | $19,800 -9% |
| 2004 | $1,992 -29.3% | $21,760 +10.9% |
| 2003 | $2,816 | $19,630 |
| 2002 | -- | $19,630 +21% |
| 2001 | $1,757 -2.1% | $16,220 |
| 2000 | $1,796 | $16,220 |
Find assessor info on the county website
Monthly payment
Est. payment
Payment breakdown
Explore the cost of this home by adjusting the details. Changes won't be saved.Climate risks
Neighborhood: 80134
Nearby schools
GreatSchools rating
- 9/10Northeast Elementary SchoolGrades: 3-5Distance: 0.7 mi
- 6/10Sagewood Middle SchoolGrades: 6-8Distance: 2 mi
- 8/10Ponderosa High SchoolGrades: 9-12Distance: 1.9 mi
Schools provided by the listing agent
- Elementary: Northeast
- Middle: Sagewood
- High: Ponderosa
- District: Douglas RE-1
Source: REcolorado as distributed by MLS GRID. This data may not be complete. We recommend contacting the local school district to confirm school assignments for this home.
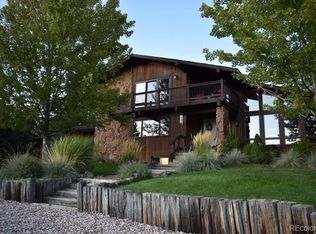
- $756,1005 bd4 ba3k sqft7785 Windwood Way, Parker, CO 80134Off Market
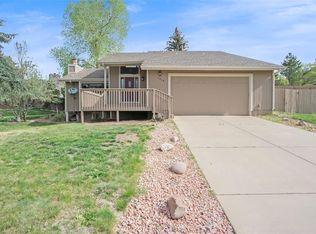
- $667,3005 bd4 ba3k sqft7819 Windwood Way, Parker, CO 80134Off Market
- $880,0004 bd4 ba3.1k sqft7837 Windwood Way, Parker, CO 80134Sold
- $666,2003 bd3 ba2.1k sqft7765 Windwood Way, Parker, CO 80134Off Market
- $920,3005 bd4 ba4.1k sqft7790 Windwood Way, Parker, CO 80134Off Market
- $771,3004 bd4 ba2.8k sqft7812 Windwood Way, Parker, CO 80134Off Market
- $1,230,0004 bd4 ba5k sqft7778 Windwood Way, Parker, CO 80134Sold
- $801,4006 bd4 ba3.9k sqft7780 Windcrest Row, Parker, CO 80134Off Market
A local agent can set up tours, give advice and negotiate with sellers.
Similar homes
- $710,0004 bd4 ba2.8k sqft6048 Ponderosa Way, Parker, CO 80134For Sale

 MLS ID #5337462, Dirk Nygaard, Signature Real Estate Corp.. REcolorado as distributed by MLS GRID
 - $675,0003 bd4 ba2.4k sqft8714 Pawnee Road, Parker, CO 80134For Sale
 MLS ID #2964889, Wendy Rowley, Coldwell Banker Realty 44. REcolorado as distributed by MLS GRID
 - $669,0003 bd3 ba2.8k sqft9830 Ponderosa Court, Parker, CO 80134For Sale
 MLS ID #3010323, Andrea Wright, LIV Sotheby's International Realty. REcolorado as distributed by MLS GRID
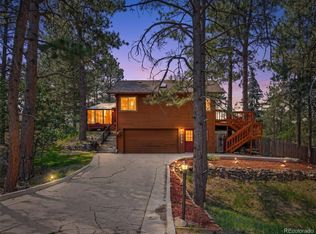
 - $775,0005 bd3 ba3.1k sqft9434 Mcshane Court, Parker, CO 80134For Sale
 MLS ID #1973256, Julie Maxwell, 8z Real Estate. REcolorado as distributed by MLS GRID
 - $795,0006 bd4 ba3.8k sqft7485 Lakeshore Drive, Parker, CO 80134For SaleMLS ID #4596365, Lisa Burgess, eXp Realty, LLC. REcolorado as distributed by MLS GRID
- $675,0004 bd3 ba3.8k sqft18984 E Oak Creek Way, Parker, CO 80134For SaleMLS ID #9841507, Mike Ober, RE/MAX Alliance. REcolorado as distributed by MLS GRID
- $585,0003 bd2 ba2.3k sqft6536 Frank Gardner Way, Parker, CO 80134For SaleMLS ID #3450699, Marjorie Ann Watson, XLV Collective Properties. REcolorado as distributed by MLS GRID
- $712,0004 bd4 ba3.6k sqft11945 S Black Horn Circle, Parker, CO 80134For SaleMLS ID #9946179, Melissa Fogler, Real Broker, LLC DBA Real. REcolorado as distributed by MLS GRID
- $799,0004 bd3 ba2.3k sqft42593 London Drive, Parker, CO 80138For SaleMLS ID #1636176, Kyla Tyler, RE/MAX Professionals. REcolorado as distributed by MLS GRID
- $595,0004 bd4 ba1.8k sqft10865 Mount Bross Way, Parker, CO 80138For SaleMLS ID #6753378, Cory Wilks, Wilks Real Estate. REcolorado as distributed by MLS GRID
- $875,0005 bd6 ba3.7k sqft11608 Sagewood Lane, Parker, CO 80138For SaleMLS ID #5102333, Jennifer Arvizu, Epique Realty. REcolorado as distributed by MLS GRID
- $649,0003 bd2 ba3.5k sqft22042 Hill Gail Way, Parker, CO 80138For SaleMLS ID #3468336, Andrew Botcherby, RE/MAX Real Estate Group Inc. REcolorado as distributed by MLS GRID
- $615,0003 bd4 ba2.1k sqft11090 Tim Tam Way, Parker, CO 80138For SaleMLS ID #9476786, Todd Landgrave, Kentwood Real Estate DTC, LLC. REcolorado as distributed by MLS GRID
- $560,0004 bd4 ba2.5k sqft17045 Numa Place, Parker, CO 80134For SaleMLS ID #7524238, Isaac Covarrubias, Keller Williams Realty Downtown LLC. REcolorado as distributed by MLS GRID
- $699,0005 bd4 ba2.8k sqft15498 E Dorado Place, Aurora, CO 80015For SaleMLS ID #2475316, Tara Maynard, Redfin Corporation. REcolorado as distributed by MLS GRID
- $715,0004 bd3 ba2.3k sqft7492 E Bates Drive, Denver, CO 80231For SaleMLS ID #5538224, Wisdom Real Estate, Wisdom Real Estate. REcolorado as distributed by MLS GRID
- $729,0004 bd3 ba2.6k sqft6214 S Kenton Way, Englewood, CO 80111For SaleMLS ID #6232330, Cory Wilks, Wilks Real Estate. REcolorado as distributed by MLS GRID
- $925,0003 bd2 ba3.3k sqft12222 N 1st Street, Parker, CO 80134For SaleMLS ID #4716633, Deidra Christensen, HomeSmart. REcolorado as distributed by MLS GRID
- $589,8003 bd3 ba2.9k sqft16392 E Hialeah Drive, Centennial, CO 80015For SaleMLS ID #6727311, Kelsey Martinez, Coldwell Banker Realty 24. REcolorado as distributed by MLS GRID
- $799,0004 bd3 ba3.4k sqft2353 Wigan Court, Highlands Ranch, CO 80126For SaleMLS ID #6926298, Jennifer Girard, RE/MAX Professionals. REcolorado as distributed by MLS GRID
