**Exciting news! The stunning home at 7837 Windwood Way in The Pinery is back on the market and ready for your buyers! This is a second chance to secure an incredible property after the previous deal fell through due to buyer financing 2 days before closing. Your DREAM home is here in The Pinery! This gorgeous 4-bed, 4-bath home has been meticulously maintained inside and out. Sits on a large lot, featuring a mature landscape with natural grass & mature trees, creating a serene setting. The home exudes elegance with plantation shutters, abundant natural light, layered crown molding, stylish light fixtures, and tasteful flooring - wood/carpet/wood-look tile in all the right places. You'll LOVE the open layout that showcases an inviting living area with a cozy fireplace! The gourmet kitchen boasts sleek SS appliances, granite counters, a brick backsplash, white shaker cabinetry, a butcher block island, and a peninsula w/breakfast bar. Completing the main level, you have a versatile den with double-door French doors. Three bedrooms await upstairs! The owner's suite boasts fantastic mountain and golf course views, making it feel like a retreat. Its lavish bathroom has dual granite sinks, a soaking tub, a separate shower, & a walk-in closet. The other bedrooms share a Jack & Jill bathroom; one even has a charming loft for a reading nook or TV area. The finished basement is features a mother-in law suite with a separate entrance & full surround sound system! Also, it includes barn doors that open to the 4th bedroom with a walk-in closet. Just off the walkout basement, you'll find an oversized 3.5-car drywalled garage with epoxy flooring, providing ample space for storage and hobbies. Beyond the interiors, the spacious backyard holds its own appeal! The sizable TimberTech deck leads to a paver patio with a fire pit, a built-in grilling area, and a hot tub. The front elevated deck is an added perk for enjoying your morning coffee. See it! Love it! Live it!
Sold for $880,000
Street View
$880,000
7837 Windwood Way, Parker, CO 80134
4beds
3,135sqft
Single Family Residence
Built in 1992
0.44 Acres Lot
$864,300 Zestimate®
$281/sqft
$3,884 Estimated rent
Home value
$864,300
$821,000 - $916,000
$3,884/mo
Zestimate® history
Owner options
List your home for rent
$3,884/mo
Rent Zestimate®
Find your next renter with Zillow Rental Manager. Plus, with online applications, you can quickly screen prospective tenants – for free.
$3,884/mo
Rent Zestimate®
Refinance and save
$5,188/mo
Est. payment
Refinancing to a lower rate could help reduce your monthly payments and save thousands over the life of the loan.
$5,188/mo
Est. payment
Explore your selling options
Work with a Zillow partner agent
Leverage their expertise and Zillow's premium Showcase listings to get your home seen by more buyers.
Get startedList with your own agent
Get your home in front of millions of buyers by listing it on Zillow.
Learn how to do itSell it yourself
Take full control of how buyers see your home on Zillow by listing For Sale by Owner (FSBO).
List your homeWhat's special
Cozy fireplaceModern touchesMature treesStylish light fixturesFull surround sound systemAmazing viewsHot tub
Zillow last checked:
Listing updated:
Listed by:
The Dixon Group 719-399-0023 Contracts@dgdenver.com,
Keller Williams Trilogy,
Daniel Dixon 303-506-7106,
Keller Williams Trilogy
Bought with:
Chad Barlow, 40037825
HomeSmart Realty
Source: REcolorado as distributed by MLS GRID,MLS#: 4791463
Facts & features
Interior
Bedrooms & bathrooms
- Bedrooms: 4
- Bathrooms: 4
- Full bathrooms: 2
- 3/4 bathrooms: 2
- Main level bathrooms: 1
Primary bedroom
- Description: Great Mountain & Golf Course Views, Ceiling Fans, Wood Floors
- Level: Upper
Bedroom
- Description: Vaulted Ceiling, Plush Carpet, Ceiling Fan, Closet
- Level: Upper
Bedroom
- Description: Plush Carpet, Walk-In Closet, Chic Light Fixture
- Level: Basement
Bedroom
- Description: Vaulted Ceiling, Plush Carpet, Ceiling Fan, Closet
- Level: Upper
Primary bathroom
- Description: Tile Flooring, Barn Door, Separate Tub/Shower, Recessed Lighting, A Bay Window
- Level: Upper
Bathroom
- Description: Wood Floors, Shower W/Tiled Backsplash, Vanity Sink, Stone Wall Accent
- Level: Main
Bathroom
- Description: Shower & Tub Combo, Tile Flooring, Jack & Jill Bathroom
- Level: Upper
Bathroom
- Description: Wood-Look Tile Flooring, Shower W/Tiled Backsplash
- Level: Basement
Den
- Description: Ceiling Light, Wood Floors, Can Be Used As Office Or 5th Bedroom
- Level: Main
Dining room
- Description: Dining Area, French Doors To The Deck
- Level: Main
Family room
- Description: Recessed Lighting, Plush Carpet & Wood-Look Tile Flooring
- Level: Basement
Kitchen
- Description: Ss Elec Range, Pendant Lights, Wood Floors
- Level: Main
Laundry
- Description: Tile Flooring, Shiplap Wall, Cabinetry, Pantry
- Level: Main
Living room
- Description: Open-Concept, Wood Floors, Fireplace
- Level: Main
Loft
- Description: Attached To The One Secondary Bedroom
- Level: Upper
Heating
- Forced Air
Cooling
- Central Air
Appliances
- Included: Dishwasher, Disposal, Microwave, Range, Refrigerator, Wine Cooler
- Laundry: In Unit
Features
- Built-in Features, Ceiling Fan(s), Entrance Foyer, Five Piece Bath, Granite Counters, High Ceilings, High Speed Internet, Jack & Jill Bathroom, Kitchen Island, Open Floorplan, Pantry, Primary Suite, Sound System, Vaulted Ceiling(s), Walk-In Closet(s)
- Flooring: Carpet, Tile, Wood
- Windows: Bay Window(s), Window Coverings
- Basement: Exterior Entry,Finished,Interior Entry,Partial,Walk-Out Access
- Number of fireplaces: 2
- Fireplace features: Basement, Gas, Living Room
- Common walls with other units/homes: No Common Walls
Interior area
- Total structure area: 3,135
- Total interior livable area: 3,135 sqft
- Finished area above ground: 2,344
- Finished area below ground: 712
Property
Parking
- Total spaces: 3
- Parking features: Concrete, Dry Walled, Floor Coating, Oversized, Storage, Tandem
- Attached garage spaces: 3
Features
- Levels: Two
- Stories: 2
- Patio & porch: Covered, Deck, Front Porch, Patio
- Exterior features: Private Yard, Rain Gutters
- Has spa: Yes
- Spa features: Spa/Hot Tub, Heated
- Fencing: Partial
- Has view: Yes
- View description: Golf Course, Mountain(s)
Lot
- Size: 0.44 Acres
- Features: Landscaped, Many Trees, Sloped, Sprinklers In Front, Sprinklers In Rear
- Residential vegetation: Grassed, Wooded
Details
- Parcel number: R0123166
- Zoning: PDU
- Special conditions: Standard
Construction
Type & style
- Home type: SingleFamily
- Architectural style: Traditional
- Property subtype: Single Family Residence
Materials
- Brick, Frame, Wood Siding
- Foundation: Slab
- Roof: Composition
Condition
- Updated/Remodeled
- Year built: 1992
Utilities & green energy
- Sewer: Public Sewer
- Water: Public
- Utilities for property: Cable Available, Natural Gas Available, Phone Available
Community & HOA
Community
- Subdivision: The Pinery
HOA
- Has HOA: Yes
- Amenities included: Golf Course
- Services included: Maintenance Grounds, Recycling, Road Maintenance, Snow Removal, Trash
- HOA fee: $33 annually
- HOA name: The Pinery Homeowners' Association, Inc.
- HOA phone: 303-841-8572
Location
- Region: Parker
Financial & listing details
- Price per square foot: $281/sqft
- Tax assessed value: $721,695
- Annual tax amount: $4,078
- Date on market: 10/25/2024
- Listing terms: Cash,Conventional,FHA,Assumable,VA Loan
- Exclusions: None
- Ownership: Individual
- Electric utility on property: Yes
- Road surface type: Paved
Price history
| Date | Event | Price |
|---|---|---|
| 1/31/2025 | Sold | $880,000-2.2%$281/sqft |
Source:  REcolorado as distributed by MLS GRID #4791463 Report a problem REcolorado as distributed by MLS GRID #4791463 Report a problem | ||
| 1/13/2025 | Pending sale | $900,000$287/sqft |
Source: REcolorado as distributed by MLS GRID #4791463 Report a problem | ||
| 1/8/2025 | Listed for sale | $900,000$287/sqft |
Source: REcolorado as distributed by MLS GRID #4791463 Report a problem | ||
| 12/10/2024 | Pending sale | $900,000$287/sqft |
Source: REcolorado as distributed by MLS GRID #4791463 Report a problem | ||
| 11/13/2024 | Price change | $900,000-5.3%$287/sqft |
Source: REcolorado as distributed by MLS GRID #4791463 Report a problem | ||
| 10/25/2024 | Listed for sale | $950,000$303/sqft |
Source: REcolorado as distributed by MLS GRID #4791463 Report a problem | ||
| 4/22/2022 | Sold | $950,000+72.4%$303/sqft |
Source: Public Record Report a problem | ||
| 8/25/2016 | Sold | $551,000-2.5%$176/sqft |
Source: Public Record Report a problem | ||
| 7/15/2016 | Pending sale | $565,000$180/sqft |
Source: Coldwell Banker Residential Brokerage - Parker #9564539 Report a problem | ||
| 7/4/2016 | Listed for sale | $565,000+57.8%$180/sqft |
Source: Coldwell Banker Residential Brokerage - Parker #9564539 Report a problem | ||
| 3/8/2005 | Sold | $358,000$114/sqft |
Source: Public Record Report a problem | ||
Public tax history
| Year | Property taxes | Tax assessment |
|---|---|---|
| 2025 | $4,033 -1.1% | $45,100 -13.3% |
| 2024 | $4,078 +36.8% | $52,010 -1% |
| 2023 | $2,980 -4% | $52,520 +42.1% |
| 2022 | $3,103 | $36,950 -2.8% |
| 2021 | -- | $38,010 +1.6% |
| 2020 | $3,068 +15.9% | $37,410 |
| 2019 | $2,647 | $37,410 +18.4% |
| 2018 | $2,647 +8% | $31,590 |
| 2017 | $2,450 +86.6% | $31,590 -4.7% |
| 2016 | $1,313 -51.2% | $33,150 |
| 2015 | $2,692 +6.5% | $33,150 +19.2% |
| 2014 | $2,527 | $27,820 |
| 2013 | -- | $27,820 +2.8% |
| 2012 | -- | $27,070 |
| 2011 | -- | $27,070 -6.3% |
| 2010 | -- | $28,890 -1.6% |
| 2009 | $1,331 | $29,360 |
| 2008 | -- | $29,360 +17.8% |
| 2007 | -- | $24,920 |
| 2006 | $2,315 -0.7% | $24,920 +5.4% |
| 2004 | $2,331 -4.1% | $23,650 -6.9% |
| 2003 | $2,430 | $25,410 |
| 2002 | -- | $25,410 +8.7% |
| 2001 | $2,532 -2.2% | $23,370 0% |
| 2000 | $2,588 | $23,375 |
Find assessor info on the county website
Neighborhood: 80134
Nearby homes
- $663,4005 bd4 ba3k sqft7819 Windwood Way, Parker, CO 80134Off Market
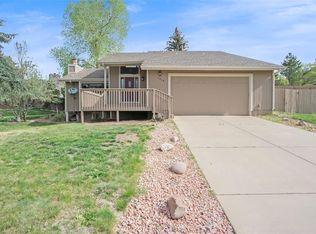
- $626,2004 bd3 ba2.4k sqft7859 Windwood Way, Parker, CO 80134Off Market

- $689,0004 bd3 ba2.6k sqft7801 Windwood Way, Parker, CO 80134Pending

- $749,2006 bd3 ba3.9k sqft7873 Windwood Way, Parker, CO 80134Off Market

- $896,2004 bd3 ba3.3k sqft7840 Windcrest Row, Parker, CO 80134Off Market
- $723,9004 bd3 ba2.9k sqft7832 Windwood Way, Parker, CO 80134Off Market
- $715,6004 bd3 ba2.4k sqft7854 Windwood Way, Parker, CO 80134Off Market
- $---- bd-- ba-- sqft7860 E Windcrest Row, Parker, CO 80134Off Market
Nearby schools
GreatSchools rating
- 9/10Northeast Elementary SchoolGrades: 3-5Distance: 0.8 mi
- 6/10Sagewood Middle SchoolGrades: 6-8Distance: 2 mi
- 8/10Ponderosa High SchoolGrades: 9-12Distance: 1.9 mi
Schools provided by the listing agent
- Elementary: Mountain View
- Middle: Sagewood
- High: Ponderosa
- District: Douglas RE-1
Source: REcolorado as distributed by MLS GRID. This data may not be complete. We recommend contacting the local school district to confirm school assignments for this home.
Get a cash offer in 3 minutes
Find out how much your home could sell for in as little as 3 minutes with a no-obligation cash offer.
Estimated market value
$864,300
Get a cash offer in 3 minutes
Find out how much your home could sell for in as little as 3 minutes with a no-obligation cash offer.
Estimated market value
$864,300
- Colorado
- Douglas County
- Parker
- 80134
- 7837 Windwood Way
Nearby cities
Nearby neighborhoods
Nearby zip codes
Other Parker Topics
