Get ready to fall in love with this, brand-new custom home in the heart of The Pinery.Nestled on a sprawling half-acre lot with mountain and golf course views, this home is perfect for growing families or those seeking main level living. Step into the magic of main-level living with soaring 10’ ceilings, sleek hand-troweled walls, and gorgeous flooring that flows through every room. The open-concept living area is a cozy haven with a gas fireplace and easy access to the deck off the dining room—perfect for family BBQs, stargazing, or just soaking in the views. The gourmet kitchen? It’s a chef’s dream! Think Bosch stainless steel appliances, a huge walk-in pantry, custom cabinets, and wood accents that add a touch of wow. The sunlit dining area, with bonus storage, is ready for family game nights or holiday feasts. The primary suite is your personal retreat—think spa vibes with a freestanding tub, a massive walk-in closet, and serene views that make every morning feel like a vacation. A second bedroom with its own ensuite bath, a bright home office for homework or remote work, a laundry room with built-ins, and a mudroom to catch all the kids’ gear make this home a family’s dream come true. Downstairs, the walk-out basement is a fun zone for all ages! A huge family room for movie marathons, a flexible bonus room for a gym, crafts or playtime, two private bedrooms with walk-in closets, and a stylish full bath will keep everyone happy. Plus, an oversized storage/utility room is ready to become your family’s workshop, gym, or secret hideout. The oversized 3-car garage and tons of storage make life a breeze. The Pinery’s family-friendly vibe shines with parks, trails, and the Pinery Country Club just minutes away, plus easy access to Parker Road for quick commutes. The backyard is perfect for your family to create your own backyard oasis.This home is a rare gem—blending high-end finishes, custom craftsmanship, and unbeatable value for one lucky buyer.
Sold for $1,230,000
$1,230,000
7778 Windwood Way, Parker, CO 80134
4beds
5,024sqft
Single Family Residence
Built in 2025
0.57 Acres Lot
$1,226,100 Zestimate®
$245/sqft
$5,054 Estimated rent
Home value
$1,226,100
$1.16M - $1.29M
$5,054/mo
Zestimate® history
Owner options
List your home for rent
$5,054/mo
Rent Zestimate®
Find your next renter with Zillow Rental Manager. Plus, with online applications, you can quickly screen prospective tenants – for free.
$5,054/mo
Rent Zestimate®
Refinance and save
$6,169/mo
Est. payment
Refinancing to a lower rate could help reduce your monthly payments and save thousands over the life of the loan.
$6,169/mo
Est. payment
Explore your selling options
Work with a Zillow partner agent
Leverage their expertise and Zillow's premium Showcase listings to get your home seen by more buyers.
Get startedList with your own agent
Get your home in front of millions of buyers by listing it on Zillow.
Learn how to do itSell it yourself
Take full control of how buyers see your home on Zillow by listing For Sale by Owner (FSBO).
List your homeWhat's special
Gas fireplaceWalk-out basementHigh-end finishesBackyard oasisCustom craftsmanshipPrimary suiteHuge walk-in pantry
Zillow last checked:
Listing updated:
Listed by:
Nicole Wadsworth 720-771-0347 nicole@wadsworthpg.com,
The Agency - Denver
Bought with:
Jennifer Sells, 100022495
eXp Realty, LLC
Source: REcolorado as distributed by MLS GRID,MLS#: 9385551
Facts & features
Interior
Bedrooms & bathrooms
- Bedrooms: 4
- Bathrooms: 4
- Full bathrooms: 3
- 1/2 bathrooms: 1
- Main level bathrooms: 3
- Main level bedrooms: 2
Bedroom
- Level: Main
Bedroom
- Features: Primary Suite
- Level: Main
Bedroom
- Level: Basement
Bedroom
- Level: Basement
Bathroom
- Features: En Suite Bathroom, Primary Suite
- Level: Main
Bathroom
- Level: Main
Bathroom
- Level: Main
Bathroom
- Level: Basement
Dining room
- Level: Main
Family room
- Level: Basement
Gym
- Level: Basement
Kitchen
- Level: Main
Laundry
- Level: Main
Living room
- Level: Main
Mud room
- Level: Main
Office
- Level: Main
Utility room
- Level: Basement
Heating
- Forced Air
Cooling
- Central Air
Appliances
- Included: Convection Oven, Dishwasher, Disposal, Double Oven, Gas Water Heater, Microwave, Oven, Range, Range Hood, Refrigerator, Self Cleaning Oven
- Laundry: In Unit
Features
- Built-in Features, Butcher Counters, Ceiling Fan(s), Eat-in Kitchen, Entrance Foyer, Five Piece Bath, High Ceilings, Kitchen Island, Open Floorplan, Pantry, Primary Suite, Quartz Counters, Radon Mitigation System, Smart Thermostat, Smoke Free, Vaulted Ceiling(s), Walk-In Closet(s), Wired for Data
- Flooring: Carpet, Tile, Vinyl
- Windows: Double Pane Windows
- Basement: Finished,Full,Walk-Out Access
- Number of fireplaces: 1
- Fireplace features: Gas, Insert, Living Room
Interior area
- Total structure area: 5,024
- Total interior livable area: 5,024 sqft
- Finished area above ground: 2,512
- Finished area below ground: 2,050
Property
Parking
- Total spaces: 3
- Parking features: Dry Walled, Insulated Garage, Lighted, Oversized, Oversized Door, Garage Door Opener
- Attached garage spaces: 3
Features
- Levels: One
- Stories: 1
- Entry location: Ground
- Patio & porch: Covered, Deck, Front Porch
- Exterior features: Balcony, Private Yard
- Fencing: None
Lot
- Size: 0.57 Acres
- Features: Corner Lot, Cul-De-Sac
Details
- Parcel number: R0117997
- Zoning: PDU
- Special conditions: Standard
Construction
Type & style
- Home type: SingleFamily
- Architectural style: Contemporary
- Property subtype: Single Family Residence
Materials
- Brick, Frame
- Foundation: Slab
- Roof: Composition
Condition
- New Construction
- New construction: Yes
- Year built: 2025
Utilities & green energy
- Electric: 220 Volts, 220 Volts in Garage
- Sewer: Public Sewer
- Water: Public
- Utilities for property: Electricity Connected, Natural Gas Connected, Phone Available
Community & HOA
Community
- Security: Carbon Monoxide Detector(s), Smoke Detector(s)
- Subdivision: The Pinery
HOA
- Has HOA: Yes
- Amenities included: Park, Playground, Trail(s)
- Services included: Recycling, Trash
- HOA fee: $333 annually
- HOA name: The Pinery
- HOA phone: 303-841-8572
Location
- Region: Parker
Financial & listing details
- Price per square foot: $245/sqft
- Tax assessed value: $360,002
- Annual tax amount: $1,443
- Date on market: 9/26/2025
- Listing terms: Cash,Conventional
- Exclusions: Personal Property
- Ownership: Individual
- Electric utility on property: Yes
- Road surface type: Paved
Price history
| Date | Event | Price |
|---|---|---|
| 12/2/2025 | Sold | $1,230,000-5%$245/sqft |
Source:  REcolorado as distributed by MLS GRID #9385551 Report a problem REcolorado as distributed by MLS GRID #9385551 Report a problem | ||
| 10/24/2025 | Pending sale | $1,295,000$258/sqft |
Source: REcolorado as distributed by MLS GRID #9385551 Report a problem | ||
| 9/26/2025 | Listed for sale | $1,295,000+547.5%$258/sqft |
Source: REcolorado as distributed by MLS GRID #9385551 Report a problem | ||
| 7/30/2024 | Sold | $200,000$40/sqft |
Source: Public Record Report a problem | ||
| 7/10/2024 | Pending sale | $200,000$40/sqft |
Source: REcolorado as distributed by MLS GRID #2840951 Report a problem | ||
| 6/28/2024 | Listed for sale | $200,000-27.3%$40/sqft |
Source: REcolorado as distributed by MLS GRID #2840951 Report a problem | ||
| 9/2/2022 | Sold | $275,000+243.8%$55/sqft |
Source: Public Record Report a problem | ||
| 4/4/2003 | Sold | $80,000$16/sqft |
Source: Public Record Report a problem | ||
Public tax history
| Year | Property taxes | Tax assessment |
|---|---|---|
| 2025 | $1,443 -1.1% | $22,500 +30.1% |
| 2024 | $1,459 +83.3% | $17,290 -1% |
| 2023 | $796 -4% | $17,460 +76.9% |
| 2022 | $829 | $9,870 -2.9% |
| 2021 | -- | $10,160 +10.1% |
| 2020 | $757 +14.4% | $9,230 |
| 2019 | $662 0% | $9,230 +16.8% |
| 2018 | $662 +8% | $7,900 |
| 2017 | $613 +26.4% | $7,900 +32.3% |
| 2016 | $485 +100% | $5,970 |
| 2015 | $242 | $5,970 +50% |
| 2013 | -- | $3,980 -50% |
| 2012 | -- | $7,960 |
| 2011 | -- | $7,960 -23.1% |
| 2010 | -- | $10,350 +15.5% |
| 2009 | -- | $8,960 |
| 2008 | -- | $8,960 +15.5% |
| 2007 | -- | $7,760 |
| 2006 | $721 +2.2% | $7,760 -70.3% |
| 2004 | $706 -53.7% | $26,100 +227.5% |
| 2003 | $1,524 | $7,970 |
| 2002 | -- | $7,970 +87.1% |
| 2001 | $462 -2% | $4,260 +0.1% |
| 2000 | $471 | $4,256 |
Find assessor info on the county website
Neighborhood: 80134
Nearby homes
- $668,2003 bd3 ba2.1k sqft7765 Windwood Way, Parker, CO 80134Off Market
- $697,5003 bd3 ba1.5k sqft7732 Windwood Way, Parker, CO 80134Off Market
- $920,3005 bd4 ba4.1k sqft7790 Windwood Way, Parker, CO 80134Off Market
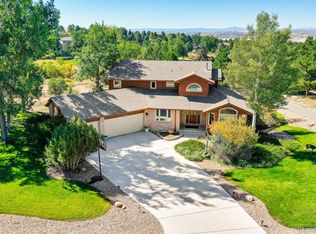
- $756,1005 bd4 ba3k sqft7785 Windwood Way, Parker, CO 80134Off Market
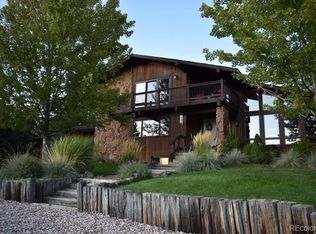
- $621,8003 bd3 ba1.8k sqft7747 Windwood Way, Parker, CO 80134Off Market
- $880,0004 bd3 ba3.5k sqft7782 Windwood Way, Parker, CO 80134Sold
- $689,0004 bd3 ba2.6k sqft7801 Windwood Way, Parker, CO 80134Pending
- $874,0005 bd5 ba4.1k sqft7733 Windwood Way, Parker, CO 80134Off Market
Nearby schools
GreatSchools rating
- 9/10Northeast Elementary SchoolGrades: 3-5Distance: 0.7 mi
- 6/10Sagewood Middle SchoolGrades: 6-8Distance: 2 mi
- 8/10Ponderosa High SchoolGrades: 9-12Distance: 1.9 mi
Schools provided by the listing agent
- Elementary: Northeast
- Middle: Sagewood
- High: Ponderosa
- District: Douglas RE-1
Source: REcolorado as distributed by MLS GRID. This data may not be complete. We recommend contacting the local school district to confirm school assignments for this home.
Get a cash offer in 3 minutes
Find out how much your home could sell for in as little as 3 minutes with a no-obligation cash offer.
Estimated market value
$1,226,100
Get a cash offer in 3 minutes
Find out how much your home could sell for in as little as 3 minutes with a no-obligation cash offer.
Estimated market value
$1,226,100
- Colorado
- Douglas County
- Parker
- 80134
- 7778 Windwood Way
Nearby cities
Nearby neighborhoods
Nearby zip codes
Other Parker Topics
