GOLF COURSE VIEWS*MOUNTAIN VIEWS*4 CAR GARAGE*UPDATED*RANCH WALKOUT*LOCATED IN THE THE PINERY! Welcome to your dream home in the highly desirable subdivision, The Pinery. This exquisite and custom 4-bedroom, 3-bathroom, 3,500+ square foot walkout ranch is perfectly situated on a .5-acre lot, offering breathtaking views of the prestigious Pinery Golf Course and majestic mountains. As you step inside, you'll be captivated by the vaulted ceilings and panoramic views. The home’s open-concept layout is perfect for entertaining and family gatherings. The master bedroom on the main level boasts a spacious walk-in closet and a luxurious, spa-like 5-piece master bath. The kitchen has an open flow making it easy to entertain while you cook! The mudroom/laundry room combo is complete with a washer, dryer, built-ins for ample storage and mop sink. The backyard space is unlike any other!!! Relax in your top of the line hot tub while taking in breathtaking views of the mountains and the 8th green on the prestigious Pinery golf course. There's also a built-in gas grill and a pizza oven for those summer cookouts in the backyard. The house is equipped with a whole house water filter and softener as well as high end mini split HVAC systems in the master bedroom, the second bedroom on the main and the great room which are energy efficient, improve air quality and allows you to control the temperature of individual rooms independently! New paint throughout the home! New carpet installed throughout! YOU WILL NOT FIND ANOTHER HOME LIKE THIS IN THE MOST DESIRABLE COMMUNITY, WITH THE FEATURES IT HAS, LOCATED WHERE IT'S AT AND WITH THE VIEWS IT HAS AT THIS PRICE!!! DON'T MISS OUT!!!
Sold for $880,000
$880,000
7782 Windwood Way, Parker, CO 80134
4beds
3,595sqft
Single Family Residence
Built in 1977
0.46 Acres Lot
$909,300 Zestimate®
$245/sqft
$3,809 Estimated rent
Home value
$909,300
$864,000 - $955,000
$3,809/mo
Zestimate® history
Owner options
List your home for rent
$3,809/mo
Rent Zestimate®
Find your next renter with Zillow Rental Manager. Plus, with online applications, you can quickly screen prospective tenants – for free.
$3,809/mo
Rent Zestimate®
Refinance and save
$5,316/mo
Est. payment
Refinancing to a lower rate could help reduce your monthly payments and save thousands over the life of the loan.
$5,316/mo
Est. payment
Explore your selling options
Work with a Zillow partner agent
Leverage their expertise and Zillow's premium Showcase listings to get your home seen by more buyers.
Get startedList with your own agent
Get your home in front of millions of buyers by listing it on Zillow.
Learn how to do itSell it yourself
Take full control of how buyers see your home on Zillow by listing For Sale by Owner (FSBO).
List your homeWhat's special
Zillow last checked:
Listing updated:
Listed by:
Rob Schneider 720-431-9078 robert.schneider@exprealty.com,
eXp Realty, LLC
Bought with:
Steven Beam, 040024479
RE/MAX Alliance
Source: REcolorado as distributed by MLS GRID,MLS#: 3133481
Facts & features
Interior
Bedrooms & bathrooms
- Bedrooms: 4
- Bathrooms: 3
- Full bathrooms: 2
- 3/4 bathrooms: 1
- Main level bathrooms: 2
- Main level bedrooms: 2
Primary bedroom
- Description: Spacious With A Walk-In Closet And Golf Course Views!
- Level: Main
Bedroom
- Description: Perfect For A Nursery, Guest Bedroom Or Remote Home Office
- Level: Main
Bedroom
- Description: Spacious, Large Closet And Tons Of Natural Light!
- Level: Basement
Bedroom
- Description: Spacious, Large Closet, Plenty Of Natural Light And A One Of Kind Brick Accent Wall!
- Level: Basement
Bathroom
- Description: A Luxurious Sanctuary With Ample Space, Granite Countertops, Glass Shower And Private Views!
- Level: Main
Bathroom
- Description: An Opulent Retreat For Guests With Stone Countertops, Front And Back Vanities And Ample Lighting.
- Level: Main
Bathroom
- Description: Single Vanity, Large Shower, Floor To Ceiling Shower Tile Makes For A Bright Luxury Retreat For Guests.
- Level: Basement
Bonus room
- Description: Extra Space For A Game Room, A Gym Or Play Area For The Kids Or Grandkids!
- Level: Basement
Dining room
- Description: Make Holiday Meals Even More Magical With Floor To Ceiling Windows, Mountain Views And A Wood Burning Fireplace!
- Level: Main
Great room
- Description: Statuesque Ceilings, Sky Lights And Views Make For A Jaw Dropping Experience As You Walk In.
- Level: Main
Kitchen
- Description: Open Flow, Granite Countertops And A Travertine Mosaic Backsplash Make This Kitchen Practical And Elegant!
- Level: Main
Laundry
- Description: Enjoy Doing Laundry, If That's Possible, With Built-In Cabinets, Tons Of Natural Light And A Mop Sink!
- Level: Main
Living room
- Description: Sit And Watch Golf On T.V. Or Watch Live From The Comfort Of Your Home!
- Level: Main
Media room
- Description: Cool, Quiet And Spacious Perfect For Family Movie Nights!
- Level: Basement
Heating
- Baseboard
Cooling
- Air Conditioning-Room
Appliances
- Included: Dishwasher, Disposal, Double Oven, Dryer, Gas Water Heater, Microwave, Oven, Range, Range Hood, Refrigerator, Water Purifier, Water Softener, Wine Cooler
Features
- Built-in Features, Ceiling Fan(s), Eat-in Kitchen, Entrance Foyer, Five Piece Bath, Granite Counters, High Ceilings, Open Floorplan, Primary Suite, Smoke Free, Walk-In Closet(s)
- Flooring: Carpet, Tile, Wood
- Windows: Double Pane Windows, Skylight(s)
- Basement: Finished,Full,Walk-Out Access
- Number of fireplaces: 3
- Fireplace features: Basement, Dining Room, Living Room, Wood Burning
Interior area
- Total structure area: 3,595
- Total interior livable area: 3,595 sqft
- Finished area above ground: 2,094
- Finished area below ground: 1,425
Property
Parking
- Total spaces: 8
- Parking features: Concrete, Dry Walled, Lighted, Oversized
- Attached garage spaces: 4
- Details: Off Street Spaces: 4
Features
- Levels: One
- Stories: 1
- Patio & porch: Deck, Patio
- Exterior features: Balcony, Gas Grill, Gas Valve, Playground, Private Yard, Rain Gutters
- Has spa: Yes
- Spa features: Spa/Hot Tub, Heated
- Fencing: None
- Has view: Yes
- View description: Golf Course, Meadow, Mountain(s)
Lot
- Size: 0.46 Acres
- Features: Irrigated, Landscaped, Many Trees, Meadow, On Golf Course, Open Space, Sprinklers In Front, Sprinklers In Rear
Details
- Parcel number: R0120635
- Zoning: PDU
- Special conditions: Standard
Construction
Type & style
- Home type: SingleFamily
- Property subtype: Single Family Residence
Materials
- Brick, Cement Siding
- Foundation: Slab
- Roof: Composition
Condition
- Year built: 1977
Utilities & green energy
- Sewer: Public Sewer
- Water: Public
- Utilities for property: Cable Available, Electricity Connected, Natural Gas Connected
Community & HOA
Community
- Security: Carbon Monoxide Detector(s), Smoke Detector(s)
- Subdivision: The Pinery
HOA
- Has HOA: Yes
- Amenities included: Park, Playground, Trail(s)
- Services included: Recycling, Sewer, Snow Removal
- HOA fee: $33 annually
- HOA name: The Pinery
- HOA phone: 303-841-8572
Location
- Region: Parker
Financial & listing details
- Price per square foot: $245/sqft
- Tax assessed value: $918,229
- Annual tax amount: $4,730
- Date on market: 9/13/2024
- Listing terms: Cash,Conventional,FHA,VA Loan
- Exclusions: All Staging Items.
- Ownership: Individual
- Electric utility on property: Yes
- Road surface type: Paved
Price history
| Date | Event | Price |
|---|---|---|
| 11/5/2024 | Sold | $880,000-2.2%$245/sqft |
Source:  REcolorado as distributed by MLS GRID #3133481 Report a problem REcolorado as distributed by MLS GRID #3133481 Report a problem | ||
| 9/17/2024 | Pending sale | $900,000$250/sqft |
Source: REcolorado as distributed by MLS GRID #3133481 Report a problem | ||
| 9/13/2024 | Listed for sale | $900,000$250/sqft |
Source: REcolorado as distributed by MLS GRID #3133481 Report a problem | ||
| 8/14/2024 | Listing removed | -- |
Source: REcolorado as distributed by MLS GRID #3133481 Report a problem | ||
| 8/13/2024 | Listed for sale | $900,000$250/sqft |
Source: REcolorado as distributed by MLS GRID #3133481 Report a problem | ||
| 8/1/2024 | Pending sale | $900,000$250/sqft |
Source: REcolorado as distributed by MLS GRID #3133481 Report a problem | ||
| 7/22/2024 | Price change | $900,000-5.3%$250/sqft |
Source: REcolorado as distributed by MLS GRID #3133481 Report a problem | ||
| 7/5/2024 | Listed for sale | $950,000+1.1%$264/sqft |
Source: REcolorado as distributed by MLS GRID #3133481 Report a problem | ||
| 4/20/2022 | Sold | $940,000+10.6%$261/sqft |
Source: Public Record Report a problem | ||
| 6/14/2021 | Listing removed | -- |
Source:  RE/MAX International Report a problem RE/MAX International Report a problem | ||
| 6/10/2021 | Pending sale | $850,000$236/sqft |
Source: RE/MAX International #8552873 Report a problem | ||
| 6/9/2021 | Listing removed | -- |
Source: RE/MAX International Report a problem | ||
| 6/6/2021 | Price change | $850,000-2.9%$236/sqft |
Source: RE/MAX International #8552873 Report a problem | ||
| 5/31/2021 | Price change | $875,000+7.4%$243/sqft |
Source: RE/MAX International #8552873 Report a problem | ||
| 5/17/2021 | Pending sale | $815,000$227/sqft |
Source: RE/MAX International #8552873 Report a problem | ||
| 5/12/2021 | Listed for sale | $815,000+75%$227/sqft |
Source: RE/MAX International #8552873 Report a problem | ||
| 7/31/2013 | Sold | $465,700-0.7%$130/sqft |
Source: Public Record Report a problem | ||
| 4/30/2013 | Listing removed | $469,000$130/sqft |
Source: Jensen Associated Brokers, Inc. #1172938 Report a problem | ||
| 4/17/2013 | Price change | $469,000-1.2%$130/sqft |
Source: Jensen Associated Brokers, Inc. #1172938 Report a problem | ||
| 4/4/2013 | Price change | $474,900-2.9%$132/sqft |
Source: Jensen Associated Brokers, Inc. #1172938 Report a problem | ||
| 2/28/2013 | Pending sale | $489,000$136/sqft |
Source: Jensen Associated Brokers, Inc. #1161117 Report a problem | ||
| 2/10/2013 | Listed for sale | $489,000+35.8%$136/sqft |
Source: Jensen Associated Brokers, Inc. #1161117 Report a problem | ||
| 4/4/2003 | Sold | $360,000$100/sqft |
Source: Public Record Report a problem | ||
Public tax history
| Year | Property taxes | Tax assessment |
|---|---|---|
| 2025 | $4,679 -1.1% | $57,390 -3.9% |
| 2024 | $4,730 +32.6% | $59,730 -1% |
| 2023 | $3,567 -4% | $60,310 +36.4% |
| 2022 | $3,714 | $44,220 -2.8% |
| 2021 | -- | $45,490 +1.6% |
| 2020 | $3,673 +19.8% | $44,780 |
| 2019 | $3,065 0% | $44,780 +22.4% |
| 2018 | $3,065 +8% | $36,580 |
| 2017 | $2,837 -9.1% | $36,580 -7.2% |
| 2016 | $3,120 -2.5% | $39,400 |
| 2015 | $3,200 +2.2% | $39,400 +14.3% |
| 2014 | $3,132 | $34,480 |
| 2013 | -- | $34,480 +11.4% |
| 2012 | -- | $30,940 |
| 2011 | -- | $30,940 -1.1% |
| 2010 | -- | $31,280 -2.4% |
| 2009 | $1,453 | $32,050 |
| 2008 | -- | $32,050 +5.5% |
| 2007 | -- | $30,380 |
| 2006 | $2,823 +1% | $30,380 +7.1% |
| 2004 | $2,796 -52.8% | $28,370 -8.3% |
| 2003 | $5,919 | $30,950 |
| 2002 | -- | $30,950 +11.6% |
| 2001 | $3,004 -2.1% | $27,730 0% |
| 2000 | $3,070 | $27,734 |
Find assessor info on the county website
Neighborhood: 80134
Nearby homes
- $1,250,0005 bd4 ba4.3k sqft7786 Windwood Way, Parker, CO 80134Sold

- $811,8004 bd3 ba3.3k sqft7708 Windwood Way, Parker, CO 80134Off Market
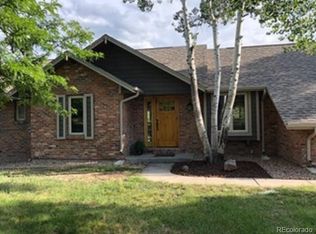
- $923,3005 bd4 ba4.1k sqft7790 Windwood Way, Parker, CO 80134Off Market
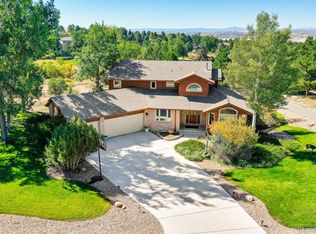
- $696,1003 bd3 ba1.5k sqft7732 Windwood Way, Parker, CO 80134Off Market
- $1,230,0004 bd4 ba5k sqft7778 Windwood Way, Parker, CO 80134Sold
- $687,1003 bd3 ba1.8k sqft7712 Windwood Way, Parker, CO 80134Off Market
- $771,3004 bd4 ba2.8k sqft7812 Windwood Way, Parker, CO 80134Off Market
- $1,063,3005 bd4 ba5.8k sqft7696 Windwood Way, Parker, CO 80134Off Market
Nearby schools
GreatSchools rating
- 9/10Northeast Elementary SchoolGrades: 3-5Distance: 0.7 mi
- 6/10Sagewood Middle SchoolGrades: 6-8Distance: 2 mi
- 8/10Ponderosa High SchoolGrades: 9-12Distance: 1.8 mi
Schools provided by the listing agent
- Elementary: Northeast
- Middle: Sagewood
- High: Ponderosa
- District: Douglas RE-1
Source: REcolorado as distributed by MLS GRID. This data may not be complete. We recommend contacting the local school district to confirm school assignments for this home.
Get a cash offer in 3 minutes
Find out how much your home could sell for in as little as 3 minutes with a no-obligation cash offer.
Estimated market value
$909,300
Get a cash offer in 3 minutes
Find out how much your home could sell for in as little as 3 minutes with a no-obligation cash offer.
Estimated market value
$909,300
- Colorado
- Douglas County
- Parker
- 80134
- 7782 Windwood Way
Nearby cities
Nearby neighborhoods
Nearby zip codes
Other Parker Topics
