This one-of-a-kind home sits on NEARLY HALF AN ACRE, offering RARE, UNOBSTRUCTED VIEWS OF THE 7TH, 8TH, AND 9TH HOLES OF THE PRIVATE LAKE SIDE 9 GOLF COURSE AT THE PINERY, along with BREATHTAKING MOUNTAIN VIEWS. A LONG DRIVEWAY ensures privacy, while MATURE TREES AND GREENSPACE create a MOUNTAIN-RETREAT FEEL. Step inside to SOARING CEILINGS, WALLS OF WINDOWS, AND AN ABUNDANCE OF NATURAL LIGHT. VIEWS ABOUND, stretching from lush fairways to the majestic mountains. The GOURMET CHEF’S KITCHEN boasts PENTAL ZION QUARTZ COUNTERTOPS, NOVA DOLOMITE BRASS POLISHED MARBLE MOSAIC BACKSPLASH, a LARGE CENTER ISLAND, a PROFESSIONAL 60” ZLINE 9-BURNER DOUBLE OVEN, and CUSTOM SOFT-CLOSE CABINETRY WITH PULL-OUTS. Upstairs, you’ll find TWO SPACIOUS BEDROOMS, a FULL BATH, and a LUXURIOUS MASTER SUITE with a SPA-LIKE ENSUITE, featuring a CUSTOM DESIGN, THERAPEUTIC SPA-INSPIRED SHOWER SYSTEM, AND DUAL QUARTZ VANITIES. The LOWER LEVEL IS AN ENTERTAINER’S DREAM, complete with a SPEAKEASY-STYLE BAR and WINE CELLAR. This level also has a PRIVATE BEDROOM, FULL BATH WITH QUARTZ COUNTERTOPS, and a FLEX SPACE with HIGH-END MULTI-STYLE TILE FLOORING, CAVIARRE-COLORED WALLS, EXPOSED BRICK, EXPANSIVE WINDOWS, AND PRIVATE BACKYARD ACCESS—ideal for a GYM OR OFFICE. Luxury flows throughout, from VAULTED CEILINGS AND LVP FLOORING to the FLOOR-TO-CEILING BRICK FIREPLACE, creating a COZY FIRESIDE NOOK. SLIDING GLASS DOORS open to the HEATED BACK DECK, where you can relax year-round, enhanced by TUYA BLUETOOTH LIGHTS AND DECK HEATERS, all while enjoying RARE VIEWS. Additional upgrades include a NEW 75-GALLON POWER-VENTED WATER HEATER, NEW POWER-VENTED FURNACE (2020), NEW AIR CONDITIONER, WHOLE HOUSE WATER SOFTENER WITH REVERSE OSMOSIS, C4 OWENS CORNING IMPACT-RESISTANT ROOF (2024), JAMES HARDIE SIDING (2022), LEAF GUARD GUTTERS, AND ELECTRONIC SKYLIGHT COVERINGS. The epitome of luxury and elegance, this is true luxury on the green. Don’t miss your chance to own this extraordinary retreat!
Sold for $1,250,000
$1,250,000
7786 Windwood Way, Parker, CO 80134
5beds
4,338sqft
Single Family Residence
Built in 1986
0.46 Acres Lot
$1,232,400 Zestimate®
$288/sqft
$4,239 Estimated rent
Home value
$1,232,400
$1.17M - $1.29M
$4,239/mo
Zestimate® history
Owner options
List your home for rent
$4,239/mo
Rent Zestimate®
Find your next renter with Zillow Rental Manager. Plus, with online applications, you can quickly screen prospective tenants – for free.
$4,239/mo
Rent Zestimate®
Refinance and save
$7,704/mo
Est. payment
Refinancing to a lower rate could help reduce your monthly payments and save thousands over the life of the loan.
$7,704/mo
Est. payment
Explore your selling options
Work with a Zillow partner agent
Leverage their expertise and Zillow's premium Showcase listings to get your home seen by more buyers.
Get startedList with your own agent
Get your home in front of millions of buyers by listing it on Zillow.
Learn how to do itSell it yourself
Take full control of how buyers see your home on Zillow by listing For Sale by Owner (FSBO).
List your homeWhat's special
Zillow last checked:
Listing updated:
Listed by:
Rob Schneider 720-431-9078 schneiderreadvisors@gmail.com,
Coldwell Banker Realty 44
Bought with:
Courtney Claytor, 100089026
RE/MAX Alliance
Source: REcolorado as distributed by MLS GRID,MLS#: 5169989
Facts & features
Interior
Bedrooms & bathrooms
- Bedrooms: 5
- Bathrooms: 4
- Full bathrooms: 3
- 1/2 bathrooms: 1
- Main level bathrooms: 1
Primary bedroom
- Description: Vaulted Ceilings. Open And Bright. Spacious. Views!
- Level: Upper
Bedroom
- Description: Spacious, Cozy And Flooded With Natural Light.
- Level: Upper
Bedroom
- Description: Spacious, Cozy And Flooded With Natural Light.
- Level: Upper
Bedroom
- Description: Spacious, Cozy And Flooded With Natural Light.
- Level: Basement
Bedroom
- Description: High-End Multi-Style Tile Flooring, Pearl-Colored Walls, Exposed Brick Accents, Expansive Windows, Abundant Natural Light, And Private Backyard Access.
- Level: Basement
Primary bathroom
- Description: Spa-Like. Dual Vanities. Open. Large Shower With Therapeutic Spa-Inspired Shower System.
- Level: Upper
Bathroom
- Description: Updated. Sleek And Refreshed.
- Level: Upper
Bathroom
- Description: Quartz Countertops, Tile Flooring And Sleek Finishes.
- Level: Main
Bathroom
- Description: Modern Vanity With A Quartz Countertop, Mosaic-Accented Tiled Shower, Sleek Fixtures
- Level: Basement
Bonus room
- Description: Cozy Nook With A Floor-To-Ceiling Brick Fireplace, Lvp Flooring, And Warm Ambiance—perfect For Unwinding By The Fire.
- Level: Main
Dining room
- Description: Bright And Inviting. Expansive Windows With Stunning Views, Skylights For Abundant Natural Light, Rich Flooring, And A Striking Exposed Brick Accent Wall.
- Level: Main
Great room
- Description: Skylights, Floor-To-Ceiling Windows, Vaulted Ceilings, Rich Flooring, Brick Accent Wall, Open-Concept Design, And Breathtaking Views.
- Level: Main
Kitchen
- Description: Chef Gourmet Kitchen Boasts Sleek Cabinetry, Quartz Countertops, A Spacious Island, High-End Stainless Steel Appliances, And An Open Layout With Abundant Natural Light.
- Level: Main
Laundry
- Description: Sleek Black Front-Load Washer And Dryer, Warm Wood-Like Countertops, Crisp White Cabinetry, Charming Patterned Tile Flooring And Abundant Storage.
- Level: Main
Mud room
- Description: Custom Built-Ins, Rich Wood Bench, Designer Patterned Tile, Elegant Shiplap Walls, And Premium Storage Solutions.
- Level: Main
Office
- Description: Large Picture Window, Luxury Vinyl Plank (Lvp) Flooring, Designer Lighting, And Abundant Natural Light.
- Level: Main
Other
- Description: Custom Wine Racks, Ambient Lighting, Climate-Controlled Storage, Space-Efficient Under-Stair Design, Perfect For Showcasing Your Private Collection.
- Level: Basement
Heating
- Electric, Forced Air, Natural Gas
Cooling
- Central Air
Appliances
- Included: Bar Fridge, Convection Oven, Dishwasher, Disposal, Double Oven, Dryer, Gas Water Heater, Microwave, Range, Range Hood, Refrigerator, Washer, Water Purifier, Water Softener, Wine Cooler
Features
- Built-in Features, Ceiling Fan(s), Entrance Foyer, High Ceilings, High Speed Internet, Kitchen Island, Open Floorplan, Quartz Counters, Smart Thermostat, Vaulted Ceiling(s), Walk-In Closet(s)
- Flooring: Laminate, Tile
- Windows: Double Pane Windows, Window Coverings
- Basement: Finished,Walk-Out Access
- Number of fireplaces: 3
- Fireplace features: Basement, Dining Room, Electric, Gas Log, Great Room
Interior area
- Total structure area: 4,338
- Total interior livable area: 4,338 sqft
- Finished area above ground: 2,795
- Finished area below ground: 1,230
Property
Parking
- Total spaces: 3
- Parking features: Oversized, Oversized Door
- Attached garage spaces: 3
Features
- Levels: Two
- Stories: 2
- Patio & porch: Covered, Deck, Front Porch
- Exterior features: Balcony, Fire Pit, Lighting, Rain Gutters
- Has spa: Yes
- Spa features: Spa/Hot Tub, Heated
- Fencing: None
- Has view: Yes
- View description: Golf Course, Mountain(s)
Lot
- Size: 0.46 Acres
- Features: Cul-De-Sac, Greenbelt, Landscaped, On Golf Course, Open Space, Sprinklers In Front, Sprinklers In Rear
Details
- Parcel number: R0121603
- Zoning: PDU
- Special conditions: Standard
Construction
Type & style
- Home type: SingleFamily
- Architectural style: Traditional
- Property subtype: Single Family Residence
Materials
- Brick, Cement Siding
- Foundation: Slab
- Roof: Other
Condition
- Updated/Remodeled
- Year built: 1986
Utilities & green energy
- Electric: 220 Volts in Garage
- Sewer: Public Sewer
- Water: Public
- Utilities for property: Cable Available, Internet Access (Wired), Phone Available
Green energy
- Energy efficient items: Appliances, HVAC, Water Heater, Windows
Community & HOA
Community
- Security: Carbon Monoxide Detector(s), Security System, Smoke Detector(s), Video Doorbell
- Subdivision: The Pinery
HOA
- Has HOA: Yes
- Amenities included: Park, Playground, Trail(s)
- Services included: Maintenance Grounds, Recycling, Snow Removal, Trash
- HOA fee: $300 annually
- HOA name: Pinery Residential Homeowners Association
- HOA phone: 303-420-4433
Location
- Region: Parker
Financial & listing details
- Price per square foot: $288/sqft
- Tax assessed value: $882,195
- Annual tax amount: $3,658
- Date on market: 3/21/2025
- Listing terms: Cash,Conventional,Jumbo
- Exclusions: Seller's Personal Property. Sonos Speaker In Basement.
- Ownership: Individual
- Electric utility on property: Yes
- Road surface type: Paved
Price history
| Date | Event | Price |
|---|---|---|
| 4/17/2025 | Sold | $1,250,000$288/sqft |
Source:  REcolorado as distributed by MLS GRID #5169989 Report a problem REcolorado as distributed by MLS GRID #5169989 Report a problem | ||
| 3/26/2025 | Pending sale | $1,250,000$288/sqft |
Source: REcolorado as distributed by MLS GRID #5169989 Report a problem | ||
| 3/21/2025 | Listed for sale | $1,250,000+119.3%$288/sqft |
Source: REcolorado as distributed by MLS GRID #5169989 Report a problem | ||
| 3/28/2016 | Sold | $570,000-5%$131/sqft |
Source: Public Record Report a problem | ||
| 3/3/2016 | Pending sale | $599,900$138/sqft |
Source: Coldwell Banker Residential Brokerage - Parker #1526304 Report a problem | ||
| 3/2/2016 | Listed for sale | $599,900$138/sqft |
Source: Coldwell Banker Residential Brokerage - Parker #1526304 Report a problem | ||
| 2/12/2016 | Pending sale | $599,900$138/sqft |
Source: Coldwell Banker Residential Brokerage - Parker #1526304 Report a problem | ||
| 2/1/2016 | Listed for sale | $599,900$138/sqft |
Source: Coldwell Banker Residential Brokerage - Parker #1526304 Report a problem | ||
| 12/1/2015 | Listing removed | $599,900$138/sqft |
Source: Coldwell Banker Residential Brokerage - Parker #2089308 Report a problem | ||
| 10/15/2015 | Listed for sale | $599,900+94.8%$138/sqft |
Source: Coldwell Banker Residential Brokerage - Parker #2089308 Report a problem | ||
| 5/2/1997 | Sold | $308,000$71/sqft |
Source: Public Record Report a problem | ||
Public tax history
| Year | Property taxes | Tax assessment |
|---|---|---|
| 2025 | $4,813 -1.1% | $55,130 -10.1% |
| 2024 | $4,866 +38.5% | $61,340 -1% |
| 2023 | $3,513 -4% | $61,940 +42.2% |
| 2022 | $3,658 | $43,550 -2.8% |
| 2021 | -- | $44,810 +1.9% |
| 2020 | $3,606 +17.5% | $43,960 |
| 2019 | $3,067 | $43,960 +20.1% |
| 2018 | $3,067 +8% | $36,610 |
| 2017 | $2,839 +13.8% | $36,610 -7.2% |
| 2016 | $2,495 +95% | $39,450 |
| 2015 | $1,279 -58.3% | $39,450 +16.7% |
| 2014 | $3,071 | $33,800 |
| 2013 | -- | $33,800 +2.1% |
| 2012 | -- | $33,120 |
| 2011 | -- | $33,120 -9.1% |
| 2010 | -- | $36,430 +4.9% |
| 2009 | -- | $34,740 |
| 2008 | -- | $34,740 +5.6% |
| 2007 | -- | $32,900 |
| 2006 | $3,057 -0.6% | $32,900 +5.4% |
| 2004 | $3,077 -5% | $31,220 -7.8% |
| 2003 | $3,239 | $33,870 |
| 2002 | -- | $33,870 +14% |
| 2001 | $3,218 +4.6% | $29,700 +6.9% |
| 2000 | $3,075 | $27,775 |
Find assessor info on the county website
Neighborhood: 80134
Nearby homes
- $880,0004 bd3 ba3.5k sqft7782 Windwood Way, Parker, CO 80134Sold
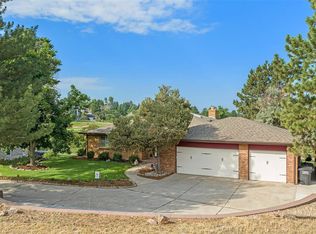
- $920,3005 bd4 ba4.1k sqft7790 Windwood Way, Parker, CO 80134Off Market
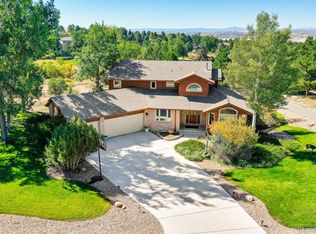
- $771,3004 bd4 ba2.8k sqft7812 Windwood Way, Parker, CO 80134Off Market

- $1,230,0004 bd4 ba5k sqft7778 Windwood Way, Parker, CO 80134Sold

- $906,300-- bd4 ba4.3k sqft7822 Windwood Way, Parker, CO 80134Off Market
- $808,1004 bd3 ba3.3k sqft7708 Windwood Way, Parker, CO 80134Off Market
- $699,8003 bd3 ba1.5k sqft7732 Windwood Way, Parker, CO 80134Off Market
- $689,0004 bd3 ba2.6k sqft7801 Windwood Way, Parker, CO 80134For Sale
Nearby schools
GreatSchools rating
- 9/10Northeast Elementary SchoolGrades: 3-5Distance: 0.7 mi
- 6/10Sagewood Middle SchoolGrades: 6-8Distance: 2 mi
- 8/10Ponderosa High SchoolGrades: 9-12Distance: 1.8 mi
Schools provided by the listing agent
- Elementary: Mountain View
- Middle: Sagewood
- High: Ponderosa
- District: Douglas RE-1
Source: REcolorado as distributed by MLS GRID. This data may not be complete. We recommend contacting the local school district to confirm school assignments for this home.
Get a cash offer in 3 minutes
Find out how much your home could sell for in as little as 3 minutes with a no-obligation cash offer.
Estimated market value
$1,232,400
Get a cash offer in 3 minutes
Find out how much your home could sell for in as little as 3 minutes with a no-obligation cash offer.
Estimated market value
$1,232,400
- Colorado
- Douglas County
- Parker
- 80134
- 7786 Windwood Way
Nearby cities
Nearby neighborhoods
Nearby zip codes
Other Parker Topics
