Discover the perfect combination of space, privacy, and value in this beautifully maintained townhome nestled in the heart of Castle Rock. Backing directly to open space with no HOA, this rare opportunity offers the freedom and peaceful setting that today’s buyers are searching for.
Step inside to find a bright, functional layout featuring 4 bedrooms, 2 bathrooms, and over 1,900 finished square feet of living space. The finished walkout basement provides exceptional flexibility—ideal for a family room, home office, guest suite, or recreation area.
Outside, enjoy one of the property’s standout features: a generously sized backyard with a private patio overlooking open space, creating the perfect backdrop for morning coffee, evening sunsets, entertaining, or simply relaxing in Colorado’s beautiful weather.
Additional highlights include a one-car attached garage, ample storage, and a location just minutes from historic downtown Castle Rock, parks, trails, shopping, dining, and convenient access to I-25 for an easy commute to Denver or Colorado Springs.
Whether you’re a first-time homebuyer, looking to downsize, or seeking an investment opportunity, this home offers an exceptional blend of comfort, convenience, and outdoor living in one of Castle Rock’s most desirable locations.
Welcome home to 1326 S Sierra Drive
Accepting backups
$415,000
1326 S Sierra Drive, Castle Rock, CO 80104
4beds
1,962sqft
Townhouse
Built in 1984
7,667 Square Feet Lot
$416,500 Zestimate®
$212/sqft
$-- HOA
What's special
- 18 days |
- 1,176 |
- 97 |
Zillow last checked:
Listing updated:
Listed by:
Mitch Seabrook 303-999-6679 mitch.seabrook@compass.com,
Compass - Denver
Source: REcolorado as distributed by MLS GRID,MLS#: 3027443
Facts & features
Interior
Bedrooms & bathrooms
- Bedrooms: 4
- Bathrooms: 2
- Full bathrooms: 2
- Main level bathrooms: 1
- Main level bedrooms: 2
Bedroom
- Features: Primary Suite
- Level: Main
- Area: 204 Square Feet
- Dimensions: 17 x 12
Bedroom
- Level: Main
- Area: 143 Square Feet
- Dimensions: 13 x 11
Bedroom
- Level: Basement
- Area: 169 Square Feet
- Dimensions: 13 x 13
Bedroom
- Level: Basement
- Area: 168 Square Feet
- Dimensions: 14 x 12
Bathroom
- Level: Main
- Area: 70 Square Feet
- Dimensions: 10 x 7
Bathroom
- Level: Basement
- Area: 126 Square Feet
- Dimensions: 12 x 10.5
Dining room
- Level: Main
- Area: 110 Square Feet
- Dimensions: 11 x 10
Family room
- Level: Basement
- Area: 196 Square Feet
- Dimensions: 14 x 14
Kitchen
- Level: Main
- Area: 100 Square Feet
- Dimensions: 10 x 10
Living room
- Level: Main
- Area: 208 Square Feet
- Dimensions: 16 x 13
Heating
- Forced Air
Cooling
- Evaporative Cooling
Appliances
- Included: Convection Oven, Cooktop, Dishwasher, Disposal, Gas Water Heater, Refrigerator
Features
- Ceiling Fan(s)
- Flooring: Carpet, Tile, Wood
- Basement: Finished,Walk-Out Access
- Common walls with other units/homes: 1 Common Wall
Interior area
- Total structure area: 1,962
- Total interior livable area: 1,962 sqft
- Finished area above ground: 989
- Finished area below ground: 943
Video & virtual tour
Property
Parking
- Total spaces: 1
- Parking features: Concrete
- Attached garage spaces: 1
Features
- Levels: Two
- Stories: 2
- Patio & porch: Deck
- Exterior features: Private Yard
- Has spa: Yes
- Spa features: Spa/Hot Tub
Lot
- Size: 7,667 Square Feet
Details
- Parcel number: R0316241
- Special conditions: Standard
Construction
Type & style
- Home type: Townhouse
- Property subtype: Townhouse
- Attached to another structure: Yes
Materials
- Brick, Frame, Wood Siding
- Roof: Composition
Condition
- Year built: 1984
Utilities & green energy
- Sewer: Public Sewer
- Water: Public
Community & HOA
Community
- Subdivision: South Ridge Townhomes
HOA
- Has HOA: No
Location
- Region: Castle Rock
Financial & listing details
- Price per square foot: $212/sqft
- Annual tax amount: $2,144
- Date on market: 7/30/2026
- Listing terms: Cash,Conventional,FHA,VA Loan
- Exclusions: Seller's Personal Property, Pool Table, Clothes Washer And Clothes Dryer.
- Ownership: Individual
Estimated market value
$416,500
$396,000 - $437,000
$2,746/mo
Price history
| Date | Event | Price |
|---|---|---|
| 8/10/2026 | Pending sale | $415,000$212/sqft |
Source:  REcolorado as distributed by MLS GRID #3027443 Report a problem REcolorado as distributed by MLS GRID #3027443 Report a problem | ||
| 8/5/2026 | Listed for sale | $415,000$212/sqft |
Source: REcolorado as distributed by MLS GRID #3027443 Report a problem | ||
| 8/4/2026 | Pending sale | $415,000$212/sqft |
Source: REcolorado as distributed by MLS GRID #3027443 Report a problem | ||
| 7/30/2026 | Listed for sale | $415,000$212/sqft |
Source: REcolorado as distributed by MLS GRID #3027443 Report a problem | ||
Public tax history
Tax history is unavailable.
Monthly payment
Est. payment
Payment breakdown
Explore the cost of this home by adjusting the details. Changes won't be saved.Climate risks
Neighborhood: 80104
Nearby schools
GreatSchools rating
- 6/10South Ridge Elementary An Ib World SchoolGrades: K-5Distance: 0.3 mi
- 5/10Mesa Middle SchoolGrades: 6-8Distance: 2.4 mi
- 7/10Douglas County High SchoolGrades: 9-12Distance: 1.7 mi
Schools provided by the listing agent
- Elementary: South Ridge
- Middle: Mesa
- High: Douglas County
- District: Douglas RE-1
Source: REcolorado as distributed by MLS GRID. This data may not be complete. We recommend contacting the local school district to confirm school assignments for this home.
- $445,4002 bd2 ba989 sqft1326 Sierra Dr, Castle Rock, CO 80104Off Market
- $422,9004 bd2 ba1.9k sqft1330 Sierra Dr, Castle Rock, CO 80104Off Market

- $411,8003 bd2 ba2.1k sqft1304 Sierra Dr, Castle Rock, CO 80104Off Market
- $424,7002 bd1 ba950 sqft1300 Sierra Dr, Castle Rock, CO 80104Off Market
- $392,1002 bd1 ba1.8k sqft1348 Sierra Dr, Castle Rock, CO 80104Off Market
- $457,6002 bd1 ba981 sqft1298 S Columbine Dr, Castle Rock, CO 80104Off Market
- $430,0004 bd2 ba1.7k sqft1294 S Columbine Dr, Castle Rock, CO 80104Sold
- $347,6002 bd1 ba1k sqft1352 Sierra Dr, Castle Rock, CO 80104Off Market
A local agent can set up tours, give advice and negotiate with sellers.
Similar homes
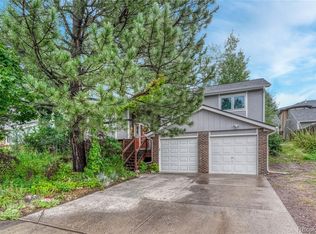
- $599,0004 bd3 ba2.3k sqft473 S Larkspur Drive, Castle Rock, CO 80104For Sale
 MLS ID #2701560, Qin Zhou, Realty Trends LLC. REcolorado as distributed by MLS GRID
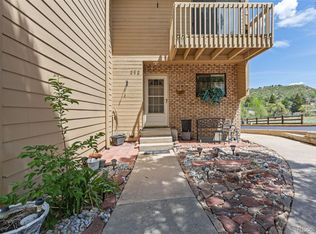
 - $349,9993 bd3 ba1.6k sqft252 S Oman Road, Castle Rock, CO 80104For Sale
 MLS ID #6385639, Danette Fossceco, HomeSmart. REcolorado as distributed by MLS GRID
 - $464,9003 bd3 ba1.6k sqft6052 Wescroft Avenue, Castle Rock, CO 80104For Sale
 MLS ID #7743896, Maddi Abercrombie, Compass - Denver. REcolorado as distributed by MLS GRID
 - $565,0004 bd2 ba2.1k sqft967 Mountain View Drive, Castle Rock, CO 80104For Sale
 MLS ID #4454650, Greg Newman, Newman Realty Group. REcolorado as distributed by MLS GRID
 - $492,0003 bd2 ba1.3k sqft316 N Gilbert Street, Castle Rock, CO 80104For SaleMLS ID #5349633, Marci Swanson, Century 21 Altitude Real Estate, LLC. REcolorado as distributed by MLS GRID
- $520,0002 bd3 ba2.6k sqftPlum Creek, Castle Rock, CO 80104For SaleMLS ID #9567478, Chris Plant, RE/MAX Professionals. REcolorado as distributed by MLS GRID
- $465,0003 bd1 ba1k sqft119 S Pembrook Street, Castle Rock, CO 80104For SaleMLS ID #7894050, Nicole Pominville, Compass - Denver. REcolorado as distributed by MLS GRID
- $399,0002 bd3 ba1.4k sqft1459 Thunder Butte Road, Castle Rock, CO 80109For SaleMLS ID #8154041, Corey Martin, Keller Williams DTC. REcolorado as distributed by MLS GRID
- $584,9994 bd3 ba2.7k sqft5140 E Hanover Place, Castle Rock, CO 80104For SaleMLS ID #3256357, Andrew Livingston, Freedom Realty Group LLC. REcolorado as distributed by MLS GRID
- $549,0004 bd3 ba1.8k sqft4224 Deer Watch Drive, Castle Rock, CO 80104For SaleMLS ID #6307308, Jeni VanOrnum, EXIT Realty DTC, Cherry Creek, Pikes Peak.. REcolorado as distributed by MLS GRID
- $549,9004 bd3 ba2.7k sqft380 Dunhill St, Castle Rock, CO 80104For Sale
 MLS ID #2522772, Linda Millard, ERA Shields Real Estate. elevateMLS
 - $552,5004 bd4 ba2k sqft1309 Parsons Avenue, Castle Rock, CO 80104For SaleMLS ID #9995647, Brad Dunevitz, Redfin Corporation. REcolorado as distributed by MLS GRID
- $590,0003 bd3 ba2k sqft407 Balsa Drive, Castle Rock, CO 80104For SaleMLS ID #7886626, Leslie Faye Parker, HomeSmart. REcolorado as distributed by MLS GRID
- $590,0004 bd4 ba2.5k sqft3700 Black Feather Trail, Castle Rock, CO 80104For SaleMLS ID #2884835, Bob Calicchia, Total Realty Corp.. REcolorado as distributed by MLS GRID
- $437,0003 bd2 ba1.6k sqft7677 S Monaco Circle, Centennial, CO 80112For SaleMLS ID #8681556, Carlos Cromwell, Wellslaw Realty. REcolorado as distributed by MLS GRID
- $439,0002 bd3 ba2.1k sqftCreekside, Parker, CO 80134For SaleMLS ID #9194004, Rebecca Hite, Huntington Properties LLC. REcolorado as distributed by MLS GRID
- $420,0003 bd2 ba1.3k sqft375 E Logan Street, Elizabeth, CO 80107For SaleMLS ID #1888219, Julie Atkinson, RE/MAX Accord. REcolorado as distributed by MLS GRID
- $405,0003 bd4 ba1.6k sqft10742 Foxwood Court, Parker, CO 80138For SaleMLS ID #8777467, Griffin Ignelzi, Griffin Home Solutions, LLC. REcolorado as distributed by MLS GRID
- $495,0004 bd4 ba2.2k sqft7595 S Cove Circle, Centennial, CO 80122For SaleMLS ID #7915221, Matthew Sumner, Sellstate ACE Properties. REcolorado as distributed by MLS GRID
- $450,0003 bd2 ba1.9k sqft2874 W Long Drive #B, Littleton, CO 80120For SaleMLS ID #3362361, Brendan Moran, Madison & Company Properties. REcolorado as distributed by MLS GRID
