BRAND NEW HOME BY AWARD WINNING BUILDER - LOKAL HOMES! Approximate completion: December 2023. This home is currently under construction. This low maintenance 3 bedroom 2 bathroom condominium home has a detached one car garage. White quartz counter-tops & beautiful espresso cabinetry line the kitchen & bathrooms, spacious pantry, extensive luxury vinyl plank flooring, and stainless steel gas Samsung appliances are just some of the included features. The huge master suite boasts a walk-in shower, quartz counter tops, and upgraded tile as well as a large walk in closet. This home was designed with an open floor plan. The patio is very welcoming to share with your guests! 2nd floor corner corner unit with park views & lots of natural sunlight. Relax in the sun at the community pool or hang out with friends at the clubhouse, enjoy the tennis courts, basketball courts and immense greenspace as well! Shop and dine at Park Meadows mall which is only minutes away. Douglas County School District! Onsite Sales Center open daily. Visit www.lokalhomes.com for more information.
Sold for $435,570
$435,570
16841 Askins Loop #201, Parker, CO 80134
3beds
1,264sqft
Condominium
Built in 2023
-- sqft lot
$411,400 Zestimate®
$345/sqft
$2,531 Estimated rent
Home value
$411,400
$391,000 - $432,000
$2,531/mo
Zestimate® history
Owner options
List your home for rent
$2,531/mo
Rent Zestimate®
Find your next renter with Zillow Rental Manager. Plus, with online applications, you can quickly screen prospective tenants – for free.
$2,531/mo
Rent Zestimate®
Refinance and save
$2,879/mo
Est. payment
Refinancing to a lower rate could help reduce your monthly payments and save thousands over the life of the loan.
$2,879/mo
Est. payment
Explore your selling options
Work with a Zillow partner agent
Leverage their expertise and Zillow's premium Showcase listings to get your home seen by more buyers.
Get startedList with your own agent
Get your home in front of millions of buyers by listing it on Zillow.
Learn how to do itSell it yourself
Take full control of how buyers see your home on Zillow by listing For Sale by Owner (FSBO).
List your homeWhat's special
White quartz counter-topsDetached one car garagePark viewsBasketball courtsTennis courtsSpacious pantryHuge master suite
Zillow last checked:
Listing updated:
Listed by:
TEAM KAMINSKY 720-248-7653 team@landmarkcolorado.com,
Landmark Residential Brokerage
Bought with:
Melissa Swanson
EXIT Realty DTC, Cherry Creek, Pikes Peak.
Source: REcolorado as distributed by MLS GRID,MLS#: 4941380
Facts & features
Interior
Bedrooms & bathrooms
- Bedrooms: 3
- Bathrooms: 2
- Full bathrooms: 2
- Main level bathrooms: 2
- Main level bedrooms: 3
Primary bedroom
- Level: Main
- Area: 144 Square Feet
- Dimensions: 12 x 12
Bedroom
- Level: Main
- Area: 110 Square Feet
- Dimensions: 11 x 10
Bedroom
- Level: Main
- Area: 90 Square Feet
- Dimensions: 9 x 10
Primary bathroom
- Level: Main
Bathroom
- Level: Main
Great room
- Level: Main
- Area: 182 Square Feet
- Dimensions: 14 x 13
Kitchen
- Level: Main
- Area: 130 Square Feet
- Dimensions: 10 x 13
Laundry
- Level: Main
Heating
- Forced Air, Natural Gas
Cooling
- Central Air
Appliances
- Included: Dishwasher, Disposal, Microwave, Oven, Refrigerator, Self Cleaning Oven, Tankless Water Heater
- Laundry: In Unit
Features
- Eat-in Kitchen, Kitchen Island, Open Floorplan, Pantry, Primary Suite, Quartz Counters, Smart Thermostat, Smoke Free, Walk-In Closet(s), Wired for Data
- Flooring: Carpet, Tile, Vinyl
- Windows: Double Pane Windows, Window Coverings
- Has basement: No
- Common walls with other units/homes: End Unit,No One Above,1 Common Wall
Interior area
- Total structure area: 1,264
- Total interior livable area: 1,264 sqft
- Finished area above ground: 1,264
Property
Parking
- Total spaces: 1
- Parking features: Garage
- Garage spaces: 1
Features
- Levels: One
- Stories: 1
- Entry location: Stairs
- Patio & porch: Covered, Patio
- Exterior features: Balcony, Playground, Rain Gutters
- Pool features: Outdoor Pool
- Fencing: None
- Waterfront features: Pond
Lot
- Features: Corner Lot, Greenbelt, Sprinklers In Front, Sprinklers In Rear
Details
- Parcel number: tbd
- Special conditions: Standard
Construction
Type & style
- Home type: Condo
- Architectural style: Contemporary
- Property subtype: Condominium
- Attached to another structure: Yes
Materials
- Cement Siding, Frame, Stone
- Roof: Composition
Condition
- New Construction
- New construction: Yes
- Year built: 2023
Details
- Builder model: Azul
- Builder name: Lokal Homes
- Warranty included: Yes
Utilities & green energy
- Electric: 110V, 220 Volts
- Sewer: Public Sewer
- Water: Public
- Utilities for property: Cable Available, Electricity Connected, Internet Access (Wired), Natural Gas Connected, Phone Connected
Community & HOA
Community
- Security: Carbon Monoxide Detector(s), Smoke Detector(s), Video Doorbell
- Subdivision: Stonegate
HOA
- Has HOA: Yes
- Amenities included: Clubhouse, Park, Parking, Playground, Pond Seasonal, Pool, Spa/Hot Tub, Tennis Court(s)
- Services included: Reserve Fund, Insurance, Irrigation, Maintenance Grounds, Recycling, Sewer, Snow Removal, Trash, Water
- HOA fee: $265 monthly
- HOA name: Stonegate Commons
- HOA phone: 303-420-4433
- Second HOA fee: $60 annually
- Second HOA name: Stonegate Village
- Second HOA phone: 303-881-6315
- Third HOA fee: $55 monthly
- Third HOA name: Stonegate Village North Metro District
- Third HOA phone: 303-881-6315
Location
- Region: Parker
Financial & listing details
- Price per square foot: $345/sqft
- Annual tax amount: $3,521
- Date on market: 11/7/2023
- Listing terms: 1031 Exchange,Cash,Conventional,FHA,VA Loan
- Exclusions: None
- Ownership: Builder
- Electric utility on property: Yes
- Road surface type: Paved
Price history
| Date | Event | Price |
|---|---|---|
| 2/9/2024 | Sold | $435,570-2.3%$345/sqft |
Source:  REcolorado as distributed by MLS GRID #4941380 Report a problem REcolorado as distributed by MLS GRID #4941380 Report a problem | ||
| 12/9/2023 | Pending sale | $445,990$353/sqft |
Source: REcolorado as distributed by MLS GRID #4941380 Report a problem | ||
| 11/23/2023 | Price change | $445,990-0.9%$353/sqft |
Source:  Lokal Homes Report a problem Lokal Homes Report a problem | ||
| 11/15/2023 | Price change | $449,990+0.9%$356/sqft |
Source: Lokal Homes Report a problem | ||
| 11/6/2023 | Listed for sale | $445,990$353/sqft |
Source: Lokal Homes Report a problem | ||
Public tax history
Tax history is unavailable.
Neighborhood: Stonegate
Nearby homes
- $440,3323 bd2 ba1.2k sqft16841 Askins Loop UNIT 306, Parker, CO 80134Sold
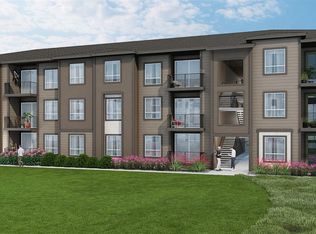
- $430,0003 bd2 ba1.2k sqft16841 Askins Loop #301, Parker, CO 80134For Sale
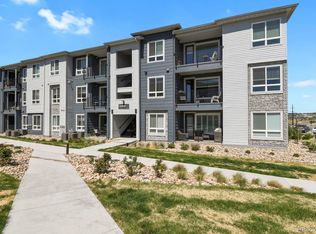
- $958,113-- bd-- ba-- sqft16841 Askins Loop, Parker, CO 80134Off Market
- $385,0003 bd2 ba1.2k sqft16841 Askins Loop #206, Parker, CO 80134Sold
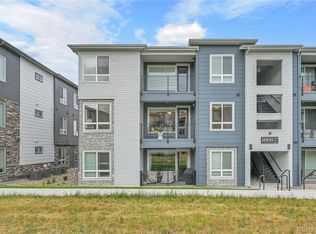
- $422,9902 bd2 ba1k sqft16841 Askins Loop UNIT 305, Parker, CO 80134Sold
- $419,9902 bd2 ba1k sqft16841 Askins Loop #307, Parker, CO 80134Sold
- $439,8403 bd2 ba1.2k sqft9570 Accord Ln #208, Parker, CO 80134Sold
- $456,9262 bd2 ba1k sqft16841 Askins Loop UNIT 105, Parker, CO 80134Sold
Nearby schools
GreatSchools rating
- 7/10Mammoth Heights Elementary SchoolGrades: PK-6Distance: 0.5 mi
- 4/10Sierra Middle SchoolGrades: 7-8Distance: 1.4 mi
- 8/10Chaparral High SchoolGrades: 9-12Distance: 0.8 mi
Schools provided by the listing agent
- Elementary: Mammoth Heights
- Middle: Sierra
- High: Chaparral
- District: Douglas RE-1
Source: REcolorado as distributed by MLS GRID. This data may not be complete. We recommend contacting the local school district to confirm school assignments for this home.
Get a cash offer in 3 minutes
Find out how much your home could sell for in as little as 3 minutes with a no-obligation cash offer.
Estimated market value
$411,400
Get a cash offer in 3 minutes
Find out how much your home could sell for in as little as 3 minutes with a no-obligation cash offer.
Estimated market value
$411,400
- Colorado
- Douglas County
- Parker
- 80134
- Stonegate
- 16841 Askins Loop Unit 201
Nearby cities
Nearby neighborhoods
Nearby zip codes
Other Parker Topics
