Welcome to this three bedroom, two bathroom condo located in the highly sought-after Stonegate community! Upon entering, you’ll be welcomed by a stunning eat-in kitchen featuring luxury vinyl plank flooring, a spacious island, ample amounts of cabinetry for storage, and included stainless steel appliances...talk about move-in ready! The open-concept layout flows seamlessly into the spacious living room, which offers plush carpet, a ceiling fan, abundant natural light, and direct access to the private balcony, perfect for relaxing or entertaining. The spacious primary bedroom includes carpet flooring, a ceiling fan, multiple windows, a private en-suite bathroom, and a generous walk-in closet. The en-suite bath offers tile flooring, a double vanity with plenty of storage, and a large walk-in shower for added convenience. Two additional bedrooms each include plush carpet, ceiling fans, large windows, and easy access to the full guest bathroom with tile flooring, a single vanity, and a tub/shower combo. The laundry area is tucked into the utility closet with tile flooring. Both the washer and dryer are included and ready to tackle any mess! This home combines thoughtful finishes with a functional layout, making everyday living a breeze! Relax and unwind on your private balcony, the perfect space to enjoy your morning coffee. Meet your new neighbors at one of Stonegate's many amenities, including a pool, clubhouse, many green spaces, and a playground, great for kids! Located in the heart of Parker’s desirable Stonegate community, this modern condo offers quick access to E-470, I-25, and DIA, making commutes to the Denver Tech Center and beyond a breeze. Enjoy being just minutes from top shopping and dining destinations like Los Dos, Homegrown Tap & Dough, Costco, Trader Joes and much more! Explore charming downtown Parker, coffee shops, and the Cherry Creek Trail, great for biking and walking. With everything you need right at your fingertips, this home truly has it all!
Sold for $385,000
$385,000
16841 Askins Loop #206, Parker, CO 80134
3beds
1,244sqft
Condominium
Built in 2023
-- sqft lot
$383,700 Zestimate®
$309/sqft
$2,518 Estimated rent
Home value
$383,700
$365,000 - $403,000
$2,518/mo
Zestimate® history
Owner options
List your home for rent
$2,518/mo
Rent Zestimate®
Find your next renter with Zillow Rental Manager. Plus, with online applications, you can quickly screen prospective tenants – for free.
$2,518/mo
Rent Zestimate®
Refinance and save
$2,703/mo
Est. payment
Refinancing to a lower rate could help reduce your monthly payments and save thousands over the life of the loan.
$2,703/mo
Est. payment
Explore your selling options
Work with a Zillow partner agent
Leverage their expertise and Zillow's premium Showcase listings to get your home seen by more buyers.
Get startedList with your own agent
Get your home in front of millions of buyers by listing it on Zillow.
Learn how to do itSell it yourself
Take full control of how buyers see your home on Zillow by listing For Sale by Owner (FSBO).
List your homeWhat's special
Zillow last checked:
Listing updated:
Listed by:
Tatyana Sturm 720-273-7419 tatyana@exitrealtydtc.com,
EXIT Realty DTC, Cherry Creek, Pikes Peak.,
The Storck Team 720-350-5909,
EXIT Realty DTC, Cherry Creek, Pikes Peak.
Bought with:
Piotr Wiatrowski, 100100886
Compass - Denver
Source: REcolorado as distributed by MLS GRID,MLS#: 2105570
Facts & features
Interior
Bedrooms & bathrooms
- Bedrooms: 3
- Bathrooms: 2
- Full bathrooms: 1
- 3/4 bathrooms: 1
- Main level bathrooms: 2
- Main level bedrooms: 3
Primary bedroom
- Description: Head To The Primary Bedroom Featuring Plush Carpet Flooring, A Ceiling Fan And Multiple Windows Allowing Light To Soar In. Plenty Of Space And Easy Access To Anywhere, Including A Private En-Suite Bathroom And Walk-In Closet!
- Level: Main
- Area: 156 Square Feet
- Dimensions: 13 x 12
Bedroom
- Description: A Second Bedroom Is Conveniently Located And Offers Plush Carpet Flooring, A Ceiling Fan And A Large Window. Easy Access To Anywhere, Including A Bathroom.
- Level: Main
- Area: 130 Square Feet
- Dimensions: 13 x 10
Bedroom
- Description: The Third Bedroom Features Plush Carpet Flooring, A Ceiling Fan, And A Large Window. Centrally Located Offering Easy Access To Anywhere, Including A Bathroom.
- Level: Main
- Area: 143 Square Feet
- Dimensions: 11 x 13
Primary bathroom
- Description: The Primary En-Suite Bathroom Offers Tile Flooring, A Spacious Double Vanity With Plenty Of Cabinetry, And A Large Walk-In Shower. The Easy Access To Your Walk-In Closet Will Make Your Busy Mornings Getting Ready That Much Easier!
- Level: Main
- Area: 54 Square Feet
- Dimensions: 9 x 6
Bathroom
- Description: The Second Bathroom Is Perfectly Placed Near The Bedrooms, And Great For Guest Use While Hosting. Enjoy The Tile Flooring, Spacious Single Vanity And Shower/Tub Combo. How Perfect!
- Level: Main
- Area: 80 Square Feet
- Dimensions: 8 x 10
Kitchen
- Description: Upon Entering, You Will Be Greeted By The Kitchen. This Eat-In Kitchen Is A Dream And Offers Luxury Vinyl Plank Flooring, A Spacious Island, And Ample Amounts Of Cabinetry For Any Storage Needs You May Have. Enjoy The Open Concept Layout Offering Easy Access To Anywhere, Great For Entertaining. Plus, All Stainless Steel Appliances Are Included...Talk About Move-In Ready!
- Level: Main
- Area: 130 Square Feet
- Dimensions: 13 x 10
Laundry
- Description: The Laundry Area Completes The Condo, And Is Conveniently Located In The Utility Closet. Plenty Of Space And Tile Flooring. Both The Washer And Dryer Are Included And Ready To Tackle Any Mess That May Come Your Way!
- Level: Main
- Area: 42 Square Feet
- Dimensions: 7 x 6
Living room
- Description: The Living Room Is A Dream And Offers Plush Carpet Flooring, A Ceiling Fan, And Ample Amounts Of Natural Lighting. Plenty Of Space For Many Different Furniture Design Options And Easy Access To Anywhere, Including A Door To The Balcony. How Perfect!
- Level: Main
- Area: 234 Square Feet
- Dimensions: 13 x 18
Heating
- Floor Furnace
Cooling
- Central Air
Appliances
- Included: Dishwasher, Dryer, Microwave, Oven, Range, Refrigerator, Washer
- Laundry: In Unit
Features
- Ceiling Fan(s), Eat-in Kitchen, Kitchen Island, Pantry, Walk-In Closet(s)
- Flooring: Carpet, Tile, Vinyl
- Windows: Double Pane Windows
- Has basement: No
- Common walls with other units/homes: End Unit,2+ Common Walls
Interior area
- Total structure area: 1,244
- Total interior livable area: 1,244 sqft
- Finished area above ground: 1,244
Property
Parking
- Total spaces: 1
- Parking features: Garage
- Garage spaces: 1
Features
- Levels: One
- Stories: 1
- Exterior features: Balcony
Lot
- Features: Landscaped
Details
- Parcel number: R0621550
- Special conditions: Standard
Construction
Type & style
- Home type: Condo
- Property subtype: Condominium
- Attached to another structure: Yes
Materials
- Frame
- Roof: Composition
Condition
- Year built: 2023
Utilities & green energy
- Sewer: Public Sewer
- Water: Public
- Utilities for property: Cable Available, Internet Access (Wired), Natural Gas Available
Community & HOA
Community
- Subdivision: Stonegate Commons Condos
HOA
- Has HOA: Yes
- Amenities included: Clubhouse, Pool, Tennis Court(s), Trail(s)
- Services included: Insurance, Irrigation, Maintenance Grounds, Recycling, Sewer, Snow Removal, Trash, Water
- HOA fee: $411 monthly
- HOA name: Stonegate Commons
- HOA phone: 303-985-9623
- Second HOA fee: $60 annually
- Second HOA name: Stonegate Village
- Second HOA phone: 303-881-6315
Location
- Region: Parker
Financial & listing details
- Price per square foot: $309/sqft
- Annual tax amount: $3,118
- Date on market: 7/28/2025
- Listing terms: Cash,Conventional,FHA,VA Loan
- Exclusions: Seller's Personal Property And Staging Items.
- Ownership: Individual
- Electric utility on property: Yes
- Road surface type: Paved
Price history
| Date | Event | Price |
|---|---|---|
| 8/29/2025 | Sold | $385,000-3.8%$309/sqft |
Source:  REcolorado as distributed by MLS GRID #2105570 Report a problem REcolorado as distributed by MLS GRID #2105570 Report a problem | ||
| 8/18/2025 | Pending sale | $400,000$322/sqft |
Source: REcolorado as distributed by MLS GRID #2105570 Report a problem | ||
| 8/13/2025 | Price change | $400,000-5.9%$322/sqft |
Source: REcolorado as distributed by MLS GRID #2105570 Report a problem | ||
| 7/28/2025 | Listed for sale | $425,000$342/sqft |
Source: REcolorado as distributed by MLS GRID #2105570 Report a problem | ||
| 7/15/2025 | Listing removed | $2,495$2/sqft |
Source: Zillow Rentals Report a problem | ||
| 7/9/2025 | Listed for rent | $2,495-0.2%$2/sqft |
Source: Zillow Rentals Report a problem | ||
| 7/8/2025 | Listing removed | $2,500$2/sqft |
Source: Zillow Rentals Report a problem | ||
| 5/14/2025 | Listed for rent | $2,500+2%$2/sqft |
Source: Zillow Rentals Report a problem | ||
| 4/23/2024 | Listing removed | -- |
Source: Zillow Rentals Report a problem | ||
| 4/8/2024 | Price change | $2,450-2%$2/sqft |
Source: Zillow Rentals Report a problem | ||
| 2/23/2024 | Price change | $2,500-7.4%$2/sqft |
Source: Zillow Rentals Report a problem | ||
| 1/31/2024 | Listed for rent | $2,700$2/sqft |
Source: Zillow Rentals Report a problem | ||
| 1/31/2024 | Listing removed | -- |
Source: Zillow Rentals Report a problem | ||
| 1/6/2024 | Price change | $2,700-12.9%$2/sqft |
Source: Zillow Rentals Report a problem | ||
| 12/30/2023 | Listed for rent | $3,100$2/sqft |
Source: Zillow Rentals Report a problem | ||
Public tax history
Tax history is unavailable.
Neighborhood: Stonegate
Nearby homes
- $958,113-- bd-- ba-- sqft16841 Askins Loop, Parker, CO 80134Off Market
- $440,3323 bd2 ba1.2k sqft16841 Askins Loop UNIT 306, Parker, CO 80134Sold
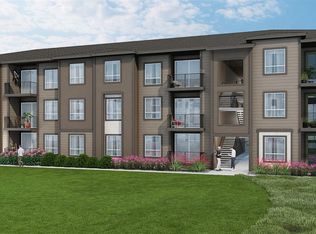
- $435,5703 bd2 ba1.2k sqft16841 Askins Loop UNIT 201, Parker, CO 80134Sold
- $430,0003 bd2 ba1.2k sqft16841 Askins Loop #301, Parker, CO 80134For Sale
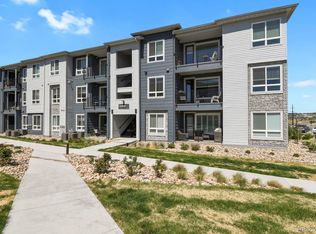
- $439,8403 bd2 ba1.2k sqft9570 Accord Ln #208, Parker, CO 80134Sold
- $422,9902 bd2 ba1k sqft16841 Askins Loop UNIT 305, Parker, CO 80134Sold
- $419,9902 bd2 ba1k sqft16841 Askins Loop #307, Parker, CO 80134Sold
- $360,0002 bd2 ba1.1k sqft16841 Askins Loop UNIT 202, Parker, CO 80134Sold
Nearby schools
GreatSchools rating
- 7/10Mammoth Heights Elementary SchoolGrades: PK-6Distance: 0.5 mi
- 4/10Sierra Middle SchoolGrades: 7-8Distance: 1.4 mi
- 8/10Chaparral High SchoolGrades: 9-12Distance: 0.8 mi
Schools provided by the listing agent
- Elementary: Mammoth Heights
- Middle: Sierra
- High: Chaparral
- District: Douglas RE-1
Source: REcolorado as distributed by MLS GRID. This data may not be complete. We recommend contacting the local school district to confirm school assignments for this home.
Get a cash offer in 3 minutes
Find out how much your home could sell for in as little as 3 minutes with a no-obligation cash offer.
Estimated market value
$383,700
Get a cash offer in 3 minutes
Find out how much your home could sell for in as little as 3 minutes with a no-obligation cash offer.
Estimated market value
$383,700
- Colorado
- Douglas County
- Parker
- 80134
- Stonegate
- 16841 Askins Loop Unit 206
Nearby cities
Nearby neighborhoods
Nearby zip codes
Other Parker Topics
