Become the proud owner of this delightful 2-bedroom condo in Stonegate Commons! Discover a captivating open layout with high ceilings, recessed lighting, a soothing color palette, and a seamless blend of soft carpeting and wood-look flooring. The impeccable kitchen features granite counters, ample wood cabinetry, chic pendant lighting, stainless steel appliances, a pantry, and an island with a breakfast bar for casual dining. The cozy primary bedroom boasts an ensuite with double sinks and a walk-in closet for convenient clothing storage. Imagine tranquil evenings on the lovely balcony offering extra storage and serene views of the surrounding neighborhood. Private oversized garage parking and ample guest parking. The unit includes all appliances including a combo washer and dryer and gas range. The neighborhood gets to enjoy all the amenities Stonegate North Villages offers including pool, tennis courts, basketball courts, clubhouses and ample open space. Set within the vibrant town of Parker, recently ranked #7 in the entire country for best communities to live in, this home also offers exceptional convenience. You’re just minutes from E-470, providing quick access to Denver, the Tech Center, and the entire metro area while keeping everyday errands and weekend adventures close at hand. The Stonegate Commons community rounds it all out with well-maintained common areas, lush green spaces, and a welcoming playground. Don’t miss this fantastic opportunity to enjoy top-rated living in one of America’s most desirable towns!
Sold for $360,000
$360,000
16841 Askins Loop #202, Parker, CO 80134
2beds
1,102sqft
Condominium
Built in 2023
-- sqft lot
$357,600 Zestimate®
$327/sqft
$2,223 Estimated rent
Home value
$357,600
$340,000 - $375,000
$2,223/mo
Zestimate® history
Owner options
List your home for rent
$2,223/mo
Rent Zestimate®
Find your next renter with Zillow Rental Manager. Plus, with online applications, you can quickly screen prospective tenants – for free.
$2,223/mo
Rent Zestimate®
Refinance and save
$2,577/mo
Est. payment
Refinancing to a lower rate could help reduce your monthly payments and save thousands over the life of the loan.
$2,577/mo
Est. payment
Explore your selling options
Work with a Zillow partner agent
Leverage their expertise and Zillow's premium Showcase listings to get your home seen by more buyers.
Get startedList with your own agent
Get your home in front of millions of buyers by listing it on Zillow.
Learn how to do itSell it yourself
Take full control of how buyers see your home on Zillow by listing For Sale by Owner (FSBO).
List your homeWhat's special
Basketball courtsWelcoming playgroundSoothing color paletteEnsuite with double sinksAmple open spaceStainless steel appliancesGranite counters
Zillow last checked:
Listing updated:
Listed by:
Stacey Stambaugh 720-371-4895 Stacey@Savvy-Group.co,
Compass - Denver,
Issabella ODonnell 720-750-0365,
Compass - Denver
Bought with:
Deborah Winward, 100051693
RE/MAX Alliance
Source: REcolorado as distributed by MLS GRID,MLS#: 6511058
Facts & features
Interior
Bedrooms & bathrooms
- Bedrooms: 2
- Bathrooms: 2
- Full bathrooms: 1
- 3/4 bathrooms: 1
- Main level bathrooms: 2
- Main level bedrooms: 2
Bedroom
- Description: Carpeting
- Features: Primary Suite
- Level: Main
- Area: 121 Square Feet
- Dimensions: 11 x 11
Bedroom
- Description: Walk-In Closet
- Level: Main
- Area: 90 Square Feet
- Dimensions: 10 x 9
Bathroom
- Description: Glass-Enclosed Shower
- Features: En Suite Bathroom, Primary Suite
- Level: Main
Bathroom
- Description: Shower/Tub Combo
- Level: Main
Great room
- Description: Open
- Level: Main
- Area: 144 Square Feet
- Dimensions: 12 x 12
Kitchen
- Description: Wood-Look Flooring
- Level: Main
- Area: 182 Square Feet
- Dimensions: 13 x 14
Heating
- Forced Air, Natural Gas
Cooling
- Central Air
Appliances
- Included: Dishwasher, Disposal, Dryer, Microwave, Oven, Range, Refrigerator, Washer
- Laundry: In Unit, Laundry Closet
Features
- Built-in Features, Eat-in Kitchen, Granite Counters, High Ceilings, High Speed Internet, Kitchen Island, No Stairs, Open Floorplan, Pantry, Primary Suite, Walk-In Closet(s)
- Flooring: Carpet, Laminate, Tile
- Has basement: No
- Common walls with other units/homes: 2+ Common Walls
Interior area
- Total structure area: 1,102
- Total interior livable area: 1,102 sqft
- Finished area above ground: 1,102
Property
Parking
- Total spaces: 1
- Parking features: Insulated Garage, Oversized
- Garage spaces: 1
Features
- Levels: One
- Stories: 1
- Exterior features: Balcony, Rain Gutters
- Fencing: None
Details
- Parcel number: R0621546
- Special conditions: Standard
Construction
Type & style
- Home type: Condo
- Architectural style: Contemporary
- Property subtype: Condominium
- Attached to another structure: Yes
Materials
- Cement Siding, Frame, Stone
- Roof: Composition
Condition
- Year built: 2023
Details
- Builder name: Lokal Homes
Utilities & green energy
- Sewer: Public Sewer
- Water: Public
- Utilities for property: Cable Available, Natural Gas Available, Phone Available
Community & HOA
Community
- Security: Carbon Monoxide Detector(s), Smoke Detector(s)
- Subdivision: Stonegate
HOA
- Has HOA: Yes
- Amenities included: Clubhouse, Parking, Playground, Pool, Tennis Court(s)
- Services included: Insurance, Maintenance Grounds, Maintenance Structure, Recycling, Snow Removal, Trash, Water
- HOA fee: $411 monthly
- HOA name: Stonegate Commons
- HOA phone: 303-420-4433
- Second HOA fee: $60 monthly
- Second HOA name: Stonegate Village
- Second HOA phone: 303-881-6315
Location
- Region: Parker
Financial & listing details
- Price per square foot: $327/sqft
- Annual tax amount: $2,803
- Date on market: 1/20/2026
- Listing terms: Cash,Conventional,FHA,VA Loan
- Exclusions: Staging Items
- Ownership: Individual
- Electric utility on property: Yes
- Road surface type: Paved
Price history
| Date | Event | Price |
|---|---|---|
| 3/3/2026 | Sold | $360,000$327/sqft |
Source:  REcolorado as distributed by MLS GRID #6511058 Report a problem REcolorado as distributed by MLS GRID #6511058 Report a problem | ||
| 2/8/2026 | Pending sale | $360,000$327/sqft |
Source: REcolorado as distributed by MLS GRID #6511058 Report a problem | ||
| 1/20/2026 | Price change | $360,000-10%$327/sqft |
Source: REcolorado as distributed by MLS GRID #6511058 Report a problem | ||
| 11/16/2023 | Pending sale | $399,990$363/sqft |
Source: REcolorado as distributed by MLS GRID #4131470 Report a problem | ||
| 10/4/2023 | Listed for sale | $399,990$363/sqft |
Source:  Lokal Homes Report a problem Lokal Homes Report a problem | ||
Public tax history
Tax history is unavailable.
Neighborhood: Stonegate
Nearby homes
- $439,8403 bd2 ba1.2k sqft9570 Accord Ln #208, Parker, CO 80134Sold
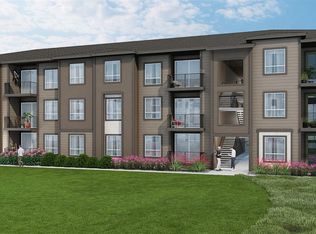
- $430,8302 bd2 ba1k sqft9570 Accord Ln #207, Parker, CO 80134Sold
- $385,0003 bd2 ba1.2k sqft16841 Askins Loop #206, Parker, CO 80134Sold
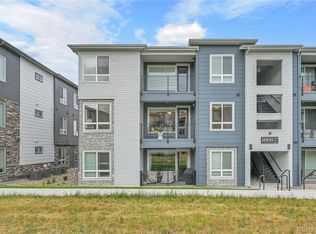
- $958,113-- bd-- ba-- sqft16841 Askins Loop, Parker, CO 80134Off Market
- $448,8962 bd2 ba1k sqft16841 Askins Loop #207, Parker, CO 80134Sold
- $440,3323 bd2 ba1.2k sqft16841 Askins Loop UNIT 306, Parker, CO 80134Sold
- $435,5703 bd2 ba1.2k sqft16841 Askins Loop UNIT 201, Parker, CO 80134Sold
- $420,0003 bd2 ba1.2k sqft16841 Askins Loop #301, Parker, CO 80134For Sale
Nearby schools
GreatSchools rating
- 7/10Mammoth Heights Elementary SchoolGrades: PK-6Distance: 0.5 mi
- 4/10Sierra Middle SchoolGrades: 7-8Distance: 1.4 mi
- 8/10Chaparral High SchoolGrades: 9-12Distance: 0.8 mi
Schools provided by the listing agent
- Elementary: Mammoth Heights
- Middle: Sierra
- High: Chaparral
- District: Douglas RE-1
Source: REcolorado as distributed by MLS GRID. This data may not be complete. We recommend contacting the local school district to confirm school assignments for this home.
Get a cash offer in 3 minutes
Find out how much your home could sell for in as little as 3 minutes with a no-obligation cash offer.
Estimated market value
$357,600
Get a cash offer in 3 minutes
Find out how much your home could sell for in as little as 3 minutes with a no-obligation cash offer.
Estimated market value
$357,600
- Colorado
- Douglas County
- Parker
- 80134
- Stonegate
- 16841 Askins Loop Unit 202
Nearby cities
Nearby neighborhoods
Nearby zip codes
Other Parker Topics
