MOVE IN READY! Top floor!! BRAND NEW CONTEMPORARY 2 BEDROOM 2 BATHROOM CONDO and a 1 car detached garage. PLUS $15,000 credit with preferred lender!!! Luxurious condo built by Lokal Homes for the Colorado homeowner. Expansive windows bringing in lots of natural light. Spacious and private covered patio overlooking greenspace common area in between the buildings. Trails and parks throughout Parker take you to the Cherry Creek trail! Gorgeous finishes in the home including granite countertops, kitchen island with pendant lighting and breakfast bar seating, 42 inch upper cabinets with molding and hardware, glass tile backsplash, luxury vinyl plank flooring through the main living area, 9 foot ceilings, 2 inch blinds included! Open living dining and kitchen area with vinyl plank flooring, barndoor sliding to open the pantry closet. Hallway full bathroom with tub/shower, tile flooring and tile wall surround. Secondary bedroom with large window, high ceilings, carpet flooring, great for bedroom or office space. Primary suite with your own private spa like bathroom oasis and dreamy walk in closet! 2 sinks with lots of cabinet and countertop storage, walk in shower with glass enclosure and wall tile surround. Builder home warranty included!! Enjoy the community amenities of Stonegate North including outdoor pool and tennis court, parks and trails! Award-winning Douglas County School District, Chaparral High School, Sierra Middle School! Incredible Parker location, enjoy Costco, Trader Joes, Lowes, King Soopers, Sprouts, Walmart, Lifetime Fitness, Parker Rec Center, Parker Fieldhouse, Reuter-Hess Incline, Cherry Creek Trail, Sonic, Dutch Bros Coffee, Twenty Mile Tap House, Los Dos Potrillos, 5 minutes to Downtown Parker, 10 minutes to Park Meadows Mall, 15 minutes to DTC, 30 minutes to DIA.
Sold for $419,990
$419,990
16841 Askins Loop #307, Parker, CO 80134
2beds
1,051sqft
Condominium
Built in 2023
-- sqft lot
$378,400 Zestimate®
$400/sqft
$2,242 Estimated rent
Home value
$378,400
$359,000 - $397,000
$2,242/mo
Zestimate® history
Owner options
List your home for rent
$2,242/mo
Rent Zestimate®
Find your next renter with Zillow Rental Manager. Plus, with online applications, you can quickly screen prospective tenants – for free.
$2,242/mo
Rent Zestimate®
Refinance and save
$2,786/mo
Est. payment
Refinancing to a lower rate could help reduce your monthly payments and save thousands over the life of the loan.
$2,786/mo
Est. payment
Explore your selling options
Work with a Zillow partner agent
Leverage their expertise and Zillow's premium Showcase listings to get your home seen by more buyers.
Get startedList with your own agent
Get your home in front of millions of buyers by listing it on Zillow.
Learn how to do itSell it yourself
Take full control of how buyers see your home on Zillow by listing For Sale by Owner (FSBO).
List your homeWhat's special
Quartz counter-topsDetached one car garageSpacious pantryGranite counter topsWalk-in showerUpgraded tileHuge master suite
Zillow last checked:
Listing updated:
Listed by:
TEAM KAMINSKY 720-248-7653 yan@elitemetro.com,
Landmark Residential Brokerage
Bought with:
Gina Burke, 40040772
LIV Sotheby's International Realty
Source: REcolorado as distributed by MLS GRID,MLS#: 4054987
Facts & features
Interior
Bedrooms & bathrooms
- Bedrooms: 2
- Bathrooms: 2
- Full bathrooms: 2
- Main level bathrooms: 2
- Main level bedrooms: 2
Primary bedroom
- Description: Carpet Flooring, High Ceilings, Large Window, Lots Of Room For King Size Bed And Furniture
- Level: Main
- Area: 121 Square Feet
- Dimensions: 11 x 11
Bedroom
- Description: Spacious Secondary Bedroom, Carpet Flooring
- Level: Main
- Area: 90 Square Feet
- Dimensions: 10 x 9
Primary bathroom
- Description: Spa Like Bathroom With 2 Sinks And Spacious Countertop And Cabinet Storage, Walkin Shower With Glass Enclosure And Tile Wall Surround, Dreamy Walk In Closet!!!
- Level: Main
Bathroom
- Description: Hallway Full Bathroom, Tile Flooring, Tub/Shower
- Level: Main
Great room
- Description: Open Floorplan, Luxury Vinyl Plank Flooring 9 Foot Ceilings, Large Window And Private Covered Patio
- Level: Main
- Area: 144 Square Feet
- Dimensions: 12 x 12
Kitchen
- Description: Luxury Kitchen! Open Floorplan, Luxury Vinyl Plank Flooring, Stainless Steel Appliances, Gas Range, 42 Inch Upper Cabinets With Trim And Hardware On Doors And Drawers, Barn Door Pantry, Pendant Lighting, Glass Tile Backsplash, Breakfast Bar Seating At Kitchen Island
- Level: Main
- Area: 182 Square Feet
- Dimensions: 13 x 14
Laundry
- Description: In Unit Laundry Room For Stackable Washer/Dryer
- Level: Main
Heating
- Forced Air, Natural Gas
Cooling
- Central Air
Appliances
- Included: Dishwasher, Disposal, Microwave, Oven, Tankless Water Heater
- Laundry: In Unit
Features
- Eat-in Kitchen, Granite Counters, Open Floorplan, Primary Suite, Smart Thermostat, Walk-In Closet(s), Wired for Data
- Flooring: Carpet, Tile, Vinyl
- Windows: Double Pane Windows
- Has basement: No
- Common walls with other units/homes: No One Above,2+ Common Walls
Interior area
- Total structure area: 1,051
- Total interior livable area: 1,051 sqft
- Finished area above ground: 1,051
Property
Parking
- Total spaces: 3
- Parking features: Insulated Garage, Garage Door Opener
- Garage spaces: 1
- Details: Off Street Spaces: 2
Features
- Levels: One
- Stories: 1
- Entry location: Exterior Access
- Patio & porch: Patio
- Exterior features: Balcony, Playground
- Pool features: Outdoor Pool
- Fencing: None
Details
- Parcel number: 223308142013
- Special conditions: Standard
Construction
Type & style
- Home type: Condo
- Architectural style: Contemporary
- Property subtype: Condominium
- Attached to another structure: Yes
Materials
- Cement Siding, Stone
- Roof: Composition
Condition
- New Construction
- New construction: Yes
- Year built: 2023
Details
- Builder model: Joshua
- Builder name: Lokal Homes
- Warranty included: Yes
Utilities & green energy
- Sewer: Public Sewer
- Water: Public
- Utilities for property: Cable Available, Electricity Connected, Internet Access (Wired), Natural Gas Connected, Phone Connected
Community & HOA
Community
- Security: Carbon Monoxide Detector(s), Smoke Detector(s), Video Doorbell
- Subdivision: Stonegate
HOA
- Has HOA: Yes
- Amenities included: Clubhouse, Pool
- Services included: Irrigation, Maintenance Grounds, Recycling, Snow Removal, Trash, Water
- HOA fee: $265 monthly
- HOA name: Stonegate Commons
- HOA phone: 303-420-4433
- Second HOA fee: $60 annually
- Second HOA name: Stonegate Village
- Second HOA phone: 303-881-6315
- Third HOA fee: $55 monthly
- Third HOA name: Stonegate Village North Metro District
- Third HOA phone: 303-881-6315
Location
- Region: Parker
Financial & listing details
- Price per square foot: $400/sqft
- Annual tax amount: $3,316
- Date on market: 9/19/2023
- Listing terms: 1031 Exchange,Cash,Conventional,FHA,VA Loan
- Exclusions: None
- Ownership: Builder
- Electric utility on property: Yes
- Road surface type: Paved
Price history
| Date | Event | Price |
|---|---|---|
| 4/16/2024 | Sold | $419,990$400/sqft |
Source:  REcolorado as distributed by MLS GRID #4054987 Report a problem REcolorado as distributed by MLS GRID #4054987 Report a problem | ||
| 3/17/2024 | Pending sale | $419,990$400/sqft |
Source: REcolorado as distributed by MLS GRID #4054987 Report a problem | ||
| 2/13/2024 | Listed for sale | $419,990$400/sqft |
Source: REcolorado as distributed by MLS GRID #4054987 Report a problem | ||
| 1/15/2024 | Pending sale | $419,990$400/sqft |
Source: REcolorado as distributed by MLS GRID #4054987 Report a problem | ||
| 12/22/2023 | Price change | $419,990-3.4%$400/sqft |
Source: REcolorado as distributed by MLS GRID #4054987 Report a problem | ||
| 11/9/2023 | Price change | $434,990-0.4%$414/sqft |
Source: REcolorado as distributed by MLS GRID #4054987 Report a problem | ||
| 9/19/2023 | Listed for sale | $436,525$415/sqft |
Source: REcolorado as distributed by MLS GRID #4054987 Report a problem | ||
Public tax history
Tax history is unavailable.
Neighborhood: Stonegate
Nearby homes
- $422,9902 bd2 ba1k sqft16841 Askins Loop UNIT 305, Parker, CO 80134Sold

- $456,9262 bd2 ba1k sqft16841 Askins Loop UNIT 105, Parker, CO 80134Sold
- $448,8962 bd2 ba1k sqft16841 Askins Loop #207, Parker, CO 80134Sold
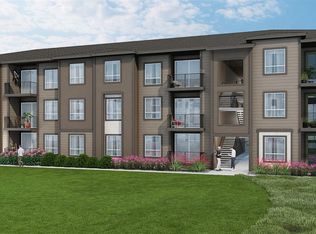
- $440,3323 bd2 ba1.2k sqft16841 Askins Loop UNIT 306, Parker, CO 80134Sold
- $435,5703 bd2 ba1.2k sqft16841 Askins Loop UNIT 201, Parker, CO 80134Sold
- $430,0003 bd2 ba1.2k sqft16841 Askins Loop #301, Parker, CO 80134For Sale
- $958,113-- bd-- ba-- sqft16841 Askins Loop, Parker, CO 80134Off Market
- $439,8403 bd2 ba1.2k sqft9570 Accord Ln #208, Parker, CO 80134Sold
Nearby schools
GreatSchools rating
- 7/10Mammoth Heights Elementary SchoolGrades: PK-6Distance: 0.5 mi
- 4/10Sierra Middle SchoolGrades: 7-8Distance: 1.4 mi
- 8/10Chaparral High SchoolGrades: 9-12Distance: 0.8 mi
Schools provided by the listing agent
- Elementary: Mammoth Heights
- Middle: Sierra
- High: Chaparral
- District: Douglas RE-1
Source: REcolorado as distributed by MLS GRID. This data may not be complete. We recommend contacting the local school district to confirm school assignments for this home.
Get a cash offer in 3 minutes
Find out how much your home could sell for in as little as 3 minutes with a no-obligation cash offer.
Estimated market value
$378,400
Get a cash offer in 3 minutes
Find out how much your home could sell for in as little as 3 minutes with a no-obligation cash offer.
Estimated market value
$378,400
- Colorado
- Douglas County
- Parker
- 80134
- Stonegate
- 16841 Askins Loop Unit 307
Nearby cities
Nearby neighborhoods
Nearby zip codes
Other Parker Topics
