VIEWS! VIEWS! VIEWS! What sets this condo apart from the others...enjoy these summer evenings sitting on your private balcony looking out over the park.
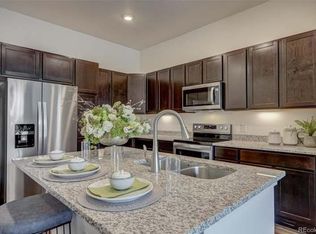
Welcome to this beautifully maintained 2-bedroom, 2-bath condo that offers the perfect blend of comfort and convenience. Nestled in the vibrant and sought-after Littleton Village, this property boasts modern amenities, spacious living areas, and an unbeatable location. Step inside to an open-concept living and dining area, ideal for both relaxing and entertaining. Large windows and 10-foot ceilings flood the space with natural light, creating a warm and inviting atmosphere. The kitchen is a chef’s delight with sleek granite countertops, stainless steel appliances, ample cabinet space, and a convenient island for easy meal prep. The condo features two spacious bedrooms and two full bathrooms. Enjoy your morning coffee on the private balcony, which offers tranquil views of the park. Convenience is key with an in-unit washer and dryer, making laundry day hassle-free. Your vehicle will always be safe with designated parking in a secure garage. There is also a deeded storage unit with the property. On-site amenities include a fitness center just one floor below and a community rooftop patio complete with a firepit and grills just steps from the unit. This prime location provides easy access to the DTC, Denver, and Chatfield Reservoir, and you can quickly hop onto C-470 for weekend adventures. Schedule a showing today and experience all that this wonderful condo has to offer! BONUS: Assumable VA loan option!
Pending
Price cut: $10K (7/9)
$390,000
460 E Fremont Place #408, Centennial, CO 80122
2beds
1,180sqft
:
Get pre-qualified$2,899/mo
Condominium
Built in 2019
-- sqft lot
$-- Zestimate®
$331/sqft
$437/mo HOA
What's special
- 44 days |
- 233 |
- 7 |
Zillow last checked:
Listing updated:
Listed by:
Dan Fortune 303-378-0050 dan@homewithimpact.com,
eXp Realty, LLC,
iMPACT Team 720-580-4681,
eXp Realty, LLC
Source: REcolorado as distributed by MLS GRID,MLS#: 4623523
Facts & features
Interior
Bedrooms & bathrooms
- Bedrooms: 2
- Bathrooms: 2
- Full bathrooms: 2
- Main level bathrooms: 2
- Main level bedrooms: 2
Bedroom
- Level: Main
Bedroom
- Level: Main
Bathroom
- Level: Main
Bathroom
- Level: Main
Kitchen
- Level: Main
Laundry
- Level: Main
Living room
- Level: Main
Heating
- Forced Air
Cooling
- Central Air
Appliances
- Included: Dishwasher, Disposal, Dryer, Microwave, Oven, Range, Refrigerator, Washer
- Laundry: In Unit
Features
- Granite Counters, Kitchen Island, Open Floorplan, Primary Suite, Walk-In Closet(s)
- Flooring: Carpet, Vinyl
- Has basement: No
- Common walls with other units/homes: 2+ Common Walls
Interior area
- Total structure area: 1,180
- Total interior livable area: 1,180 sqft
- Finished area above ground: 1,180
Video & virtual tour
Property
Parking
- Total spaces: 1
- Parking features: Electric Vehicle Charging Station(s), Guest, Insulated Garage, Lighted, Storage
- Garage spaces: 1
Features
- Levels: One
- Stories: 1
- Entry location: Ground
- Patio & porch: Covered, Patio
- Exterior features: Fire Pit
Details
- Parcel number: 035401600
- Special conditions: Standard
Construction
Type & style
- Home type: Condo
- Architectural style: Contemporary
- Property subtype: Condominium
- Attached to another structure: Yes
Materials
- Brick, Cement Siding
- Roof: Composition
Condition
- Year built: 2019
Utilities & green energy
- Sewer: Public Sewer
- Water: Public
Community & HOA
Community
- Security: Key Card Entry, Secured Garage/Parking, Smoke Detector(s)
- Subdivision: Littleton Village
HOA
- Has HOA: Yes
- Amenities included: Elevator(s), Fitness Center, Storage
- Services included: Maintenance Grounds, Maintenance Structure, Recycling, Road Maintenance, Sewer, Snow Removal, Trash, Water
- HOA fee: $400 monthly
- HOA name: Fremont Place Condo Association
- HOA phone: 303-804-9800
- Second HOA fee: $110 quarterly
- Second HOA name: Littleton Village Metro District
- Second HOA phone: 303-256-7910
Location
- Region: Littleton
Financial & listing details
- Price per square foot: $331/sqft
- Tax assessed value: $435,900
- Annual tax amount: $3,594
- Date on market: 5/17/2024
- Listing terms: 1031 Exchange,Cash,Conventional,FHA,VA Loan
- Exclusions: Seller`s Personal Property
- Ownership: Individual
Estimated market value
Not available
Estimated sales range
Not available
Not available
Price history
| Date | Event | Price |
|---|---|---|
| 7/29/2026 | Pending sale | $390,000$331/sqft |
Source:  REcolorado as distributed by MLS GRID #4623523 Report a problem REcolorado as distributed by MLS GRID #4623523 Report a problem | ||
| 7/9/2026 | Price change | $390,000-2.5%$331/sqft |
Source: REcolorado as distributed by MLS GRID #4623523 Report a problem | ||
| 6/18/2026 | Listed for sale | $400,000+8.8%$339/sqft |
Source: REcolorado as distributed by MLS GRID #4623523 Report a problem | ||
| 12/15/2020 | Sold | $367,500$311/sqft |
Source: Public Record Report a problem | ||
Public tax history
| Year | Property taxes | Tax assessment |
|---|---|---|
| 2025 | $4,184 +7.6% | $27,244 -5.1% |
| 2024 | $3,887 +8.2% | $28,703 -12.2% |
| 2023 | $3,594 +0.4% | $32,702 +44.8% |
| 2022 | $3,579 | $22,581 -2.8% |
| 2021 | -- | $23,231 |
Find assessor info on the county website
Monthly payment
Est. payment
Payment breakdown
Explore the cost of this home by adjusting the details. Changes won't be saved.Climate risks
Neighborhood: 80122
Nearby schools
GreatSchools rating
- 7/10Hopkins Elementary SchoolGrades: PK-5Distance: 0.4 mi
- 7/10John Wesley Powell Middle SchoolGrades: 6-8Distance: 0.8 mi
- 9/10Heritage High SchoolGrades: 9-12Distance: 1.1 mi
Schools provided by the listing agent
- Elementary: Hopkins
- Middle: Powell
- High: Heritage
- District: Littleton 6
Source: REcolorado as distributed by MLS GRID. This data may not be complete. We recommend contacting the local school district to confirm school assignments for this home.
- $415,0002 bd2 ba1.4k sqft460 E Fremont Pl UNIT 210, Littleton, CO 80122Sold

- $372,5002 bd2 ba1.1k sqft460 E Fremont Pl UNIT 307, Littleton, CO 80122Off Market
- $425,3002 bd2 ba1.3k sqft460 E Fremont Pl UNIT 302, Littleton, CO 80122Off Market
- $383,9002 bd2 ba1.1k sqft460 E Fremont Pl #407, Littleton, CO 80122Off Market
- $453,2003 bd2 ba1.2k sqft460 E Fremont Pl UNIT 401, Littleton, CO 80122Off Market
- $375,4002 bd2 ba1.1k sqft460 E Fremont Pl UNIT 206, Littleton, CO 80122Off Market
- $373,2002 bd2 ba1.1k sqft460 E Fremont Pl #204, Littleton, CO 80122Off Market
- $380,1002 bd2 ba1.1k sqft460 E Fremont Pl UNIT 405, Littleton, CO 80122Off Market
A local agent can set up tours, give advice and negotiate with sellers.
Similar homes
- $414,5002 bd2 ba1.1k sqft420 E Fremont Place #406, Centennial, CO 80122For Sale

 MLS ID #2510261, Corey Martin, Keller Williams DTC. REcolorado as distributed by MLS GRID
 - $360,0002 bd2 ba1.1k sqftFremont Place, Littleton, CO 80122For Sale
 MLS ID #3946574, Daniel Swanson, Madison & Company Properties. REcolorado as distributed by MLS GRID
 - $355,0002 bd2 ba1k sqftThe Pinnacle At Highline Condos, Littleton, CO 80120For Sale
 MLS ID #9711925, Lennon McCarthy, RE/MAX Alliance. REcolorado as distributed by MLS GRID
 - $375,0002 bd2 ba964 sqft725 Elmhurst Drive #307, Littleton, CO 80129For Sale
 MLS ID #3901488, Michael Gordon, The Agency - Denver. REcolorado as distributed by MLS GRID
 - $369,0002 bd2 ba1k sqft1144 Rockhurst Drive #107, Highlands Ranch, CO 80129For SaleMLS ID #9647923, Clay Tichota, Legacy 100 Real Estate Partners LLC. REcolorado as distributed by MLS GRID
- $371,0002 bd2 ba966 sqft1062 Rockhurst Drive #202, Highlands Ranch, CO 80129For SaleMLS ID #2636758, Noelle Chole, RE/MAX Professionals. REcolorado as distributed by MLS GRID
- $380,0002 bd2 ba1.1k sqftCentennial, Littleton, CO 80123For SaleMLS ID #8004093, Holly Walker, RE/MAX Professionals. REcolorado as distributed by MLS GRID
- $405,0002 bd2 ba1.1k sqft8779 S Kipling Way #204, Littleton, CO 80127For SaleMLS ID #8209513, Maria Gallucci, Compass - Denver. REcolorado as distributed by MLS GRID
- $399,5002 bd2 ba1.2k sqft10184 Park Meadows Drive #1303, Lone Tree, CO 80124For SaleMLS ID #5570061, Barbara McCloskey, Huntington Properties LLC. REcolorado as distributed by MLS GRID
- $350,0002 bd2 ba1.1k sqft8481 W Union Avenue #9-203, Littleton, CO 80123For SaleMLS ID #9570048, Shell Avery, RE/MAX Professionals. REcolorado as distributed by MLS GRID
- $399,5002 bd2 ba1.1k sqft9079 E Panorama Circle #419, Englewood, CO 80112For SaleMLS ID #1962146, Katy Khalilinia, RE/MAX Professionals. REcolorado as distributed by MLS GRID
- $375,0002 bd2 ba955 sqft8655 W Berry Avenue Bldg 2 #104, Littleton, CO 80123For SaleMLS ID #4460788, Greg Newman, Newman Realty Group. REcolorado as distributed by MLS GRID
- $350,0002 bd2 ba1k sqft9059 E Panorama Circle #B405, Englewood, CO 80112For SaleMLS ID #3714727, Charlene Brown, RE/MAX Accord. REcolorado as distributed by MLS GRID
- $349,0002 bd2 ba963 sqft1747 N Pearl Street #103, Denver, CO 80203For SaleMLS ID #6408176, Kelly Taylor Blakesley, Atlas Real Estate Group. REcolorado as distributed by MLS GRID
- $299,0002 bd2 ba1.1k sqft5543 S Lowell Boulevard, Littleton, CO 80123For SaleMLS ID #7614134, Kelli Anderson, Berkshire Hathaway HomeServices Elevated Living RE. REcolorado as distributed by MLS GRID
- $455,0002 bd3 ba1.3k sqft8428 Galvani Trail #B, Littleton, CO 80129For SaleMLS ID #3990368, Kellen Harmon, Home Savings Realty. REcolorado as distributed by MLS GRID
- $549,0002 bd2 ba1.6k sqft10523 Ashfield Street #5C, Highlands Ranch, CO 80126For SaleMLS ID #8032409, Jason Weisgerber, Kentwood Real Estate DTC, LLC. REcolorado as distributed by MLS GRID
- $349,9002 bd2 ba1.2k sqftHighlands at Stonegate, Parker, CO 80134For SaleMLS ID #1535724, Dalia Williams, Your Castle Real Estate Inc. REcolorado as distributed by MLS GRID
- $369,9002 bd2 ba1.3k sqft474 Black Feather Loop #412, Castle Rock, CO 80104For SaleMLS ID #5110438, Djeffery Daphnis, Real Broker, LLC DBA Real. REcolorado as distributed by MLS GRID
- $279,0001 bd1 ba738 sqft1672 W Canal Circle #415, Littleton, CO 80120For SaleMLS ID #3945657, Kira Baldwin, HomeSmart Realty. REcolorado as distributed by MLS GRID
