Incredibly priced, Beautifully Appointed Main-Level Condo in Highly Desirable Littleton Village!
This rare, ground-floor, 2-bedroom, 2-bath end unit offers effortless, all-on-one-level living—no stairs to climb and a bright, open layout filled with natural light. The modern chef’s kitchen shines with granite countertops, stainless steel appliances, and a large island—perfect for entertaining. The spacious dining area easily doubles as a home office.
The inviting family room opens to a private, south-facing patio overlooking the serene courtyard—ideal for relaxing or outdoor dining. The large primary suite features a generous walk-in closet connected to the laundry room for convenience, a double vanity, and a large walk-in shower. The second bedroom and bath are thoughtfully located on the opposite side of the home for added privacy.
Additional highlights include keyless entry, high ceilings, new paint and carpet, a fireplace, and abundant storage throughout. Reserved, secure, heated garage parking with elevator access and bike storage is included, along with additional outdoor parking near the entrance and EV charging stations in the main lot.
Residents enjoy exceptional community amenities: a fitness center, rooftop terrace with BBQs and fire pits, a dog park, playground, and 24-hour secured building access. Enjoy a walkable lifestyle—steps from Starbucks, The Social Bar & Lounge, restaurants, and shops. Convenient access to C-470, I-25, Downtown Littleton, Denver Tech Center, the Hi-Line Canal Trail, and Chatfield State Park make this location hard to beat.
Pet-friendly and move-in ready, this barely lived-in home blends comfort, style, and convenience in one of Littleton’s most sought-after communities.
Sold for $415,000
$415,000
460 E Fremont Place #210, Centennial, CO 80122
2beds
1,408sqft
Condominium
Built in 2019
-- sqft lot
$403,800 Zestimate®
$295/sqft
$2,297 Estimated rent
Home value
$403,800
$376,000 - $432,000
$2,297/mo
Zestimate® history
Owner options
List your home for rent
$2,297/mo
Rent Zestimate®
Find your next renter with Zillow Rental Manager. Plus, with online applications, you can quickly screen prospective tenants – for free.
$2,297/mo
Rent Zestimate®
Refinance and save
$2,871/mo
Est. payment
Refinancing to a lower rate could help reduce your monthly payments and save thousands over the life of the loan.
$2,871/mo
Est. payment
Explore your selling options
Work with a Zillow partner agent
Leverage their expertise and Zillow's premium Showcase listings to get your home seen by more buyers.
Get startedList with your own agent
Get your home in front of millions of buyers by listing it on Zillow.
Learn how to do itSell it yourself
Take full control of how buyers see your home on Zillow by listing For Sale by Owner (FSBO).
List your homeWhat's special
Large primary suiteInviting family roomStainless steel appliancesGranite countertopsLarge walk-in showerDouble vanityHigh ceilings
Zillow last checked:
Listing updated:
Listed by:
Chad Barnard 303-881-4387 chad@barnardteam.com,
MB Barnard Realty LLC
Bought with:
Celia Zaharas, 100074929
LIV Sotheby's International Realty
Source: REcolorado as distributed by MLS GRID,MLS#: 6673656
Facts & features
Interior
Bedrooms & bathrooms
- Bedrooms: 2
- Bathrooms: 2
- Full bathrooms: 1
- 3/4 bathrooms: 1
- Main level bathrooms: 2
- Main level bedrooms: 2
Bedroom
- Features: Primary Suite
- Level: Main
Bedroom
- Level: Main
Bathroom
- Features: Primary Suite
- Level: Main
Bathroom
- Level: Main
Dining room
- Level: Main
Family room
- Level: Main
Kitchen
- Level: Main
Laundry
- Level: Main
Heating
- Forced Air
Cooling
- Central Air
Appliances
- Included: Dishwasher, Disposal, Dryer, Gas Water Heater, Microwave, Refrigerator, Self Cleaning Oven, Washer
- Laundry: In Unit
Features
- Built-in Features, Eat-in Kitchen, Elevator, Granite Counters, High Ceilings, High Speed Internet, Kitchen Island, No Stairs, Open Floorplan, Pantry, Primary Suite, Smart Thermostat, Walk-In Closet(s)
- Flooring: Carpet, Tile, Vinyl
- Windows: Double Pane Windows
- Has basement: No
- Number of fireplaces: 1
- Fireplace features: Family Room
- Common walls with other units/homes: End Unit
Interior area
- Total structure area: 1,408
- Total interior livable area: 1,408 sqft
- Finished area above ground: 1,408
Property
Parking
- Total spaces: 3
- Parking features: Garage - Attached
- Attached garage spaces: 1
- Details: Off Street Spaces: 2
Features
- Levels: One
- Stories: 1
- Entry location: Ground
- Patio & porch: Covered, Patio
- Exterior features: Balcony, Barbecue, Dog Run, Elevator, Fire Pit, Gas Grill, Playground
Lot
- Features: Landscaped, Master Planned
Details
- Parcel number: 035401421
- Special conditions: Standard
Construction
Type & style
- Home type: Condo
- Property subtype: Condominium
- Attached to another structure: Yes
Materials
- Brick, Cement Siding, Frame, Stucco, Wood Siding
Condition
- Updated/Remodeled
- Year built: 2019
Utilities & green energy
- Water: Public
Community & HOA
Community
- Security: Carbon Monoxide Detector(s), Key Card Entry, Secured Garage/Parking, Smart Locks, Smoke Detector(s)
- Subdivision: Littleton Village
HOA
- Has HOA: Yes
- Amenities included: Bike Storage, Elevator(s), Fitness Center, Park, Parking, Playground
- Services included: Reserve Fund, Insurance, Irrigation, Maintenance Grounds, Maintenance Structure, Recycling, Road Maintenance, Snow Removal, Trash, Water
- HOA fee: $422 monthly
- HOA name: Fremont Place Condo Association
- HOA phone: 303-804-9800
Location
- Region: Littleton
Financial & listing details
- Price per square foot: $295/sqft
- Tax assessed value: $449,100
- Annual tax amount: $4,823
- Date on market: 11/13/2025
- Listing terms: Cash,Conventional,FHA,VA Loan
- Exclusions: Personal Property
- Ownership: Individual
- Road surface type: Paved
Price history
| Date | Event | Price |
|---|---|---|
| 12/5/2025 | Sold | $415,000$295/sqft |
Source:  REcolorado as distributed by MLS GRID #6673656 Report a problem REcolorado as distributed by MLS GRID #6673656 Report a problem | ||
| 11/22/2025 | Pending sale | $415,000$295/sqft |
Source: REcolorado as distributed by MLS GRID #6673656 Report a problem | ||
| 11/13/2025 | Listed for sale | $415,000-8.8%$295/sqft |
Source: REcolorado as distributed by MLS GRID #6673656 Report a problem | ||
| 4/3/2023 | Sold | $455,000+8.2%$323/sqft |
Source: Public Record Report a problem | ||
| 6/7/2021 | Sold | $420,520$299/sqft |
Source: Public Record Report a problem | ||
| 7/16/2020 | Sold | $420,520$299/sqft |
Source: Public Record Report a problem | ||
Public tax history
| Year | Property taxes | Tax assessment |
|---|---|---|
| 2025 | $4,823 +7.6% | $28,069 -15.2% |
| 2024 | $4,480 -1.1% | $33,085 -10.9% |
| 2023 | $4,532 +0.4% | $37,126 +30.4% |
| 2022 | $4,514 | $28,474 -2.8% |
| 2021 | -- | $29,294 |
Find assessor info on the county website
Neighborhood: 80122
Nearby homes
- $390,0002 bd2 ba1.1k sqft460 E Fremont Pl #408, Littleton, CO 80122Pending
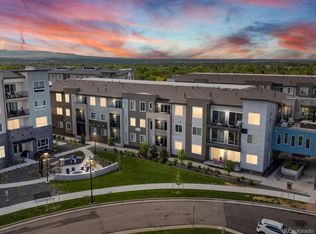
- $376,0002 bd2 ba1.1k sqft480 E Fremont Pl #206, Littleton, CO 80122Sold

- $400,0002 bd2 ba1.1k sqft480 E Fremont Pl UNIT 405, Littleton, CO 80122Sold

- $430,0002 bd2 ba1.1k sqft480 E Fremont Pl UNIT 403, Littleton, CO 80122Sold
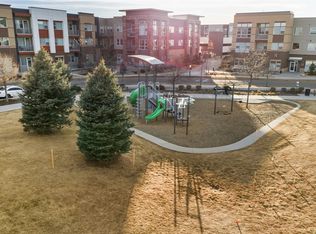
- $400,0002 bd2 ba1.1k sqft460 E Fremont Pl #208, Littleton, CO 80122Sold
- $372,5002 bd2 ba1.1k sqft460 E Fremont Pl UNIT 307, Littleton, CO 80122Off Market
- $425,3002 bd2 ba1.3k sqft460 E Fremont Pl UNIT 302, Littleton, CO 80122Off Market
- $383,9002 bd2 ba1.1k sqft460 E Fremont Pl #407, Littleton, CO 80122Off Market
Nearby schools
GreatSchools rating
- 7/10Hopkins Elementary SchoolGrades: PK-5Distance: 0.4 mi
- 7/10John Wesley Powell Middle SchoolGrades: 6-8Distance: 0.8 mi
- 9/10Heritage High SchoolGrades: 9-12Distance: 1.1 mi
Schools provided by the listing agent
- Elementary: Hopkins
- Middle: Euclid
- High: Heritage
- District: Littleton 6
Source: REcolorado as distributed by MLS GRID. This data may not be complete. We recommend contacting the local school district to confirm school assignments for this home.
Get a cash offer in 3 minutes
Find out how much your home could sell for in as little as 3 minutes with a no-obligation cash offer.
Estimated market value
$403,800
Get a cash offer in 3 minutes
Find out how much your home could sell for in as little as 3 minutes with a no-obligation cash offer.
Estimated market value
$403,800
- Colorado
- Arapahoe County
- Littleton
- 80122
- 460 E Fremont Place Unit 210
Nearby cities
Nearby neighborhoods
Nearby zip codes
Other Littleton Topics
