Welcome to one of the best values in the community — and by far the best-priced condo in the development! This freshly updated, move-in ready 2-bedroom, 2-bath condo offers the perfect blend of comfort, convenience, and low-maintenance living in a prime Aurora location. Inside, you’ll find fresh interior paint and modern upgraded lighting throughout, creating a bright and inviting feel from the moment you walk in. Enjoy easy ownership with HOA-covered exterior maintenance, water/sewer, trash, snow removal, and community upkeep. The home also offers excellent storage options, including a crawl space for additional storage and an exterior storage closet located near the front patio — perfect for lawn chairs, seasonal décor, outdoor gear, and more. Ideally situated just minutes from shopping, grocery stores, coffee shops, restaurants, Cherry Creek Reservoir, Southlands, DTC, Parker, E-470, and I-225, this home offers exceptional access to both daily conveniences and recreation. Commuters will appreciate the close proximity to one of RTD’s major light rail hubs, providing convenient connectivity throughout the metro area. Located within the Cherry Creek 5 School District, this home is a fantastic opportunity to enjoy turnkey living in a well-maintained community.
For sale
$259,000
14319 E Grand Drive BLDG 14 #167, Aurora, CO 80015
2beds
913sqft
Condominium
Built in 1998
-- sqft lot
$-- Zestimate®
$284/sqft
$416/mo HOA
What's special
Fresh interior paintBright and inviting feelModern upgraded lighting throughoutFreshly updatedMove-in ready
- 117 days
- 166
- 6
Zillow last checked:
Listing updated:
Listed by:
Carly Roberts 678-517-7258 carly.roberts@yourcastle.com,
Your Castle Real Estate Inc
Source: REcolorado as distributed by MLS GRID,MLS#: 6822585
Facts & features
Interior
Bedrooms & bathrooms
- Bedrooms: 2
- Bathrooms: 2
- Full bathrooms: 2
- Main level bathrooms: 2
- Main level bedrooms: 2
Bedroom
- Description: The Spacious Primary Bedroom Features A Naturally Lit Window With A Charming Window Bench, A Walk-In Closet, And An Attached Primary Bathroom With A Bathtub.
- Level: Main
Bedroom
- Description: The Secondary Bedroom Is Filled With Natural Light From A Large Window And Features An Attached Bathroom And A Spacious Closet.
- Level: Main
Bathroom
- Description: The Primary Bathroom Is Freshly Painted And Features A Full Bath.
- Level: Main
Bathroom
- Description: The Secondary Bathroom Is A Full Bath With Convenient Access From Both The Main Living Space And The Secondary Bedroom.
- Level: Main
Kitchen
- Description: The Kitchen Offers Space For A Dining Table And Features A Refrigerator, Oven, Sink, Upgraded Lighting, And Fresh Paint Throughout.
- Level: Main
Laundry
- Description: The Home Includes In-Unit Laundry Hookups With Convenient Access To All Areas Of The Home.
- Level: Main
Living room
- Description: The Living Room Offers An Open-Concept Feel With A Built-In Entertainment Area For Your Tv And Seamless Access To The Kitchen.
- Level: Main
Heating
- Forced Air
Cooling
- Central Air
Appliances
- Included: Cooktop, Dishwasher, Disposal, Gas Water Heater, Microwave, Oven, Refrigerator
- Laundry: In Unit
Features
- Ceiling Fan(s), Primary Suite, Smoke Free, Walk-In Closet(s)
- Flooring: Laminate
- Windows: Window Coverings
- Basement: Crawl Space
- Common walls with other units/homes: 2+ Common Walls
Interior area
- Total structure area: 913
- Total interior livable area: 913 sqft
- Finished area above ground: 913
Property
Parking
- Total spaces: 2
- Details: Off Street Spaces: 1, Reserved Spaces: 1
Features
- Levels: One
- Stories: 1
- Entry location: Ground
- Patio & porch: Covered, Front Porch
Details
- Parcel number: 034032908
- Special conditions: Standard
Construction
Type & style
- Home type: Condo
- Property subtype: Condominium
- Attached to another structure: Yes
Materials
- Brick, Frame
- Roof: Composition
Condition
- Year built: 1998
Utilities & green energy
- Sewer: Public Sewer
- Water: Public
- Utilities for property: Electricity Connected, Natural Gas Connected
Community & HOA
Community
- Security: Smart Locks, Smoke Detector(s)
- Subdivision: Sterling Commons II
HOA
- Has HOA: Yes
- Services included: Maintenance Grounds, Maintenance Structure, Recycling, Road Maintenance, Sewer, Snow Removal, Trash, Water
- HOA fee: $416 monthly
- HOA name: Sterling Commons II HOA
- HOA phone: 303-985-9623
Location
- Region: Aurora
Financial & listing details
- Price per square foot: $284/sqft
- Annual tax amount: $1,520
- Date on market: 5/8/2026
- Listing terms: 1031 Exchange,Cash,Conventional
- Exclusions: Owners` Personal Property And Staging Property, Front Door Ring Camera
- Ownership: Individual
- Electric utility on property: Yes
Estimated market value
Not available
Estimated sales range
Not available
Not available
Price history
| Date | Event | Price |
|---|---|---|
| 5/8/2026 | Listed for sale | $259,000$284/sqft |
Source:  REcolorado as distributed by MLS GRID #6822585 Report a problem REcolorado as distributed by MLS GRID #6822585 Report a problem | ||
Public tax history
Tax history is unavailable.
Monthly payment
Est. payment
Payment breakdown
Explore the cost of this home by adjusting the details. Changes won't be saved.Climate risks
Neighborhood: Woodgate
Nearby schools
Schools provided by the listing agent
- Elementary: Sagebrush
- Middle: Laredo
- High: Smoky Hill
- District: Cherry Creek 5
Source: REcolorado as distributed by MLS GRID. This data may not be complete. We recommend contacting the local school district to confirm school assignments for this home.
- $330,0002 bd2 ba1.4k sqft14319 E Grand Dr UNIT 173, Aurora, CO 80015Off Market

- $278,9002 bd2 ba956 sqft14319 E Grand Dr UNIT 163, Aurora, CO 80015Off Market
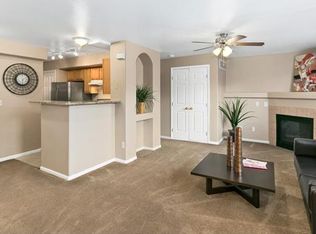
- $267,6002 bd2 ba845 sqft14319 E Grand Dr UNIT 164, Aurora, CO 80015Off Market
- $269,1002 bd2 ba956 sqft14319 E Grand Dr UNIT 165, Aurora, CO 80015Off Market
Similar homes
- $250,0002 bd2 ba956 sqft14359 E Grand Drive #151, Aurora, CO 80015For Sale

 MLS ID #3095391, Candace Pellinen, Coldwell Banker Realty 24. REcolorado as distributed by MLS GRID
 - $259,5002 bd1 ba828 sqft4646 S Dillon Court #A, Aurora, CO 80015For Sale
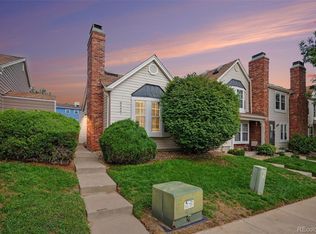 MLS ID #4228250, Chris Hartsfield, eXp Realty, LLC. REcolorado as distributed by MLS GRID
 - $249,9992 bd2 ba956 sqftIvy Hill Condos @ Sterling Commons II, Aurora, CO 80015For Sale
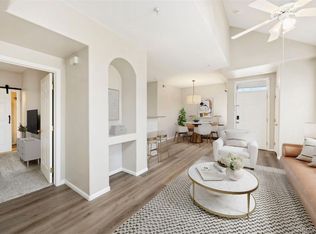 MLS ID #8241928, Mor Zucker, LIV Sotheby's International Realty. REcolorado as distributed by MLS GRID
 - $249,0002 bd2 ba1k sqftAppletree, Aurora, CO 80015For Sale
 MLS ID #6516092, Jordan Connett, Connett Real Estate. REcolorado as distributed by MLS GRID
 - $299,0002 bd2 ba956 sqft4973 S Dillon St #126, Aurora, CO 80015For Sale
 MLS ID #1060379, Patrick Chang, milehimodern - Boulder. IRES as distributed by MLS GRID
 - $260,0002 bd2 ba1.2k sqft13950 E Oxford Place #B206, Aurora, CO 80014For SaleMLS ID #3104009, Katina Farrell, MB Homes By Katina. REcolorado as distributed by MLS GRID
- $298,0002 bd2 ba1k sqft4045 S Crystal Circle #204, Aurora, CO 80014For SaleMLS ID #2028660, Sergiu Munteanu, HQ Homes. REcolorado as distributed by MLS GRID
- $265,0002 bd2 ba992 sqft16901 E Chenango Avenue #D, Aurora, CO 80015For SaleMLS ID #7846600, Aimee Ornelas, Ornelas Property Management LLC. REcolorado as distributed by MLS GRID
- $255,0002 bd1 ba831 sqftMeadow Hills, Aurora, CO 80014For SaleMLS ID #3422861, Ryan Devin, Keller Williams Advantage Realty LLC. REcolorado as distributed by MLS GRID
- $250,0002 bd2 ba831 sqftMeadow Hills I Condos, Aurora, CO 80014For SaleMLS ID #4423811, Leisha White, Redfin Corporation. REcolorado as distributed by MLS GRID
- $300,0002 bd2 ba1k sqftMeadow Hills Condominiums, Aurora, CO 80014For SaleMLS ID #5144839, Stacey Greenlee, Your Castle Real Estate Inc. REcolorado as distributed by MLS GRID
- $235,0002 bd1 ba784 sqft17458 E Rice Circle #F, Aurora, CO 80015For SaleMLS ID #9589446, Blayze Petersen, Ed Prather Real Estate. REcolorado as distributed by MLS GRID
- $290,0002 bd2 ba1.2k sqftCrown Point, Aurora, CO 80015For SaleMLS ID #9077343, Cari Hemmingsen, Coldwell Banker Realty 24. REcolorado as distributed by MLS GRID
- $289,9002 bd2 ba1k sqftMeadow Hills V Condos, Aurora, CO 80014For SaleMLS ID #9120942, Ortrun Neidig, GREEN DOOR LIVING REAL ESTATE. REcolorado as distributed by MLS GRID
- $289,9002 bd2 ba1k sqftMeadow Hills V, Aurora, CO 80014For SaleMLS ID #7578998, Crystal Brophy, Coldwell Banker Global Luxury Denver. REcolorado as distributed by MLS GRID
- $275,0002 bd2 ba1k sqft13843 E Lehigh Avenue #B, Aurora, CO 80014For SaleMLS ID #2535319, Brad Snyders, RE/MAX Synergy. REcolorado as distributed by MLS GRID
