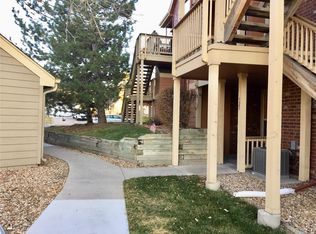
A rare find in the Woodgate community and Cherry Creek School District, this stylishly updated condo delivers refined single-level living with Cherry Creek State Park just minutes away. The covered front porch welcomes residents home and leads to a convenient storage closet - ideal for outdoor gear or seasonal essentials. A thoughtful split-bedroom floor plan places each suite on opposite sides of the main living area, affording privacy and comfort for residents and guests alike. The kitchen has been stylishly updated and features a built-in spice rack, stone countertops, and a pantry - a detail that speaks to both form and function. Rich LVP flooring flows throughout, grounding the space with warmth and durability. The living area is anchored by a gas fireplace set against a striking accent wall, creating an inviting atmosphere year-round. Each bedroom enjoys the luxury of an en-suite bathroom and a walk-in closet, delivering the kind of private retreat rarely found at this price point. Reserved parking is situated directly in front of the unit for effortless convenience.
For sale
Price cut: $16K (6/16)
$299,000
4973 S Dillon St #126, Aurora, CO 80015
2beds
956sqft
:
Get pre-qualified$2,304/mo
Condominium
Built in 1998
-- sqft lot
$-- Zestimate®
$313/sqft
$416/mo HOA
What's special
Gas fireplaceCovered front porchStylishly updated condoConvenient storage closetBuilt-in spice rackStone countertopsWalk-in closet
- 63 days |
- 87 |
- 5 |
Zillow last checked:
Listing updated:
Listed by:
Patrick Chang 303-817-5912,
milehimodern - Boulder
Source: IRES as distributed by MLS GRID,MLS#: 1060379
Facts & features
Interior
Bedrooms & bathrooms
- Bedrooms: 2
- Bathrooms: 2
- Full bathrooms: 2
- Main level bathrooms: 2
Primary bedroom
- Description: Carpet
- Features: Full Primary Bath
- Level: Main
- Area: 154 Square Feet
- Dimensions: 11 x 14
Bedroom 2
- Description: Carpet
- Level: Main
Dining room
- Description: Luxury Vinyl
- Level: Main
Kitchen
- Description: Luxury Vinyl
- Level: Main
- Area: 168 Square Feet
- Dimensions: 12 x 14
Laundry
- Level: Main
Living room
- Description: Luxury Vinyl
- Level: Main
Heating
- Forced Air
Cooling
- Central Air, Ceiling Fan(s)
Appliances
- Included: Electric Range, Dishwasher, Refrigerator, Microwave
- Laundry: Washer/Dryer Hookup
Features
- Open Floorplan, Pantry
- Windows: Window Coverings
- Basement: None
- Has fireplace: Yes
- Fireplace features: Gas, Living Room
Interior area
- Total structure area: 956
- Total interior livable area: 956 sqft
- Finished area above ground: 956
Property
Parking
- Total spaces: 1
- Parking features: Assigned
- Garage spaces: 1
- Details: Reserved
Features
- Levels: One
- Stories: 1
- Entry location: 1st Floor
- Patio & porch: Enclosed
Details
- Parcel number: 207307331003
- Zoning: RES
- Special conditions: Private Owner
Construction
Type & style
- Home type: Condo
- Property subtype: Condominium
- Attached to another structure: Yes
Materials
- Frame, Brick, Wood Siding
- Roof: Composition
Condition
- New construction: No
- Year built: 1998
Utilities & green energy
- Sewer: Public Sewer
- Water: City
- Utilities for property: Natural Gas Available, Electricity Available, High Speed Avail
Community & HOA
Community
- Features: None
- Subdivision: Sterling Commons II Condo 5th Suppl Bldg 11
HOA
- Has HOA: Yes
- Services included: Trash, Snow Removal, Exterior Maintenance, Water, Sewer
- HOA fee: $416 monthly
- HOA name: Sterling Commons II HOA
Location
- Region: Aurora
Financial & listing details
- Price per square foot: $313/sqft
- Tax assessed value: $317,300
- Annual tax amount: $1,716
- Date on market: 5/29/2026
- Listing terms: Cash,Conventional
- Exclusions: Seller's Personal Property + Staging Items
- Electric utility on property: Yes
- Road surface type: Asphalt
Estimated market value
Not available
Estimated sales range
Not available
Not available
Price history
| Date | Event | Price |
|---|---|---|
| 6/16/2026 | Price change | $299,000-5.1%$313/sqft |
Source:  IRES as distributed by MLS GRID #1060379 Report a problem IRES as distributed by MLS GRID #1060379 Report a problem | ||
| 5/29/2026 | Listed for sale | $315,000-4%$329/sqft |
Source:  REcolorado as distributed by MLS GRID #IR1060379 Report a problem REcolorado as distributed by MLS GRID #IR1060379 Report a problem | ||
| 4/6/2023 | Sold | $328,000+28.6%$343/sqft |
Source: Public Record Report a problem | ||
| 12/8/2020 | Sold | $255,000$267/sqft |
Source: Public Record Report a problem | ||
| 11/6/2020 | Pending sale | $255,000$267/sqft |
Source: West And Main Homes Inc #6245777 Report a problem | ||
| 11/4/2020 | Listed for sale | $255,000+13.3%$267/sqft |
Source: West And Main Homes Inc #6245777 Report a problem | ||
| 12/11/2017 | Sold | $225,000+2.3%$235/sqft |
Source: Public Record Report a problem | ||
| 11/12/2017 | Pending sale | $220,000$230/sqft |
Source: Steps Real Estate 101 LLC #8189178 Report a problem | ||
| 11/8/2017 | Listed for sale | $220,000+37.5%$230/sqft |
Source: Steps Real Estate 101 LLC #8189178 Report a problem | ||
| 9/4/2015 | Sold | $160,000+29.6%$167/sqft |
Source: Public Record Report a problem | ||
| 12/27/2001 | Sold | $123,500+22.4%$129/sqft |
Source: Public Record Report a problem | ||
| 5/10/1999 | Sold | $100,898$106/sqft |
Source: Public Record Report a problem | ||
Public tax history
| Year | Property taxes | Tax assessment |
|---|---|---|
| 2025 | $1,457 +13.3% | $19,831 +7.4% |
| 2024 | $1,285 +2.1% | $18,465 -17.4% |
| 2023 | $1,259 -0.6% | $22,366 +29.6% |
| 2022 | $1,266 | $17,257 -2.8% |
| 2021 | -- | $17,753 +3% |
| 2020 | $1,246 +33.2% | $17,232 |
| 2019 | $935 | $17,232 +36.8% |
| 2018 | $935 +1.5% | $12,600 |
| 2017 | $921 | $12,600 +34.6% |
| 2016 | -- | $9,361 |
| 2015 | -- | $9,361 +30.5% |
| 2014 | $694 +15.6% | $7,172 -10.9% |
| 2013 | $601 | $8,050 |
| 2012 | -- | $8,050 |
| 2011 | $697 +2.8% | $8,050 -9.9% |
| 2010 | $678 -11.1% | $8,930 |
| 2009 | $763 | $8,930 -10.1% |
| 2008 | -- | $9,934 |
| 2007 | -- | $9,934 -5.2% |
| 2006 | -- | $10,484 |
| 2005 | -- | $10,484 -11.3% |
| 2002 | $875 +20.4% | $11,820 +27% |
| 2001 | $727 | $9,310 |
Find assessor info on the county website
Monthly payment
Est. payment
Payment breakdown
Explore the cost of this home by adjusting the details. Changes won't be saved.Climate risks
Neighborhood: Woodgate
Nearby schools
GreatSchools rating
- 4/10Sagebrush Elementary SchoolGrades: PK-5Distance: 0.4 mi
- 5/10Laredo Middle SchoolGrades: 6-8Distance: 0.9 mi
- 5/10Smoky Hill High SchoolGrades: 9-12Distance: 1.2 mi
Schools provided by the listing agent
- Elementary: Sagebrush
- Middle: Laredo
- High: Smoky Hill
Source: IRES as distributed by MLS GRID. This data may not be complete. We recommend contacting the local school district to confirm school assignments for this home.
- $269,6002 bd2 ba956 sqft4973 S Dillon St UNIT 124, Aurora, CO 80015Off Market
- $257,5002 bd2 ba913 sqft4973 S Dillon St UNIT 125, Aurora, CO 80015Off Market
- $274,1002 bd2 ba956 sqft4973 S Dillon St UNIT 127, Aurora, CO 80015Off Market
- $257,7002 bd2 ba913 sqft4973 S Dillon St UNIT 128, Aurora, CO 80015Off Market

- $263,5002 bd2 ba956 sqft4973 S Dillon St UNIT 129, Aurora, CO 80015Off Market
- $254,1002 bd2 ba913 sqft4973 S Dillon St UNIT 131, Aurora, CO 80015Off Market
- $2,0002 bd2 ba956 sqft4973 S Dillon St UNIT 132, Aurora, CO 80015For Rent
- $337,4002 bd-- ba1.4k sqft4973 S Dillon St UNIT 134, Aurora, CO 80015Off Market
A local agent can set up tours, give advice and negotiate with sellers.
Similar homes
- $255,0002 bd2 ba956 sqft14359 E Grand Drive #151, Aurora, CO 80015For Sale
 MLS ID #3095391, Candace Pellinen, Coldwell Banker Realty 24. REcolorado as distributed by MLS GRID
 - $255,0002 bd2 ba1k sqftAppletree, Aurora, CO 80015For Sale
 MLS ID #6516092, Jordan Connett, Connett Real Estate. REcolorado as distributed by MLS GRID
 - $288,0002 bd2 ba1k sqft1885 S Quebec Way #B24, Denver, CO 80231For Sale

 MLS ID #1063557, Jenny Wiens, Compass-Denver. IRES as distributed by MLS GRID
 - $299,9002 bd2 ba1k sqft15700 E Jamison Drive #2-204, Englewood, CO 80112For Sale
 MLS ID #2156159, Brianna Springer, Madison & Company Properties. REcolorado as distributed by MLS GRID
 - $315,0002 bd1 ba938 sqft16102 E Radcliff Place, Aurora, CO 80015For SaleMLS ID #8016480, Mauri Tamborra, Real Broker, LLC DBA Real. REcolorado as distributed by MLS GRID
- $325,0002 bd2 ba1k sqftWindmill Creek, Englewood, CO 80112For SaleMLS ID #6813262, Elizabeth Corrigan, Corcoran Perry & Co.. REcolorado as distributed by MLS GRID
- $310,0002 bd3 ba1k sqft11913 E Kepner Drive, Aurora, CO 80012For SaleMLS ID #5098866, Malin Mills, RE/MAX Alliance. REcolorado as distributed by MLS GRID
- $300,0002 bd2 ba1k sqftMonaco Place, Denver, CO 80222For SaleMLS ID #7899657, Donna Nelson, Corcoran Perry & Co.. REcolorado as distributed by MLS GRID
- $309,0002 bd2 ba1.1k sqft7277 S Xenia Circle #F, Centennial, CO 80112For SaleMLS ID #7558158, Saana Miklo, LIV Sotheby's International Realty. REcolorado as distributed by MLS GRID
- $350,0002 bd3 ba1.3k sqft18727 E Yale Circle #D, Aurora, CO 80013For SaleMLS ID #5679565, Corey Nabors, Corey Nabors. REcolorado as distributed by MLS GRID
- $355,0002 bd2 ba863 sqftBoston Commons, Greenwood Village, CO 80111For SaleMLS ID #6860538, Holly Couture, eXp Realty, LLC. REcolorado as distributed by MLS GRID
- $319,9002 bd3 ba1.3k sqft12105 E 2nd Drive, Aurora, CO 80011For SaleMLS ID #6111947, Eddie Lederman, Baron Enterprises Inc. REcolorado as distributed by MLS GRID
- $329,0002 bd2 ba1.2k sqft12093 W Cross Drive #107, Littleton, CO 80127For SaleMLS ID #6158152, Eric Oblander, Orchard Brokerage LLC. REcolorado as distributed by MLS GRID
- $292,2002 bd1 ba745 sqft910 S Dahlia Street #A, Denver, CO 80246For SaleMLS ID #8569624, J. David Lampe, The Principal Team. REcolorado as distributed by MLS GRID
- $365,0002 bd2 ba1.1k sqft6001 S Yosemite Street #B301, Greenwood Village, CO 80111For SaleMLS ID #9839526, Tara Farrester, MODUS Real Estate. REcolorado as distributed by MLS GRID
- $264,9002 bd2 ba1.1k sqft11576 E Bayaud Drive, Aurora, CO 80012For SaleMLS ID #7398127, Gabriel Bramlett, Orchard Brokerage LLC. REcolorado as distributed by MLS GRID
- $252,4001 bd1 ba838 sqft12662 E Warren Drive #E, Aurora, CO 80014For SaleMLS ID #9084550, Elizabeth Lindell, Ideal Realty LLC. REcolorado as distributed by MLS GRID
- $225,0002 bd1 ba945 sqft962 S Dearborn Way #12, Aurora, CO 80012For SaleMLS ID #7158262, Shannon Pace, Coldwell Banker Realty 24. REcolorado as distributed by MLS GRID
- $424,9002 bd2 ba898 sqft16930 E Stanford Avenue, Aurora, CO 80015For SaleMLS ID #1976570, Alexandra Rae, Milehimodern. REcolorado as distributed by MLS GRID
- $259,0002 bd1 ba1k sqft12043 E Hoye Drive, Aurora, CO 80012For SaleMLS ID #4526457, Eriqueca Sanders, 303 Realty Group Inc. REcolorado as distributed by MLS GRID
