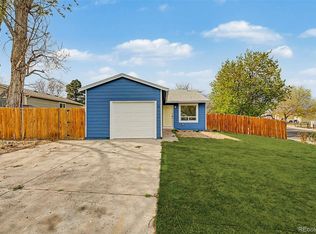
Beautifully updated home offering comfort, space and a peaceful setting in a highly convenient southeast Aurora location with no HOA! Tucked into an established neighborhood, this move-in ready home combines an open, functional floorplan with thoughtful updates throughout. Inside, the seamless flow between the living, dining and kitchen areas creates an ideal space for both everyday living and entertaining. The kitchen offers ample cabinetry, a dedicated pantry and convenient access to the upstairs laundry area. Generously sized bedrooms provide comfortable retreats with abundant closet space. Step outside to a large, private fenced backyard-perfect for summer gatherings, pets, gardening or simply enjoying Colorado's beautiful weather. Located just minutes from Cherry Creek State Park, you'll have easy access to miles of trails, paddleboarding, kayaking, camping and endless outdoor recreation, while remaining close to shopping, dining and major commuter routes. Conveniently located near Buckley Space Force Base, this home is an excellent option for military buyers and is eligible for FHA and VA financing, making homeownership more accessible. With strong rental demand in the area, it also presents an attractive opportunity for investors or buyers looking to house hack now and build a cash-flowing rental property in the future. Whether you're purchasing your first home, your forever home or your next investment, 16930 E Stanford Avenue offers outstanding value, flexibility and location.
For sale
$424,900
16930 E Stanford Ave, Aurora, CO 80015
2beds
898sqft
Single Family Residence
Built in 1982
4,138 Square Feet Lot
$-- Zestimate®
$473/sqft
$-- HOA
What's special
- 16 days |
- 255 |
- 13 |
Likely to sell faster than
Zillow last checked:
Listing updated:
Listed by:
Alexandra Rae Mumford 303-875-8898,
milehimodern - Boulder
Source: IRES as distributed by MLS GRID,MLS#: 1065751
Facts & features
Interior
Bedrooms & bathrooms
- Bedrooms: 2
- Bathrooms: 2
- Full bathrooms: 1
- 1/2 bathrooms: 1
- Main level bathrooms: 1
Primary bedroom
- Description: Wood
- Level: Upper
- Area: 90 Square Feet
- Dimensions: 9 x 10
Bedroom 2
- Description: Wood
- Level: Upper
Dining room
- Description: Wood
- Level: Main
Kitchen
- Description: Wood
- Level: Main
- Area: 96 Square Feet
- Dimensions: 8 x 12
Laundry
- Description: Wood
- Level: Upper
Living room
- Description: Wood
- Level: Main
Heating
- Forced Air
Cooling
- Evaporative Cooling, Ceiling Fan(s)
Appliances
- Included: Electric Range, Self Cleaning Oven, Dishwasher, Refrigerator, Microwave, Disposal
- Laundry: Washer/Dryer Hookup
Features
- Eat-in Kitchen, Open Floorplan, Pantry
- Flooring: Wood
- Windows: Window Coverings
- Basement: Crawl Space
Interior area
- Total structure area: 898
- Total interior livable area: 898 sqft
- Finished area above ground: 898
Property
Parking
- Total spaces: 1
- Parking features: Attached
- Attached garage spaces: 1
- Details: Attached
Features
- Levels: Two
- Stories: 2
- Patio & porch: Patio
- Fencing: Fenced
Lot
- Size: 4,138 Square Feet
- Features: Level, Paved, Gutters
Details
- Parcel number: 207309207043
- Zoning: RES
- Special conditions: Private Owner
Construction
Type & style
- Home type: SingleFamily
- Property subtype: Single Family Residence
Materials
- Frame, Wood Siding, Concrete
- Roof: Composition
Condition
- New construction: No
- Year built: 1982
Utilities & green energy
- Sewer: Public Sewer
- Water: City
- Utilities for property: Natural Gas Available, Electricity Available, Cable Available, High Speed Avail
Community & HOA
Community
- Security: Fire Alarm
- Subdivision: Summer Valley Sub 21st Flg
HOA
- Has HOA: No
Location
- Region: Aurora
Financial & listing details
- Price per square foot: $473/sqft
- Tax assessed value: $416,600
- Annual tax amount: $2,241
- Date on market: 8/5/2026
- Listing terms: Cash,Conventional
- Exclusions: SELLER'S PERSONAL PROPERTY + ALL STAGING ITEMS
- Electric utility on property: Yes
- Road surface type: Asphalt
Estimated market value
Not available
Estimated sales range
Not available
Not available
Price history
| Date | Event | Price |
|---|---|---|
| 8/5/2026 | Listed for sale | $424,900$473/sqft |
Source:  IRES as distributed by MLS GRID #1065751 Report a problem IRES as distributed by MLS GRID #1065751 Report a problem | ||
| 5/21/2026 | Listing removed | $424,900$473/sqft |
Source: IRES as distributed by MLS GRID #1056606 Report a problem | ||
| 5/5/2026 | Price change | $424,900-1.2%$473/sqft |
Source: IRES as distributed by MLS GRID #1056606 Report a problem | ||
| 4/15/2026 | Listed for sale | $429,900+0.8%$479/sqft |
Source: IRES as distributed by MLS GRID #1056606 Report a problem | ||
| 8/9/2023 | Sold | $426,500+34.3%$475/sqft |
Source: Public Record Report a problem | ||
| 7/8/2020 | Sold | $317,500+9.5%$354/sqft |
Source: Public Record Report a problem | ||
| 7/12/2019 | Sold | $289,900$323/sqft |
Source: Public Record Report a problem | ||
| 5/23/2019 | Pending sale | $289,900$323/sqft |
Source: MB BEALS AND COMPANY #7141365 Report a problem | ||
| 5/16/2019 | Listed for sale | $289,900+38.1%$323/sqft |
Source: MB BEALS AND COMPANY #7141365 Report a problem | ||
| 7/28/2015 | Sold | $209,900+52.9%$234/sqft |
Source: Public Record Report a problem | ||
| 10/20/2000 | Sold | $137,300$153/sqft |
Source: Public Record Report a problem | ||
Public tax history
| Year | Property taxes | Tax assessment |
|---|---|---|
| 2025 | $2,080 +13.4% | $26,038 -1.8% |
| 2024 | $1,834 +16.5% | $26,512 -13% |
| 2023 | $1,575 -0.6% | $30,490 +40.2% |
| 2022 | $1,585 | $21,740 -2.8% |
| 2021 | -- | $22,366 +10.5% |
| 2020 | $1,453 +16.2% | $20,235 |
| 2019 | $1,250 | $20,235 +19.3% |
| 2018 | $1,250 +1.5% | $16,956 |
| 2017 | $1,232 | $16,956 +36.6% |
| 2016 | -- | $12,410 |
| 2015 | -- | $12,410 +29.4% |
| 2014 | $915 +14.6% | $9,592 +0.7% |
| 2013 | $798 | $9,530 |
| 2012 | -- | $9,530 |
| 2011 | $710 +2.7% | $9,530 +4.2% |
| 2010 | $691 -24.7% | $9,150 |
| 2009 | $918 | $9,150 -23.8% |
| 2008 | -- | $12,011 |
| 2007 | -- | $12,011 -5.5% |
| 2006 | -- | $12,712 |
| 2005 | -- | $12,712 +10.4% |
| 2002 | $848 +9% | $11,510 +14.9% |
| 2001 | $778 | $10,020 |
Find assessor info on the county website
Monthly payment
Est. payment
Payment breakdown
Explore the cost of this home by adjusting the details. Changes won't be saved.Climate risks
Neighborhood: Summer Valley
Nearby schools
GreatSchools rating
- 3/10Meadow Point Elementary SchoolGrades: PK-5Distance: 0.8 mi
- 6/10Falcon Creek Middle SchoolGrades: 6-8Distance: 2.7 mi
- 9/10Grandview High SchoolGrades: 9-12Distance: 3.7 mi
Schools provided by the listing agent
- Elementary: Meadow Pt
- Middle: Falcon Creek
- High: Grandview
Source: IRES as distributed by MLS GRID. This data may not be complete. We recommend contacting the local school district to confirm school assignments for this home.
- $361,4003 bd1 ba854 sqft16940 E Stanford Ave, Aurora, CO 80015Off Market
- $384,0003 bd2 ba1k sqft4502 S Buckley Way, Aurora, CO 80015Off Market
- $381,2002 bd1 ba898 sqft4512 S Buckley Way, Aurora, CO 80015Off Market

- $349,1002 bd1 ba732 sqft16950 E Stanford Ave, Aurora, CO 80015Off Market

- $373,1002 bd1 ba862 sqft16939 E Stanford Pl, Aurora, CO 80015Off Market
- $350,0003 bd1 ba842 sqft16931 E Stanford Ave, Aurora, CO 80015Sold
- $390,9003 bd2 ba1.1k sqft16949 E Stanford Pl, Aurora, CO 80015Off Market
- $420,0003 bd1 ba854 sqft16911 E Stanford Ave, Aurora, CO 80015Sold
A local agent can set up tours, give advice and negotiate with sellers.
Similar homes
- $435,0003 bd2 ba1.2k sqft4955 S Quintero Circle, Aurora, CO 80015For Sale

 MLS ID #3952451, Paula McNamara, HomeSmart. REcolorado as distributed by MLS GRID
 - $420,0003 bd2 ba1k sqft17391 E Layton Drive, Aurora, CO 80015For Sale
 MLS ID #5680002, Robert Tait, Engel & Volkers Denver. REcolorado as distributed by MLS GRID
 - $369,0003 bd3 ba1.3k sqftSunBurst, Aurora, CO 80015For Sale
 MLS ID #8694159, Jamik Sabir, Guardian Real Estate Group. REcolorado as distributed by MLS GRID
 - $439,0003 bd2 ba1.1k sqft17990 E Cornell Drive, Aurora, CO 80013For Sale
 MLS ID #2071557, Trelora Realty Team, Trelora Realty, Inc.. REcolorado as distributed by MLS GRID
 - $449,9993 bd2 ba1.2k sqft4120 S Ireland Court, Aurora, CO 80013For SaleMLS ID #3061395, Salesa Hancock, Coldwell Banker Realty 28. REcolorado as distributed by MLS GRID
- $399,9003 bd2 ba1k sqft750 Kenton Street, Aurora, CO 80010For SaleMLS ID #6934963, Susie Wargin, RE/MAX Alliance. REcolorado as distributed by MLS GRID
- $437,9994 bd2 ba1.3k sqft815 Zion Street, Aurora, CO 80011For SaleMLS ID #8654273, Anitha Sundar, Full Circle Realty CO. REcolorado as distributed by MLS GRID
- $430,0003 bd2 ba1.1k sqft1729 Jamaica Street, Aurora, CO 80010For SaleMLS ID #4732020, Ford Fountain Team, LIV Sotheby's International Realty. REcolorado as distributed by MLS GRID
- $250,0002 bd2 ba1k sqftAppletree, Aurora, CO 80015For SaleMLS ID #6516092, Jordan Connett, Connett Real Estate. REcolorado as distributed by MLS GRID
- $299,0002 bd2 ba956 sqft4973 S Dillon St #126, Aurora, CO 80015For Sale
 MLS ID #1060379, Patrick Chang, milehimodern - Boulder. IRES as distributed by MLS GRID
 - $435,0003 bd1 ba976 sqft2169 W Warren Avenue, Englewood, CO 80110For SaleMLS ID #8885119, Cassandra Altenberger, Milehimodern. REcolorado as distributed by MLS GRID
- $429,0002 bd1 ba888 sqft1695 S Raritan Street, Denver, CO 80223For SaleMLS ID #5759097, Patricia Gonzales, Grace Management & Invest.. REcolorado as distributed by MLS GRID
- $400,0002 bd1 ba751 sqft1749 Wabash Street, Denver, CO 80220For SaleMLS ID #6425797, Joshua C Nottage, US Realty Pros LLC. REcolorado as distributed by MLS GRID
- $449,9993 bd2 ba942 sqft965 S Decatur, Denver, CO 80219For SaleMLS ID #8054422, Gamaliel Raigoza Herrera, PAK Home Realty. REcolorado as distributed by MLS GRID
- $499,0003 bd2 ba1.2k sqftAdjacent to Lowry, Aurora, CO 80010For SaleMLS ID #4570219, Lydia Lin, One Realty LLC. REcolorado as distributed by MLS GRID
- $424,9002 bd2 ba830 sqft624 Stuart Street, Denver, CO 80204For SaleMLS ID #4075387, Megan Rennich, Modern Collective Real Estate. REcolorado as distributed by MLS GRID
- $285,0002 bd1 ba858 sqft3572 S Kittredge Street #A, Aurora, CO 80013For SaleMLS ID #2079130, Jackie Garcia, RE/MAX Professionals. REcolorado as distributed by MLS GRID
- $419,9003 bd1 ba984 sqft820 Bronco Road, Denver, CO 80221For SaleMLS ID #9148764, Maria E Ibarra, Priority Properties. REcolorado as distributed by MLS GRID
- $439,9002 bd1 ba710 sqft2396 S Knox Court, Denver, CO 80219For SaleMLS ID #3119568, Dalia Estrada, HomeSmart. REcolorado as distributed by MLS GRID
- $535,0003 bd2 ba1.2k sqft3791 S Huron Street, Englewood, CO 80110For SaleMLS ID #7820597, Tyler Bulmer, Compass - Denver. REcolorado as distributed by MLS GRID
