This end-unit Summit Park townhome feels spacious, with vaulted ceilings and full of natural light. 3 bedrooms, 2.5 baths and a two-car attached garage. A roomy primary bedroom with 5 piece en-suite bathroom, includes two seperate closets, recently remodeled double vanities, light fixtures and new luxury vinyl flooring. Private balcony perfect for watching sunsets.
The wood-burning fireplace makes the living room feel cozy in the winter, as you watch the snow come down through the skylight.
Kitchen is close to dining room and family room, ready for entertaining. The brand new AC will keep you cool this Summer, when you can grill on your private patio off the dining area.
Home includes NEW Hot water heater, NEW garage door, NEW refrigerator and smart-Nest fire alarm system & video doorbell included.
Unfinished basement hosts plenty of storage space or is ready for finishing, already plumbed for a bathroom.
TWO community pool's and tennis courts included in HOA. Structure maintenance, grounds maintenance, trash, water, snow-removal, sewer included in dues.
Close to Cherry Creek State Park, restaurants and shopping with easy access to I-225. 30 minutes from Downtown Denver and less than 10 minutes to Children's Hospital.
First buyer got cold feet due to interest rates, terminated before inspection.
Sold for $415,000
$415,000
4225 S Granby Street #A, Aurora, CO 80014
3beds
2,016sqft
Condominium
Built in 1983
-- sqft lot
$383,700 Zestimate®
$206/sqft
$2,534 Estimated rent
Home value
$383,700
$365,000 - $403,000
$2,534/mo
Zestimate® history
Owner options
List your home for rent
$2,534/mo
Rent Zestimate®
Find your next renter with Zillow Rental Manager. Plus, with online applications, you can quickly screen prospective tenants – for free.
$2,534/mo
Rent Zestimate®
Refinance and save
$2,786/mo
Est. payment
Refinancing to a lower rate could help reduce your monthly payments and save thousands over the life of the loan.
$2,786/mo
Est. payment
Explore your selling options
Work with a Zillow partner agent
Leverage their expertise and Zillow's premium Showcase listings to get your home seen by more buyers.
Get startedList with your own agent
Get your home in front of millions of buyers by listing it on Zillow.
Learn how to do itSell it yourself
Take full control of how buyers see your home on Zillow by listing For Sale by Owner (FSBO).
List your homeWhat's special
Vaulted ceilingsPrivate balconyNew hot water heaterNew luxury vinyl flooringBrand new acLight fixturesPlenty of storage space
Zillow last checked:
Listing updated:
Listed by:
Jessica Leicht 303-829-4183 JessicaLSource@gmail.com,
The Leicht Source Realty LLC
Bought with:
Dustin Griffiths, 100043178
RE/MAX Professionals
Source: REcolorado as distributed by MLS GRID,MLS#: 6848128
Facts & features
Interior
Bedrooms & bathrooms
- Bedrooms: 3
- Bathrooms: 3
- Full bathrooms: 2
- 1/2 bathrooms: 1
- Main level bathrooms: 1
Primary bedroom
- Description: Vaulted Ceilings, Natural Light And En Suite Primary Bath
- Level: Upper
- Area: 180 Square Feet
- Dimensions: 12 x 15
Bedroom
- Level: Upper
- Area: 110 Square Feet
- Dimensions: 10 x 11
Bedroom
- Level: Upper
- Area: 120 Square Feet
- Dimensions: 10 x 12
Bathroom
- Level: Main
Bathroom
- Description: Full Bath Next To Two Bedrooms
- Level: Upper
- Area: 40 Square Feet
- Dimensions: 5 x 8
Bathroom
- Description: Newly Remodeled Vanity With Double Sinks, New Luxury Vinyl Flooring And Light Fixtures
- Level: Upper
Dining room
- Level: Main
- Area: 132 Square Feet
- Dimensions: 11 x 12
Kitchen
- Level: Main
- Area: 72 Square Feet
- Dimensions: 8 x 9
Laundry
- Level: Upper
Living room
- Description: Vaulted Ceilings, Natural Light And Hardwood Floors
- Level: Main
- Area: 156 Square Feet
- Dimensions: 12 x 13
Heating
- Forced Air
Cooling
- Central Air
Appliances
- Included: Cooktop, Dishwasher, Disposal, Oven, Refrigerator
Features
- Flooring: Carpet, Tile, Vinyl, Wood
- Basement: Bath/Stubbed,Unfinished
- Number of fireplaces: 1
- Fireplace features: Living Room
- Common walls with other units/homes: End Unit
Interior area
- Total structure area: 2,016
- Total interior livable area: 2,016 sqft
- Finished area above ground: 1,440
- Finished area below ground: 0
Property
Parking
- Total spaces: 2
- Parking features: Garage - Attached
- Attached garage spaces: 2
Features
- Levels: Two
- Stories: 2
- Entry location: Exterior Access
- Patio & porch: Deck, Patio
- Exterior features: Balcony
Details
- Parcel number: 032331836
- Zoning: RES
- Special conditions: Standard
Construction
Type & style
- Home type: SingleFamily
- Architectural style: Mountain Contemporary
- Property subtype: Condominium
- Attached to another structure: Yes
Materials
- Brick, Frame, Vinyl Siding
- Foundation: Slab
- Roof: Composition
Condition
- Year built: 1983
Utilities & green energy
- Sewer: Public Sewer
- Water: Public
- Utilities for property: Electricity Connected
Community & HOA
Community
- Security: Carbon Monoxide Detector(s), Smoke Detector(s)
- Subdivision: Summit Park
HOA
- Has HOA: Yes
- Amenities included: Clubhouse, Pool, Tennis Court(s)
- Services included: Maintenance Grounds, Maintenance Structure, Sewer, Snow Removal, Trash, Water
- HOA fee: $330 monthly
- HOA name: Summit Park Townhomes
- HOA phone: 303-369-1800
Location
- Region: Aurora
Financial & listing details
- Price per square foot: $206/sqft
- Tax assessed value: $409,300
- Annual tax amount: $1,553
- Date on market: 7/8/2023
- Listing terms: Cash,Conventional,FHA,VA Loan
- Exclusions: Washer & Dryer, Seller's Personal Property.
- Ownership: Individual
- Electric utility on property: Yes
- Road surface type: Paved
Price history
| Date | Event | Price |
|---|---|---|
| 8/23/2023 | Sold | $415,000+34.7%$206/sqft |
Source:  REcolorado as distributed by MLS GRID #6848128 Report a problem REcolorado as distributed by MLS GRID #6848128 Report a problem | ||
| 6/3/2020 | Sold | $308,000$153/sqft |
Source: Public Record Report a problem | ||
| 4/30/2020 | Pending sale | $308,000$153/sqft |
Source: Re/max Alliance #8680144 Report a problem | ||
| 4/23/2020 | Listed for sale | $308,000$153/sqft |
Source: Re/max Alliance #8680144 Report a problem | ||
| 4/12/2020 | Pending sale | $308,000$153/sqft |
Source: Re/max Alliance #8680144 Report a problem | ||
| 4/8/2020 | Listed for sale | $308,000+6.6%$153/sqft |
Source: Re/max Alliance #8680144 Report a problem | ||
| 11/30/2018 | Sold | $289,000$143/sqft |
Source: Agent Provided Report a problem | ||
| 10/13/2018 | Pending sale | $289,000$143/sqft |
Source: Madison & Company Properties #6650369 Report a problem | ||
| 9/20/2018 | Listed for sale | $289,000+75.7%$143/sqft |
Source: Madison & Company Properties #6650369 Report a problem | ||
| 10/19/2006 | Sold | $164,500+1223.2%$82/sqft |
Source: Public Record Report a problem | ||
| 8/1/2005 | Sold | $12,432$6/sqft |
Source: Public Record Report a problem | ||
Public tax history
| Year | Property taxes | Tax assessment |
|---|---|---|
| 2025 | $1,983 +13.3% | $25,581 +1.8% |
| 2024 | $1,749 +12.7% | $25,132 -13.6% |
| 2023 | $1,553 +98.8% | $29,096 +36.7% |
| 2022 | $781 | $21,288 -2.8% |
| 2021 | -- | $21,900 +14.5% |
| 2020 | $1,382 +8.3% | $19,120 |
| 2019 | $1,276 | $19,120 +11.2% |
| 2018 | $1,276 +1.5% | $17,201 |
| 2017 | $1,258 | $17,201 +16.5% |
| 2016 | -- | $14,766 |
| 2015 | -- | $14,766 +43.2% |
| 2014 | $1,095 +26.9% | $10,308 +1.7% |
| 2013 | $863 | $10,140 |
| 2012 | -- | $10,140 |
| 2011 | $841 +2.8% | $10,140 -5.8% |
| 2010 | $818 -20% | $10,770 |
| 2009 | $1,023 | $10,770 -19.1% |
| 2008 | -- | $13,317 |
| 2007 | -- | $13,317 -4.4% |
| 2006 | -- | $13,923 |
| 2005 | -- | $13,923 -2.8% |
| 2002 | $1,061 +7.7% | $14,330 +13.5% |
| 2001 | $985 | $12,620 |
Find assessor info on the county website
Neighborhood: Meadow Hills
Nearby homes
- $370,0002 bd4 ba1.8k sqft4245 S Granby St APT C, Aurora, CO 80014For Sale

- $335,0002 bd3 ba1.2k sqft4226 S Granby St APT D, Aurora, CO 80014Sold

- $325,4002 bd3 ba1.8k sqft4246 S Granby St APT F, Aurora, CO 80014Off Market
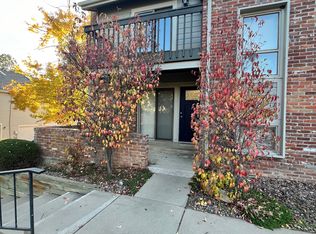
- $332,0002 bd3 ba1.2k sqft4246 S Granby St APT D, Aurora, CO 80014For Sale

- $356,4002 bd3 ba2k sqft4245 S Granby St APT A, Aurora, CO 80014Off Market
- $390,1004 bd4 ba2.1k sqft4245 S Granby St APT B, Aurora, CO 80014Off Market
- $374,0002 bd2 ba1.6k sqft4245 S Granby St APT D, Aurora, CO 80014Off Market
- $388,2003 bd4 ba2.2k sqft4245 S Granby St APT F, Aurora, CO 80014Off Market
Nearby schools
GreatSchools rating
- 4/10Independence Elementary SchoolGrades: PK-5Distance: 0.9 mi
- 5/10Laredo Middle SchoolGrades: 6-8Distance: 1.1 mi
- 5/10Smoky Hill High SchoolGrades: 9-12Distance: 1.1 mi
Schools provided by the listing agent
- Elementary: Independence
- Middle: Laredo
- High: Smoky Hill
- District: Cherry Creek 5
Source: REcolorado as distributed by MLS GRID. This data may not be complete. We recommend contacting the local school district to confirm school assignments for this home.
Get a cash offer in 3 minutes
Find out how much your home could sell for in as little as 3 minutes with a no-obligation cash offer.
Estimated market value
$383,700
Get a cash offer in 3 minutes
Find out how much your home could sell for in as little as 3 minutes with a no-obligation cash offer.
Estimated market value
$383,700
- Colorado
- Arapahoe County
- Aurora
- 80014
- Meadow Hills
- 4225 S Granby Street Unit A
Nearby cities
Nearby neighborhoods
Nearby zip codes
Other Aurora Topics
