Discover the comfort and convenience of living in Summit Townhomes, a peaceful Aurora community known for its mature trees and welcoming atmosphere.
This home features an open living space with a stunning remodeled fireplace, a bright dining area, and a functional walk-in kitchen with a pantry. The guest bedroom opens to a private patio, while the spacious primary suite includes an upgraded ensuite with a skylight over the shower—bringing in beautiful natural light for a spa-like feel. A second skylight brightens the hallway as you head downstairs, adding to the home’s airy, welcoming ambiance.
The upper level also offers an updated guest bathroom, and the basement includes a dedicated laundry and utility room, providing excellent storage and functionality. An attached 2-car garage adds even more convenience to everyday living.
Residents enjoy a truly low-maintenance lifestyle with exterior upkeep, roof insurance, snow removal, and water included. You’ll also have access to the community pool—perfect for hot summer weekends—as well as tennis and pickleball courts located just feet from your front door.
Ideally located just minutes from Cherry Creek Reservoir and offering quick access to major highways, this home provides both outdoor adventure and effortless commuting. Close to gyms, trails, restaurants, and a variety of popular shopping spots—including Natural Grocers (home to the classic-car Friday hangout), Endless Grind Coffee, Heirlooms Antique Mall, Shoppes at Parker, Arapahoe Crossings, VASA Fitness, Powerhouse Gym, Skate City, The Movie Tavern, and more—this home perfectly blends charm with an easy lock-and-leave lifestyle.
Sold for $335,000
$335,000
4226 S Granby Street #D, Aurora, CO 80014
2beds
1,268sqft
Townhouse
Built in 1983
741 Square Feet Lot
$334,900 Zestimate®
$264/sqft
$2,197 Estimated rent
Home value
$334,900
$315,000 - $355,000
$2,197/mo
Zestimate® history
Owner options
List your home for rent
$2,197/mo
Rent Zestimate®
Find your next renter with Zillow Rental Manager. Plus, with online applications, you can quickly screen prospective tenants – for free.
$2,197/mo
Rent Zestimate®
Refinance and save
$2,409/mo
Est. payment
Refinancing to a lower rate could help reduce your monthly payments and save thousands over the life of the loan.
$2,409/mo
Est. payment
Explore your selling options
Work with a Zillow partner agent
Leverage their expertise and Zillow's premium Showcase listings to get your home seen by more buyers.
Get startedList with your own agent
Get your home in front of millions of buyers by listing it on Zillow.
Learn how to do itSell it yourself
Take full control of how buyers see your home on Zillow by listing For Sale by Owner (FSBO).
List your homeWhat's special
Zillow last checked:
Listing updated:
Listed by:
Lisa Richardson 303-210-7710 lisa@exitmosaic.com,
EXIT Mosaic Realty
Bought with:
Andrew Landauer, 100085012
American Home Agents
Source: REcolorado as distributed by MLS GRID,MLS#: 9691648
Facts & features
Interior
Bedrooms & bathrooms
- Bedrooms: 2
- Bathrooms: 3
- Full bathrooms: 2
- 1/2 bathrooms: 1
- Main level bathrooms: 1
Bedroom
- Description: Charming Guest Bedroom With Plenty Storage And Cozy Patio.
- Level: Upper
Bedroom
- Description: Large Main Bedroom Is A Peaceful Retreat.
- Level: Upper
Bathroom
- Description: Fresh, Updated Lighting Adds Warmth And Convenience For Guests.
- Level: Main
Bathroom
- Description: Hallway Leads To A Welcoming Full Bath.
- Level: Upper
Bathroom
- Description: Main Bedroom Own Private Ensuite Bathroom.
- Level: Upper
Dining room
- Description: Abundant Natural Light, Visual Connection To The Kitchen.
- Level: Main
Kitchen
- Description: Cozy Walk-In Kitchen, Spacious Walk-In Pantry For Easy Storage.
- Level: Main
Laundry
- Description: Laundry And Utility Space With Plenty Of Storage For Everyday Needs
- Level: Basement
Living room
- Description: Spacious Living Room Highlighted By A Stunning, Newly Remodeled Fireplace.
- Level: Main
Heating
- Forced Air
Cooling
- Central Air
Appliances
- Included: Dishwasher, Disposal, Dryer, Gas Water Heater, Microwave, Range, Refrigerator, Washer
Features
- Ceiling Fan(s), High Ceilings, Pantry, Tile Counters
- Flooring: Carpet, Laminate, Tile
- Windows: Skylight(s)
- Basement: Partial,Unfinished
- Number of fireplaces: 1
- Fireplace features: Living Room
- Common walls with other units/homes: 2+ Common Walls
Interior area
- Total structure area: 1,268
- Total interior livable area: 1,268 sqft
- Finished area above ground: 1,268
- Finished area below ground: 0
Property
Parking
- Total spaces: 2
- Parking features: Shared Driveway
- Attached garage spaces: 2
- Has uncovered spaces: Yes
Features
- Levels: Two
- Stories: 2
- Entry location: Stairs
- Patio & porch: Covered, Patio
- Exterior features: Balcony, Tennis Court(s)
- Fencing: None
Lot
- Size: 741 Square Feet
- Features: Greenbelt, Open Space
Details
- Parcel number: 032332085
- Special conditions: Standard
Construction
Type & style
- Home type: Townhouse
- Architectural style: Contemporary
- Property subtype: Townhouse
- Attached to another structure: Yes
Materials
- Brick, Wood Siding
- Roof: Composition
Condition
- Year built: 1983
Utilities & green energy
- Electric: 110V
- Sewer: Public Sewer
- Water: Public
- Utilities for property: Cable Available, Electricity Connected, Natural Gas Connected, Phone Available
Community & HOA
Community
- Subdivision: Summit Park Sub 2nd Flg
HOA
- Has HOA: Yes
- Amenities included: Parking, Pool, Tennis Court(s)
- Services included: Maintenance Grounds, Maintenance Structure, Snow Removal, Trash, Water
- HOA fee: $442 monthly
- HOA name: Westwind Management
- HOA phone: 303-369-1800
Location
- Region: Aurora
Financial & listing details
- Price per square foot: $264/sqft
- Tax assessed value: $360,800
- Annual tax amount: $1,951
- Date on market: 4/22/2026
- Listing terms: Cash,Conventional,FHA,VA Loan
- Exclusions: Sellers Personal Property, Staging Including Curtains
- Ownership: Corporation/Trust
- Electric utility on property: Yes
- Road surface type: Paved
Price history
| Date | Event | Price |
|---|---|---|
| 7/17/2026 | Sold | $335,000$264/sqft |
Source:  REcolorado as distributed by MLS GRID #9691648 Report a problem REcolorado as distributed by MLS GRID #9691648 Report a problem | ||
| 6/8/2026 | Pending sale | $335,000$264/sqft |
Source: EXIT Realty broker feed #9691648 Report a problem | ||
| 6/8/2026 | Listed for sale | $335,000$264/sqft |
Source: EXIT Realty broker feed #9691648 Report a problem | ||
| 6/8/2026 | Pending sale | $335,000$264/sqft |
Source: EXIT Realty broker feed #9691648 Report a problem | ||
| 6/8/2026 | Pending sale | $335,000$264/sqft |
Source: EXIT Realty broker feed #9691648 Report a problem | ||
| 6/8/2026 | Pending sale | $335,000$264/sqft |
Source: EXIT Realty broker feed #9691648 Report a problem | ||
| 6/8/2026 | Pending sale | $335,000$264/sqft |
Source: EXIT Realty broker feed #9691648 Report a problem | ||
| 6/8/2026 | Pending sale | $335,000$264/sqft |
Source: EXIT Realty broker feed #9691648 Report a problem | ||
| 6/7/2026 | Listed for sale | $335,000$264/sqft |
Source: EXIT Realty broker feed #9691648 Report a problem | ||
| 6/7/2026 | Pending sale | $335,000$264/sqft |
Source: EXIT Realty broker feed #9691648 Report a problem | ||
| 6/7/2026 | Pending sale | $335,000$264/sqft |
Source: EXIT Realty broker feed #9691648 Report a problem | ||
| 6/7/2026 | Pending sale | $335,000$264/sqft |
Source: EXIT Realty broker feed #9691648 Report a problem | ||
| 6/7/2026 | Pending sale | $335,000$264/sqft |
Source: EXIT Realty broker feed #9691648 Report a problem | ||
| 6/7/2026 | Pending sale | $335,000$264/sqft |
Source: EXIT Realty broker feed #9691648 Report a problem | ||
| 6/7/2026 | Pending sale | $335,000$264/sqft |
Source: EXIT Realty broker feed #9691648 Report a problem | ||
| 6/7/2026 | Listed for sale | $335,000+35.6%$264/sqft |
Source: EXIT Realty broker feed #9691648 Report a problem | ||
| 5/14/2019 | Sold | $247,000+59.4%$195/sqft |
Source: Public Record Report a problem | ||
| 11/6/2001 | Sold | $155,000$122/sqft |
Source: Public Record Report a problem | ||
Public tax history
| Year | Property taxes | Tax assessment |
|---|---|---|
| 2025 | $1,757 +13.3% | $22,550 +1.3% |
| 2024 | $1,550 +20.6% | $22,271 -15% |
| 2023 | $1,285 -0.6% | $26,208 +48.7% |
| 2022 | $1,293 | $17,625 -2.8% |
| 2021 | -- | $18,132 -3.4% |
| 2020 | $1,356 +25.9% | $18,762 |
| 2019 | $1,077 | $18,762 +29.3% |
| 2018 | $1,077 +1.5% | $14,515 |
| 2017 | $1,061 | $14,515 +7.9% |
| 2016 | -- | $13,452 |
| 2015 | -- | $13,452 +43.1% |
| 2014 | $998 +26.8% | $9,401 +0.1% |
| 2013 | $787 | $9,390 |
| 2012 | -- | $9,390 |
| 2011 | $788 +2.8% | $9,390 -7% |
| 2010 | $767 -15.2% | $10,100 |
| 2009 | $904 | $10,100 -14.2% |
| 2008 | -- | $11,773 |
| 2007 | -- | $11,773 -4.8% |
| 2006 | -- | $12,370 |
| 2005 | -- | $12,370 -3% |
| 2002 | $944 +15.8% | $12,750 +22.1% |
| 2001 | $815 | $10,440 |
Find assessor info on the county website
Neighborhood: Meadow Hills
Nearby homes
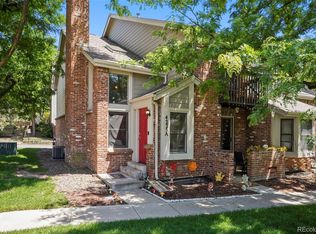
- $415,0003 bd3 ba2k sqft4225 S Granby St APT A, Aurora, CO 80014Sold
- $356,9002 bd3 ba2.2k sqft4225 S Granby St APT B, Aurora, CO 80014Off Market
- $352,5003 bd3 ba1.4k sqft4225 S Granby St APT C, Aurora, CO 80014Off Market
- $378,3003 bd3 ba2.2k sqft4225 S Granby St APT D, Aurora, CO 80014Off Market
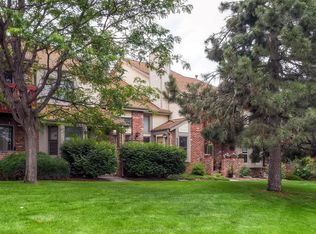
- $374,8003 bd3 ba2k sqft4225 S Granby St APT E, Aurora, CO 80014Off Market
- $432,8002 bd3 ba-- sqft4225 S Granby St APT 0B, Aurora, CO 80014Off Market
- $329,8002 bd3 ba1.4k sqft4226 S Granby St APT A, Aurora, CO 80014Off Market
- $287,7001 bd2 ba1.4k sqft4226 S Granby St APT B, Aurora, CO 80014Off Market
Nearby schools
GreatSchools rating
- 4/10Independence Elementary SchoolGrades: PK-5Distance: 0.9 mi
- 5/10Laredo Middle SchoolGrades: 6-8Distance: 1.1 mi
- 5/10Smoky Hill High SchoolGrades: 9-12Distance: 1.1 mi
Schools provided by the listing agent
- Elementary: Independence
- Middle: Laredo
- High: Smoky Hill
- District: Cherry Creek 5
Source: REcolorado as distributed by MLS GRID. This data may not be complete. We recommend contacting the local school district to confirm school assignments for this home.
Get a cash offer in 3 minutes
Find out how much your home could sell for in as little as 3 minutes with a no-obligation cash offer.
Estimated market value
$334,900
Get a cash offer in 3 minutes
Find out how much your home could sell for in as little as 3 minutes with a no-obligation cash offer.
Estimated market value
$334,900
- Colorado
- Arapahoe County
- Aurora
- 80014
- Meadow Hills
- 4226 S Granby Street Unit D
Nearby cities
Nearby neighborhoods
Nearby zip codes
Other Aurora Topics
