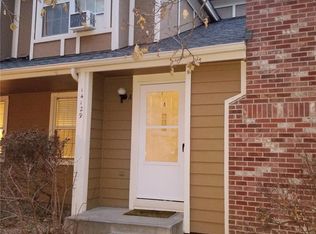
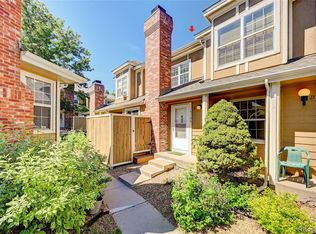
Welcome to this move in ready 2-story townhome in Aurora! Just a few minutes walk to the Iliff Light Rail Station! This home features 2 bedrooms and 2 baths, and 2 parking spaces! As you walk in, enjoy the natural light and bright vaulted living room! Open kitchen with granite countertops, stainless appliances, and sit-in breakfast bar! Main floor laundry off the kitchen and a bedroom with private entrance to the full bathroom complete the main level living! Upstairs you’ll find spacious loft area that would make a great home office! The primary bedroom is well sized with a en-suite bath and walk-in closet! A spacious private patio off the kitchen with a gate to the common area provides quick access to the community pool! Close to school, park, trails, shopping, and restaurants! Don’t miss this opportunity to own a great home!
Accepting backups
Price cut: $30K (7/30)
$200,000
14129 E Dickinson Drive #B, Aurora, CO 80014
2beds
1,063sqft
Townhouse
Built in 1984
-- sqft lot
$196,600 Zestimate®
$188/sqft
$519/mo HOA
What's special
Open kitchenSpacious loft areaStainless appliancesGranite countertopsEn-suite bathSit-in breakfast barWalk-in closet
- 110 days |
- 804 |
- 56 |
Zillow last checked:
Listing updated:
Listed by:
Elaine Chen 720-231-8887 ElaineChenRealtor@gmail.com,
Brokers Guild Real Estate
Source: REcolorado as distributed by MLS GRID,MLS#: 8396325
Facts & features
Interior
Bedrooms & bathrooms
- Bedrooms: 2
- Bathrooms: 2
- Full bathrooms: 2
- Main level bathrooms: 1
- Main level bedrooms: 1
Bedroom
- Features: Primary Suite
- Level: Upper
Bedroom
- Level: Main
Bathroom
- Features: Primary Suite
- Level: Upper
Bathroom
- Level: Main
Family room
- Level: Main
Laundry
- Level: Main
Loft
- Level: Upper
Heating
- Forced Air, Natural Gas
Cooling
- Attic Fan
Appliances
- Included: Dishwasher, Disposal, Dryer, Microwave, Oven, Range, Refrigerator, Washer
- Laundry: In Unit
Features
- Eat-in Kitchen, Granite Counters, Open Floorplan, Pantry, Primary Suite, Vaulted Ceiling(s)
- Flooring: Carpet, Laminate, Tile, Wood
- Basement: Crawl Space
- Number of fireplaces: 1
- Fireplace features: Family Room, Wood Burning
- Common walls with other units/homes: End Unit
Interior area
- Total structure area: 1,063
- Total interior livable area: 1,063 sqft
- Finished area above ground: 1,063
Property
Parking
- Total spaces: 2
- Details: Off Street Spaces: 2
Features
- Levels: Two
- Stories: 2
- Entry location: Ground
- Patio & porch: Deck
- Exterior features: Garden, Lighting, Private Yard
- Has private pool: Yes
- Pool features: Private
- Fencing: Partial
Details
- Parcel number: 032413662
- Special conditions: Standard
Construction
Type & style
- Home type: Townhouse
- Property subtype: Townhouse
- Attached to another structure: Yes
Materials
- Frame, Stucco, Wood Siding
- Roof: Composition
Condition
- Updated/Remodeled
- Year built: 1984
Utilities & green energy
- Electric: 220 Volts
- Sewer: Public Sewer
- Water: Public
- Utilities for property: Cable Available, Electricity Connected, Natural Gas Available, Natural Gas Connected, Phone Available
Community & HOA
Community
- Security: Carbon Monoxide Detector(s), Smoke Detector(s)
- Subdivision: Le Chateau Condos
HOA
- Has HOA: Yes
- Amenities included: Parking, Pool
- Services included: Reserve Fund, Insurance, Maintenance Grounds, Maintenance Structure, Recycling, Road Maintenance, Sewer, Snow Removal, Trash, Water
- HOA fee: $519 monthly
- HOA name: Five Keys
- HOA phone: 720-961-5150
Location
- Region: Aurora
Financial & listing details
- Price per square foot: $188/sqft
- Tax assessed value: $286,800
- Annual tax amount: $1,929
- Date on market: 5/9/2026
- Listing terms: 1031 Exchange,Cash,Conventional,FHA,VA Loan
- Exclusions: None
- Ownership: Individual
- Electric utility on property: Yes
- Road surface type: Paved
Estimated market value
Zestimate®
$196,600
Estimated sales range
$187,000 - $206,000
Rent Zestimate®
$1,958/mo
Price history
| Date | Event | Price |
|---|---|---|
| 8/5/2026 | Pending sale | $200,000$188/sqft |
Source: | ||
| 7/30/2026 | Price change | $200,000-13%$188/sqft |
Source: | ||
| 7/19/2026 | Pending sale | $230,000$216/sqft |
Source: | ||
| 7/11/2026 | Price change | $230,000-8%$216/sqft |
Source: | ||
| 5/9/2026 | Listed for sale | $250,000+12.2%$235/sqft |
Source: | ||
| 4/21/2025 | Listing removed | $1,800$2/sqft |
Source: Zillow Rentals Report a problem | ||
| 3/18/2025 | Price change | $1,800-5.3%$2/sqft |
Source: Zillow Rentals Report a problem | ||
| 2/19/2025 | Listed for rent | $1,900$2/sqft |
Source: Zillow Rentals Report a problem | ||
| 12/22/2023 | Listing removed | -- |
Source: Zillow Rentals Report a problem | ||
| 10/27/2023 | Listed for rent | $1,900$2/sqft |
Source: Zillow Rentals Report a problem | ||
| 1/14/2020 | Sold | $222,900-0.9%$210/sqft |
Source: Public Record Report a problem | ||
| 12/7/2019 | Pending sale | $224,900$212/sqft |
Source: Redfin Corporation #4200064 Report a problem | ||
| 11/6/2019 | Price change | $224,900-0.4%$212/sqft |
Source: Redfin Corporation #4200064 Report a problem | ||
| 9/18/2019 | Listed for sale | $225,900+144.2%$213/sqft |
Source: Redfin Corporation #4200064 Report a problem | ||
| 4/10/2007 | Sold | $92,500-16.7%$87/sqft |
Source: Public Record Report a problem | ||
| 7/18/2000 | Sold | $111,000$104/sqft |
Source: Public Record Report a problem | ||
Public tax history
| Year | Property taxes | Tax assessment |
|---|---|---|
| 2025 | $1,716 +3.1% | $17,925 +0.1% |
| 2024 | $1,664 +8.8% | $17,902 -17.9% |
| 2023 | $1,530 -3.1% | $21,797 +43.1% |
| 2022 | $1,579 | $15,234 -2.8% |
| 2021 | -- | $15,673 -2.4% |
| 2020 | $1,673 +33.2% | $16,066 |
| 2019 | $1,255 | $16,066 +35.3% |
| 2018 | $1,255 +15% | $11,873 |
| 2017 | $1,092 | $11,873 +43.6% |
| 2016 | -- | $8,270 |
| 2015 | -- | $8,270 +72.9% |
| 2014 | $750 +66.5% | $4,784 -15.9% |
| 2013 | $451 | $5,690 |
| 2012 | -- | $5,690 |
| 2011 | $484 +1.1% | $5,690 -4.7% |
| 2010 | $479 -40.3% | $5,970 |
| 2009 | $802 | $5,970 -40.3% |
| 2008 | -- | $10,005 |
| 2007 | -- | $10,005 -7.7% |
| 2006 | -- | $10,841 |
| 2005 | -- | $10,841 +2% |
| 2002 | $816 +9.2% | $10,630 +12.2% |
| 2001 | $748 | $9,470 |
Find assessor info on the county website
Monthly payment
Est. payment
Payment breakdown
Explore the cost of this home by adjusting the details. Changes won't be saved.Climate risks
Neighborhood: Chaddsford
Nearby schools
GreatSchools rating
- 2/10Yale Elementary SchoolGrades: PK-5Distance: 1.1 mi
- 2/10Aurora Hills Middle SchoolGrades: 6-8Distance: 2 mi
- 2/10Gateway High SchoolGrades: 9-12Distance: 1.3 mi
Schools provided by the listing agent
- Elementary: Century
- Middle: Aurora Hills
- High: Gateway
- District: Adams-Arapahoe 28J
Source: REcolorado as distributed by MLS GRID. This data may not be complete. We recommend contacting the local school district to confirm school assignments for this home.
- $263,6002 bd2 ba1k sqft14129 E Dickinson Dr UNIT A, Aurora, CO 80014Off Market
Save 
- $221,5001 bd2 ba1k sqft14129 E Dickinson Dr UNIT C, Aurora, CO 80014Off Market
Save - $265,0002 bd2 ba1k sqft14129 E Dickinson Dr UNIT D, Aurora, CO 80014Sold
Save 
- $248,0001 bd1 ba725 sqft14169 E Dickinson Dr, Aurora, CO 80014Sold
Save 
- $285,0002 bd2 ba1k sqft14109 E Dickinson Dr UNIT C, Aurora, CO 80014Sold
Save - $185,6001 bd1 ba725 sqft14169 E Dickinson Dr UNIT B, Aurora, CO 80014Off Market
Save - $1,9002 bd2 ba725 sqft14169 E Dickinson Dr UNIT C, Aurora, CO 80014For Rent
Save - $248,0001 bd1 ba725 sqft14169 E Dickinson Dr UNIT E, Aurora, CO 80014Sold
Save
A local agent can set up tours, give advice and negotiate with sellers.