This townhome qualifies for Key Community's Fannie Mae HomeReady loan, allowing a 3% down payment (Conventional Loan). Contact for details. Class and contemporary touches flourish throughout this updated 2 BR x 2 BA end-unit townhome in the desirable Le Chateau community, where modern upgrades meet thoughtful design. This two-story home has been remodeled from top to bottom, offering a fresh, stylish, and turnkey living experience. Step inside to an impressive interior accentuated by soaring vaulted ceilings, a striking brick-surround wood-burning fireplace, and abundant natural light streaming in through extra-unit windows. The open-concept floor plan showcases brand-new luxury vinyl plank floors throughout the main level (and upper bath), paired with fresh new carpet on the stairs and 2nd level; bringing warmth and refined style to the home. The kitchen boasts brand-new granite countertops, chic pendant lighting, and stainless steel appliances- all seamlessly connected to the living and dining areas, which makes entertaining a breeze. The main floor features a spacious bedroom with wide French doors, LVP floors, and easy access to a dual-entry bathroom. The main-level laundry, thoughtfully tucked away, includes a newer washer & dryer for added convenience. Upstairs, a flexible loft area offers endless possibilities-use it as an office or media room. The upper-level primary suite is a true retreat, complete with a revitalized en-suite bathroom featuring new his-and-hers sinks, a new light fixture, and LVP flooring. Enjoy your morning coffee on the private patio, and take advantage of the community amenities, including a pool steps away. Fresh interior paint, modern light fixtures, and new bedroom ceiling fans. Extra storage in the crawl space. A 10-minute walk to the Light Rail. Quick access to I-225. Unbeatable convenience! Dining, shopping, and everyday essentials are all nearby.
Sold for $265,000
Zillow last checked:
Listing updated:
Bought with:
Non-IRES Agent
Non-IRES
Source: IRES as distributed by MLS GRID,MLS#: 1040570
Price history
| Date | Event | Price |
|---|---|---|
| 1/20/2026 | Sold | $265,000-4.7%$249/sqft |
Source:  IRES as distributed by MLS GRID #1040570 Report a problem IRES as distributed by MLS GRID #1040570 Report a problem | ||
| 12/14/2025 | Pending sale | $278,000$262/sqft |
Source:  REcolorado as distributed by MLS GRID #3846633 Report a problem REcolorado as distributed by MLS GRID #3846633 Report a problem | ||
| 12/3/2025 | Price change | $278,000-0.7%$262/sqft |
Source: REcolorado as distributed by MLS GRID #3846633 Report a problem | ||
| 11/6/2025 | Price change | $280,000-3.4%$263/sqft |
Source: REcolorado as distributed by MLS GRID #3846633 Report a problem | ||
| 10/3/2025 | Price change | $290,000-4.9%$273/sqft |
Source: REcolorado as distributed by MLS GRID #3846633 Report a problem | ||
| 9/15/2025 | Price change | $304,995-3%$287/sqft |
Source: REcolorado as distributed by MLS GRID #3846633 Report a problem | ||
| 7/11/2025 | Price change | $314,500-1.6%$296/sqft |
Source: REcolorado as distributed by MLS GRID #3846633 Report a problem | ||
| 6/26/2025 | Listed for sale | $319,500+47.2%$301/sqft |
Source: REcolorado as distributed by MLS GRID #3846633 Report a problem | ||
| 5/2/2025 | Sold | $217,000$204/sqft |
Source: Public Record Report a problem | ||
Nearby homes
- $263,6002 bd2 ba1k sqft14129 E Dickinson Dr UNIT A, Aurora, CO 80014Off Market
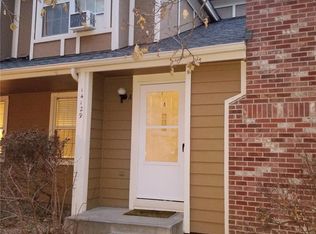
- $221,5001 bd2 ba1k sqft14129 E Dickinson Dr UNIT C, Aurora, CO 80014Off Market
- $200,0002 bd2 ba1k sqft14129 E Dickinson Dr UNIT B, Aurora, CO 80014Pending
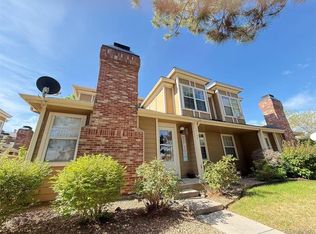
- $285,0002 bd2 ba1k sqft14109 E Dickinson Dr UNIT C, Aurora, CO 80014Sold
Get a cash offer in 3 minutes
Find out how much your home could sell for in as little as 3 minutes with a no-obligation cash offer.
Estimated market value
$257,300
