You truly have to step inside to appreciate the level of craftsmanship and attention to detail in this completely reimagined Southwind home. Every inch has been thoughtfully renovated, creating a home that feels both timeless and brand new, and is the epitome of move-in ready. Warm wood cabinetry adds warmth throughout the home, while a custom slat wall creates a focal point in the living room. This exceptional four-bedroom residence showcases newly refinished hardwood floors, new carpet in the basement, high-efficiency triple pane windows, all-new lighting, updated plumbing; new doors, hardware, trim, baseboards, and moldings throughout. Both bathrooms have been completely transformed with designer tile, new vanities, new toilets, and a luxurious extra-deep soaking tub in the primary suite. Outside, you'll discover a large, flat lot with mature landscaping and a sprinkler system, a new air conditioning unit, an oversized driveway with room for RV parking, and an impressive storage building large enough to accommodate a car - providing flexibility for storage, hobbies, vehicles, or equipment. This isn't simply a remodel - it's a complete reinvention, thoughtfully executed with quality design and style at every turn. The location is just as impressive as the home itself. Ideally situated with a direct route to downtown Denver, you're just steps from Littleton Adventist Hospital, The Streets at SouthGlenn, with an abundance of retail, dining, and entertainment. You’ll also love being just minutes from the heart of Historic Downtown Littleton, where charming boutiques, exceptional local restaurants, seasonal festivals, live concerts, farmers markets, and community events create a vibrant small-town energy that’s increasingly hard to find. Located within the award-winning Littleton Public Schools district and offering easy access to I-25 and C-470, commuting to downtown Denver, Denver International Airport, or a weekend in the mountains couldn't be more convenient.
For sale
$650,000
7265 S Lincoln Way, Littleton, CO 80122
4beds
2,212sqft
:
Get pre-qualified$4,017/mo
Single Family Residence
Built in 1959
8,843 Square Feet Lot
$-- Zestimate®
$294/sqft
$-- HOA
What's special
- 21 days |
- 907 |
- 85 |
Zillow last checked:
Listing updated:
Listed by:
Courtney O'Shea 303-908-4881 courtney.oshea@compass.com,
Compass - Denver
Source: REcolorado as distributed by MLS GRID,MLS#: 3095981
Facts & features
Interior
Bedrooms & bathrooms
- Bedrooms: 4
- Bathrooms: 2
- Full bathrooms: 1
- 3/4 bathrooms: 1
- Main level bathrooms: 1
- Main level bedrooms: 3
Bedroom
- Level: Main
Bedroom
- Level: Main
Bedroom
- Level: Main
Bedroom
- Level: Basement
Bathroom
- Level: Main
Bathroom
- Level: Main
Bathroom
- Level: Basement
Family room
- Level: Basement
Kitchen
- Level: Main
Laundry
- Level: Basement
Living room
- Level: Main
Heating
- Forced Air
Cooling
- Central Air
Appliances
- Included: Cooktop, Dishwasher, Microwave, Oven, Refrigerator, Tankless Water Heater
Features
- Radon Mitigation System, Smoke Free, Solid Surface Counters
- Flooring: Carpet, Wood
- Windows: Triple Pane Windows
- Basement: Finished,Partial
Interior area
- Total structure area: 2,212
- Total interior livable area: 2,212 sqft
- Finished area above ground: 1,112
Property
Parking
- Total spaces: 5
- Parking features: Concrete
- Details: Off Street Spaces: 2
Features
- Levels: One
- Stories: 1
- Patio & porch: Patio
- Exterior features: Private Yard
- Fencing: Full
Lot
- Size: 8,843 Square Feet
- Features: Sprinklers In Front, Sprinklers In Rear
Details
- Parcel number: 032190191
- Special conditions: Standard
Construction
Type & style
- Home type: SingleFamily
- Architectural style: Traditional
- Property subtype: Single Family Residence
Materials
- Brick, Frame, Vinyl Siding
- Foundation: Concrete Perimeter
- Roof: Composition
Condition
- Updated/Remodeled
- Year built: 1959
Utilities & green energy
- Sewer: Public Sewer
- Water: Public
- Utilities for property: Cable Available
Community & HOA
Community
- Security: Carbon Monoxide Detector(s), Smoke Detector(s), Video Doorbell
- Subdivision: Southwind
HOA
- Has HOA: No
Location
- Region: Centennial
Financial & listing details
- Price per square foot: $294/sqft
- Tax assessed value: $406,400
- Annual tax amount: $3,235
- Date on market: 7/10/2026
- Listing terms: 1031 Exchange,Cash,Conventional,FHA,Other
- Exclusions: Staging Items
- Ownership: Corporation/Trust
- Electric utility on property: Yes
- Road surface type: Paved
Estimated market value
Not available
Estimated sales range
Not available
Not available
Price history
| Date | Event | Price |
|---|---|---|
| 7/10/2026 | Listed for sale | $650,000+47.7%$294/sqft |
Source:  REcolorado as distributed by MLS GRID #3095981 Report a problem REcolorado as distributed by MLS GRID #3095981 Report a problem | ||
| 11/19/2021 | Listing removed | -- |
Source: Zillow Rental Manager Report a problem | ||
| 11/2/2021 | Listed for rent | $2,500$1/sqft |
Source: Zillow Rental Manager Report a problem | ||
| 9/10/2021 | Sold | $440,000$199/sqft |
Source: Public Record Report a problem | ||
Public tax history
| Year | Property taxes | Tax assessment |
|---|---|---|
| 2025 | $3,228 +6.6% | $25,400 -10% |
| 2024 | $3,027 +4.4% | $28,214 -12.4% |
| 2023 | $2,900 +36.1% | $32,209 +26.3% |
| 2022 | $2,131 | $25,493 -2.8% |
| 2021 | -- | $26,226 +3.2% |
| 2020 | $2,041 +15.8% | $25,404 |
| 2019 | $1,762 | $25,404 +6.1% |
| 2018 | $1,762 +8.3% | $23,940 |
| 2017 | $1,627 | $23,940 +37% |
| 2016 | -- | $17,472 |
| 2015 | -- | $17,472 +33.3% |
| 2014 | $987 | $13,110 -1.7% |
| 2013 | -- | $13,340 |
| 2012 | -- | $13,340 |
| 2011 | $1,612 +12.1% | $13,340 -16.9% |
| 2010 | $1,438 +70.8% | $16,050 |
| 2009 | $842 | $16,050 -6% |
| 2008 | -- | $17,074 |
| 2007 | -- | $17,074 +9.8% |
| 2006 | -- | $15,546 |
| 2005 | -- | $15,546 +1.1% |
| 2002 | $1,210 +22.2% | $15,380 +32.2% |
| 2001 | $990 | $11,630 |
Find assessor info on the county website
Monthly payment
Est. payment
Payment breakdown
Explore the cost of this home by adjusting the details. Changes won't be saved.Climate risks
Neighborhood: 80122
Nearby schools
GreatSchools rating
- 7/10Hopkins Elementary SchoolGrades: PK-5Distance: 0.4 mi
- 7/10John Wesley Powell Middle SchoolGrades: 6-8Distance: 1 mi
- 9/10Heritage High SchoolGrades: 9-12Distance: 0.9 mi
Schools provided by the listing agent
- Elementary: Hopkins
- Middle: Euclid
- High: Heritage
- District: Littleton 6
Source: REcolorado as distributed by MLS GRID. This data may not be complete. We recommend contacting the local school district to confirm school assignments for this home.
- $609,1005 bd2 ba1.9k sqft7273 S Lincoln Way, Centennial, CO 80122Off Market
- $591,8004 bd2 ba2.3k sqft7257 S Lincoln Way, Centennial, CO 80122Off Market
- $617,5004 bd3 ba2.4k sqft7264 South Broadway, Centennial, CO 80122Off Market
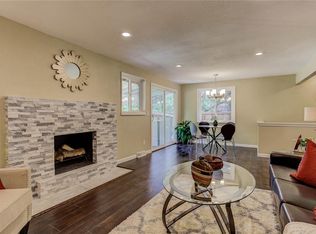
- $670,0004 bd3 ba2.2k sqft7281 S Lincoln Way, Centennial, CO 80122Sold
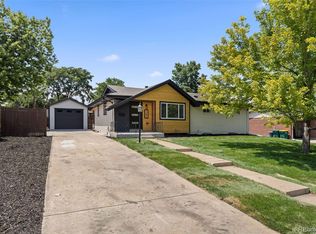
- $540,3003 bd2 ba1.5k sqft7264 S Lincoln Way, Centennial, CO 80122Off Market
- $596,3003 bd2 ba1.1k sqft7249 S Lincoln Way, Centennial, CO 80122Off Market
- $587,5004 bd2 ba2.3k sqft7256 South Broadway, Centennial, CO 80122Off Market
- $615,4005 bd2 ba2.3k sqft7272 S Broadway, Centennial, CO 80122Off Market
A local agent can set up tours, give advice and negotiate with sellers.
Similar homes
- $798,8005 bd4 ba2.4k sqft4671 E Fremont Place, Littleton, CO 80122For Sale

 MLS ID #9920215, Justin Soliman, MB Executive Realty & Investments. REcolorado as distributed by MLS GRID
 - $600,0004 bd3 ba2.4k sqft778 W Briarwood Avenue, Littleton, CO 80120For Sale
 MLS ID #5212441, Shannon Petrone, eXp Realty, LLC. REcolorado as distributed by MLS GRID
 - $625,0003 bd3 ba2.6k sqft7720 S Everett Street, Littleton, CO 80128For Sale
 MLS ID #6392915, John Lumpkin, West and Main Homes Inc. REcolorado as distributed by MLS GRID
 - $633,0004 bd3 ba2.7k sqft8725 Meadowlark Circle, Highlands Ranch, CO 80126For Sale
 MLS ID #9066008, Poonam Kakkar, Coldwell Banker Realty 44. REcolorado as distributed by MLS GRID
 - $655,0005 bd3 ba2.5k sqft3441 S Patton Way, Denver, CO 80236For SaleMLS ID #2397197, Dung Anh Truong, Brokers Guild Homes. REcolorado as distributed by MLS GRID
- $--3 bd3 ba2.5k sqft1967 S Locust St, Denver, CO 80224AuctionAuction.com 2
- $595,0003 bd2 ba2.2k sqft4770 S Mariposa Drive, Englewood, CO 80110For SaleMLS ID #7630293, Joy Fraser, LPT Realty. REcolorado as distributed by MLS GRID
- $787,0004 bd3 ba2.5k sqft6081 S Kearney Street, Centennial, CO 80111For SaleMLS ID #3497275, Tamila Aspen, Equity Colorado Real Estate. REcolorado as distributed by MLS GRID
- $699,0004 bd2 ba2.2k sqft6354 Upham Street, Arvada, CO 80003For SaleMLS ID #6469474, Jesus Chacon Duran, Megastar Realty. REcolorado as distributed by MLS GRID
- $500,0004 bd2 ba1.4k sqft5810 S Greenwood Street, Littleton, CO 80120For SaleMLS ID #9039370, Carrie Hill, Rocky Mountain Real Estate Inc. REcolorado as distributed by MLS GRID
- $650,0005 bd2 ba2k sqft1435 S Ogden Street, Denver, CO 80210For SaleMLS ID #5791648, Benjamin Bear, RE/MAX Professionals. REcolorado as distributed by MLS GRID
- $681,0004 bd4 ba3k sqft3320 S Locust Street, Denver, CO 80222For SaleMLS ID #8442509, Mary Roth, Keller Williams Real Estate LLC. REcolorado as distributed by MLS GRID
- $579,9004 bd3 ba2k sqft5594 W Iowa Avenue, Denver, CO 80232For SaleMLS ID #9498051, Hussein Garcia, Keller Williams Realty Downtown LLC. REcolorado as distributed by MLS GRID
- $537,5003 bd2 ba2.2k sqft5674 W Chestnut Avenue, Littleton, CO 80128For SaleMLS ID #4748937, Janet Frederick, RE/MAX Professionals. REcolorado as distributed by MLS GRID
- $--5 bd5 ba1.3k sqft10025 W 29th Ave, Wheat Ridge, CO 80215AuctionAuction.com 2
- $490,0004 bd3 ba2.2k sqft3247 W Pimlico Drive, Englewood, CO 80110For SaleMLS ID #3866344, Joshua Spinner, Clear Creek Realty Colorado LLC. REcolorado as distributed by MLS GRID
- $--2 bd2 ba2.5k sqft4400 E Colorado Ave, Denver, CO 80222AuctionAuction.com 2
- $625,0004 bd2 ba2k sqft7151 Lamar Street, Arvada, CO 80003For SaleMLS ID #8190770, Laura Stewart, HomeSmart. REcolorado as distributed by MLS GRID
- $628,0004 bd3 ba2.8k sqft3182 S Xeric Court, Denver, CO 80231For SaleMLS ID #7986457, Tara Jones, Opendoor Brokerage LLC. REcolorado as distributed by MLS GRID
- $551,4005 bd2 ba1.9k sqft115 Olympus Circle, Lone Tree, CO 80124For SaleMLS ID #7197641, Ryan Dykstra, eXp Realty, LLC. REcolorado as distributed by MLS GRID
