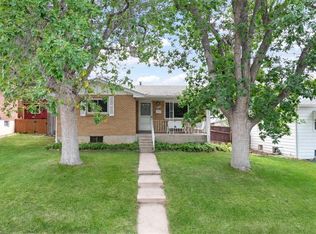
Welcome home to this classic mid-century brick ranch that perfectly blends vintage suburban charm with clean, beautifully updated spaces. Bathed in abundant natural light, the main level features gleaming new laminate flooring and fresh interior paint, seamlessly connecting the primary living area, dedicated eating space, and kitchen for effortless daily living and entertaining. This main level hosts three comfortable bedrooms and two 3/4 bathrooms, while the extensive lower level significantly expands your living space with a large family room, a fourth bedroom, a full bathroom, a dedicated laundry area, and a generous storage room. Unique property highlights include an attached garage that double-functions as a large sunroom, plus a versatile bonus room off the back complete with a second set of washer and dryer hookups. Situated on a massive lot of just under a quarter-acre, the exterior serves as a true outdoor oasis, showcasing a meticulously maintained front yard with lush green grass, mature trees, shrubs, and vibrant rose bushes, alongside a expansive backyard and plenty of parking on the side. Nestled on a quiet, well-maintained block, this exceptional property sits just 1 & 1/2 blocks from Centennial Park and the South Platte River Trail System. Enjoy unparalleled convenience with quick access to Highway 285 and the Santa Fe corridor, putting the Riverpoint shopping and dining district just minutes away by bike or car, and leaving you a mere 20 minutes from downtown Denver, the Tech Center, and the mountains. Please call for a private showing today.
Accepting backups
Price cut: $10K (7/9)
$490,000
3247 W Pimlico Drive, Englewood, CO 80110
4beds
2,240sqft
Single Family Residence
Built in 1959
10,193 Square Feet Lot
$491,900 Zestimate®
$219/sqft
$-- HOA
What's special
- 51 days |
- 940 |
- 71 |
Zillow last checked:
Listing updated:
Listed by:
Joshua Spinner 303-825-2626 JOSHUASPINNER@GMAIL.COM,
Clear Creek Realty Colorado LLC
Source: REcolorado as distributed by MLS GRID,MLS#: 3866344
Facts & features
Interior
Bedrooms & bathrooms
- Bedrooms: 4
- Bathrooms: 3
- Full bathrooms: 1
- 3/4 bathrooms: 2
- Main level bathrooms: 2
- Main level bedrooms: 3
Bedroom
- Description: En Suite Bathroom
- Features: Primary Suite
- Level: Main
- Area: 143 Square Feet
- Dimensions: 13 x 11
Bedroom
- Level: Main
- Area: 100 Square Feet
- Dimensions: 10 x 10
Bedroom
- Level: Main
- Area: 100 Square Feet
- Dimensions: 10 x 10
Bedroom
- Level: Basement
- Area: 168 Square Feet
- Dimensions: 14 x 12
Bathroom
- Features: En Suite Bathroom
- Level: Main
- Area: 48 Square Feet
- Dimensions: 8 x 6
Bathroom
- Level: Main
- Area: 30 Square Feet
- Dimensions: 5 x 6
Bathroom
- Level: Basement
- Area: 63 Square Feet
- Dimensions: 9 x 7
Bonus room
- Description: Storage Or Non Conforming Bedroom
- Level: Basement
- Area: 120 Square Feet
- Dimensions: 15 x 8
Bonus room
- Description: Bonus Storage Room. Unheated
- Level: Main
- Area: 154 Square Feet
- Dimensions: 14 x 11
Dining room
- Level: Main
- Area: 108 Square Feet
- Dimensions: 12 x 9
Family room
- Level: Basement
- Area: 798 Square Feet
- Dimensions: 21 x 38
Kitchen
- Description: Centrally Located
- Level: Main
- Area: 96 Square Feet
- Dimensions: 12 x 8
Living room
- Level: Main
- Area: 182 Square Feet
- Dimensions: 13 x 14
Heating
- Forced Air
Cooling
- Evaporative Cooling
Appliances
- Included: Disposal, Dryer, Range, Range Hood, Refrigerator, Washer
- Laundry: In Unit, Laundry Closet
Features
- High Speed Internet
- Flooring: Carpet, Laminate, Tile
- Basement: Finished,Full
Interior area
- Total structure area: 2,240
- Total interior livable area: 2,240 sqft
- Finished area above ground: 1,120
- Finished area below ground: 1,120
Property
Parking
- Total spaces: 5
- Parking features: Concrete
- Attached garage spaces: 1
- Details: Off Street Spaces: 3, RV Spaces: 1
Features
- Levels: One
- Stories: 1
- Entry location: Ground
- Patio & porch: Patio
- Exterior features: Garden, Private Yard, Rain Gutters
- Fencing: Full
Lot
- Size: 10,193 Square Feet
Details
- Parcel number: 031982081
- Zoning: Residential
- Special conditions: Standard
Construction
Type & style
- Home type: SingleFamily
- Architectural style: Mid-Century Modern,Traditional
- Property subtype: Single Family Residence
Materials
- Brick
Condition
- Fixer,Updated/Remodeled
- Year built: 1959
Utilities & green energy
- Electric: 220 Volts
- Sewer: Public Sewer
- Water: Public
- Utilities for property: Electricity Connected, Internet Access (Wired), Natural Gas Connected, Phone Available
Community & HOA
Community
- Subdivision: Centennial Acres
HOA
- Has HOA: No
Location
- Region: Englewood
Financial & listing details
- Price per square foot: $219/sqft
- Tax assessed value: $491,100
- Annual tax amount: $1,890
- Date on market: 7/2/2026
- Listing terms: 1031 Exchange,Cash,Conventional,FHA,VA Loan
- Exclusions: None
- Ownership: Individual
- Electric utility on property: Yes
- Road surface type: Paved
Estimated market value
$491,900
$467,000 - $516,000
$3,525/mo
Price history
| Date | Event | Price |
|---|---|---|
| 8/2/2026 | Pending sale | $490,000$219/sqft |
Source:  REcolorado as distributed by MLS GRID #3866344 Report a problem REcolorado as distributed by MLS GRID #3866344 Report a problem | ||
| 7/31/2026 | Listed for sale | $490,000$219/sqft |
Source: REcolorado as distributed by MLS GRID #3866344 Report a problem | ||
| 7/27/2026 | Pending sale | $490,000$219/sqft |
Source: REcolorado as distributed by MLS GRID #3866344 Report a problem | ||
| 7/9/2026 | Price change | $490,000-2%$219/sqft |
Source: REcolorado as distributed by MLS GRID #3866344 Report a problem | ||
| 7/2/2026 | Listed for sale | $500,000$223/sqft |
Source: REcolorado as distributed by MLS GRID #3866344 Report a problem | ||
Public tax history
| Year | Property taxes | Tax assessment |
|---|---|---|
| 2025 | $1,497 +14.6% | $30,694 +13.1% |
| 2024 | $1,306 +6.2% | $27,148 -12.8% |
| 2023 | $1,230 -1.8% | $31,132 +27.1% |
| 2022 | $1,253 | $24,499 -2.8% |
| 2021 | -- | $25,204 -2.7% |
| 2020 | $1,339 +33.4% | $25,912 |
| 2019 | $1,004 | $25,912 +29.9% |
| 2018 | $1,004 +26.2% | $19,944 |
| 2017 | $796 | $19,944 +6.5% |
| 2016 | -- | $18,730 |
| 2015 | -- | $18,730 +47.8% |
| 2014 | $686 +56.7% | $12,672 -11.1% |
| 2013 | $438 | $14,260 |
| 2012 | -- | $14,260 |
| 2011 | $893 +1% | $14,260 +3.6% |
| 2010 | $884 +53% | $13,760 |
| 2009 | $578 | $13,760 -18.8% |
| 2008 | -- | $16,946 |
| 2007 | -- | $16,946 +8.2% |
| 2006 | -- | $15,657 |
| 2005 | -- | $15,657 +11.5% |
| 2002 | $934 +6.2% | $14,040 +13.2% |
| 2001 | $879 | $12,400 |
Find assessor info on the county website
Monthly payment
Est. payment
Payment breakdown
Explore the cost of this home by adjusting the details. Changes won't be saved.Climate risks
Neighborhood: Centennial Park
Nearby schools
GreatSchools rating
- NASheridan Elementary SchoolGrades: K-2Distance: 0.2 mi
- 1/10Fort Logan NorthgateGrades: 3-8Distance: 0.8 mi
- 5/10Sheridan High SchoolGrades: 9-12Distance: 0.7 mi
Schools provided by the listing agent
- Elementary: Sheridan
- Middle: Sheridan
- High: Sheridan
- District: Sheridan 2
Source: REcolorado as distributed by MLS GRID. This data may not be complete. We recommend contacting the local school district to confirm school assignments for this home.
- $485,4003 bd2 ba1.1k sqft3277 W Pimlico Dr, Englewood, CO 80110Off Market
- $547,6004 bd2 ba2.2k sqft3268 W Tufts Ave, Englewood, CO 80110Off Market

- $477,0003 bd2 ba1.1k sqft3278 W Tufts Ave, Englewood, CO 80110Off Market
- $512,5003 bd1 ba1.1k sqft3227 W Pimlico Dr, Englewood, CO 80110Off Market
- $467,3003 bd2 ba1.1k sqft3228 W Tufts Ave, Englewood, CO 80110Off Market
- $450,4003 bd2 ba1.1k sqft3287 W Pimlico Dr, Englewood, CO 80110Off Market
- $477,9003 bd2 ba1.1k sqft3208 W Tufts Ave, Englewood, CO 80110Off Market
- $495,0004 bd2 ba2.2k sqft3288 W Tufts Ave, Englewood, CO 80110Sold
A local agent can set up tours, give advice and negotiate with sellers.
Similar homes
- $479,0004 bd2 ba2.2k sqft4464 S Galapago Street, Englewood, CO 80110For Sale
 MLS ID #1620838, Daniel Nohava, Box State Properties. REcolorado as distributed by MLS GRID
 - $499,9994 bd2 ba2.3k sqft614 E Geddes Avenue, Centennial, CO 80122For Sale
 MLS ID #4874819, William Watson, Your Home Sold Guaranteed Realty - Premier Partners. REcolorado as distributed by MLS GRID
 - $495,0004 bd2 ba1.4k sqft5810 S Greenwood Street, Littleton, CO 80120For Sale
 MLS ID #9039370, Carrie Hill, Rocky Mountain Real Estate Inc. REcolorado as distributed by MLS GRID
 - $575,0004 bd2 ba2.3k sqft7135 S Sherman Street, Centennial, CO 80122For Sale
 MLS ID #3386972, Jewel Brown, LIV Sotheby's International Realty. REcolorado as distributed by MLS GRID
 - $455,0004 bd2 ba1.6k sqft5353 W 4th Avenue, Lakewood, CO 80226For SaleMLS ID #4783035, Melissa Helguero, Cels Homes Real Estate LLC. REcolorado as distributed by MLS GRID
- $500,0002 bd2 ba1.2k sqft4336 S Acoma Street, Englewood, CO 80110For SaleMLS ID #2490949, Robin Hack, Denver Metro Realty. REcolorado as distributed by MLS GRID
- $540,0004 bd4 ba2.2k sqft8579 W Fair Avenue, Littleton, CO 80123For SaleMLS ID #5936962, Janet Frederick, RE/MAX Professionals. REcolorado as distributed by MLS GRID
- $585,0004 bd3 ba2.4k sqft778 W Briarwood Avenue, Littleton, CO 80120For SaleMLS ID #5212441, Shannon Petrone, eXp Realty, LLC. REcolorado as distributed by MLS GRID
- $530,0004 bd2 ba1.9k sqft1842 S Decatur Street, Denver, CO 80219For SaleMLS ID #8753501, Felipe Figueroa, Remax inMotion. REcolorado as distributed by MLS GRID
- $570,0004 bd2 ba1.6k sqft4609 S Lincoln Street, Englewood, CO 80113For SaleMLS ID #2559896, Curtis Wehr, Legacy 100 Real Estate Partners LLC. REcolorado as distributed by MLS GRID
- $518,0004 bd3 ba2.4k sqft9365 Lowell Boulevard, Westminster, CO 80031For SaleMLS ID #4780995, Lisa Wiman, Wiman Realty. REcolorado as distributed by MLS GRID
- $441,9004 bd3 ba2.3k sqft442 Fulton Street, Aurora, CO 80010For SaleMLS ID #6206178, Jennifer Premac, Jennifer Premac, Individual Proprietor. REcolorado as distributed by MLS GRID
- $540,0003 bd3 ba1.7k sqft4674 S Estes Street, Littleton, CO 80123For SaleMLS ID #8910602, Janet Frederick, RE/MAX Professionals. REcolorado as distributed by MLS GRID
- $509,0003 bd2 ba1.2k sqft1543 S Benton Street, Lakewood, CO 80232For SaleMLS ID #2802596, Felipe Quiroz, Casa Colorado LLC. REcolorado as distributed by MLS GRID
- $550,0003 bd2 ba1.3k sqft4664 S Garland Way, Littleton, CO 80123For SaleMLS ID #6902210, Erika Roberg, Coldwell Banker Realty 44. REcolorado as distributed by MLS GRID
- $584,0003 bd2 ba1.4k sqft2567 S Uno Way, Denver, CO 80219For SaleMLS ID #3379211, Marty Mamigonian, JPAR Modern Real Estate. REcolorado as distributed by MLS GRID
- $463,0004 bd3 ba2.4k sqft2949 S Biscay Street, Aurora, CO 80013For SaleMLS ID #3573319, Mark Kinslow II, Key Real Estate Group LLC. REcolorado as distributed by MLS GRID
- $470,0004 bd2 ba2.2k sqft14989 E Pacific Place, Aurora, CO 80014For SaleMLS ID #5827692, Jessica Kuhn, City Limits Property Management, LLC. REcolorado as distributed by MLS GRID
- $479,9004 bd4 ba1.9k sqft5966 S Jellison Street #B, Littleton, CO 80123For SaleMLS ID #9670631, Marilyn MacAdam, Marilyn Macadam. REcolorado as distributed by MLS GRID
- $525,0004 bd2 ba2.2k sqft8911 Rutgers Street, Westminster, CO 80031For SaleMLS ID #2901084, Dan Fortune, eXp Realty, LLC. REcolorado as distributed by MLS GRID
