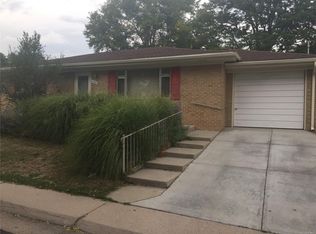
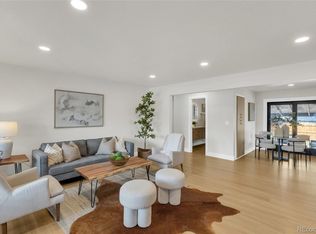
Welcome to this beautifully remodeled home at 5594 W Iowa Ave, where modern updates meet timeless comfort. Every detail has been thoughtfully renovated, making this move-in-ready property an exceptional opportunity. The main level features two spacious bedrooms and two updated bathrooms, including a convenient half bath for guests. The heart of the home is the stunning new kitchen, complete with elegant Taj Mahal quartz countertops, stylish cabinetry, and contemporary finishes that make it perfect for both everyday living and entertaining. Major system upgrades provide peace of mind, including brand-new windows, a new HVAC system, updated electrical, and extensive renovations throughout the home. The remodeled bathrooms showcase fresh, modern finishes, while the bright, open layout creates a warm and inviting atmosphere. The fully finished basement expands your living space with an additional bedroom, a beautifully renovated full bathroom, and versatile space ideal for guests, a home office, recreation room, or multi-generational living. Situated on a private corner lot, this property offers a rare sense of seclusion. Mature bushes surrounding the home create a natural enclosure, while the backyard is shaded by established trees that provide both beauty and privacy. Enjoy outdoor gatherings on the covered patio featuring brand-new concrete, surrounded by fresh landscaping that enhances the home's curb appeal and creates an inviting outdoor retreat. With extensive renovations inside and out, quality finishes throughout, and a peaceful setting that's hard to find, this home offers the perfect blend of style, comfort, and functionality. Don't miss your opportunity to own this fully remodeled gem in a desirable Lakewood location.
Accepting backups
$579,900
5594 W Iowa Avenue, Denver, CO 80232
4beds
2,080sqft
Single Family Residence
Built in 1956
7,144 Square Feet Lot
$576,200 Zestimate®
$279/sqft
$-- HOA
What's special
- 35 days |
- 533 |
- 47 |
Zillow last checked:
Listing updated:
Listed by:
Hussein Garcia 303-908-2788 hussein@platinumteamre.com,
Keller Williams Realty Downtown LLC
Source: REcolorado as distributed by MLS GRID,MLS#: 9498051
Facts & features
Interior
Bedrooms & bathrooms
- Bedrooms: 4
- Bathrooms: 3
- Full bathrooms: 2
- 1/2 bathrooms: 1
- Main level bathrooms: 2
- Main level bedrooms: 2
Bedroom
- Level: Main
Bedroom
- Level: Main
Bedroom
- Level: Basement
Bedroom
- Level: Basement
Bathroom
- Features: Primary Suite
- Level: Main
Bathroom
- Level: Main
Bathroom
- Level: Basement
Dining room
- Level: Main
Kitchen
- Level: Main
Living room
- Level: Main
Utility room
- Level: Basement
Heating
- Forced Air
Cooling
- Central Air
Appliances
- Included: Bar Fridge, Dishwasher, Disposal, Microwave, Oven, Range, Refrigerator
Features
- Flooring: Laminate, Tile, Vinyl
- Windows: Double Pane Windows
- Basement: Finished,Full
Interior area
- Total structure area: 2,080
- Total interior livable area: 2,080 sqft
- Finished area above ground: 1,040
- Finished area below ground: 1,040
Property
Parking
- Total spaces: 1
- Parking features: Garage - Attached
- Attached garage spaces: 1
Features
- Levels: One
- Stories: 1
- Patio & porch: Covered, Deck, Front Porch
- Exterior features: Private Yard
- Fencing: Full
Lot
- Size: 7,144 Square Feet
- Features: Corner Lot, Level
Details
- Parcel number: 016500
- Special conditions: Standard
Construction
Type & style
- Home type: SingleFamily
- Property subtype: Single Family Residence
Materials
- Brick
- Roof: Composition
Condition
- Updated/Remodeled
- Year built: 1956
Utilities & green energy
- Sewer: Public Sewer
- Water: Public
Community & HOA
Community
- Subdivision: Cloverdale
HOA
- Has HOA: No
Location
- Region: Lakewood
Financial & listing details
- Price per square foot: $279/sqft
- Tax assessed value: $483,838
- Annual tax amount: $3,053
- Date on market: 7/16/2026
- Listing terms: Cash,Conventional,FHA,VA Loan
- Exclusions: Staging Items
- Ownership: Individual
Estimated market value
$576,200
$547,000 - $605,000
$3,399/mo
Price history
| Date | Event | Price |
|---|---|---|
| 8/1/2026 | Pending sale | $579,900$279/sqft |
Source:  REcolorado as distributed by MLS GRID #9498051 Report a problem REcolorado as distributed by MLS GRID #9498051 Report a problem | ||
| 7/16/2026 | Listed for sale | $579,900+65.7%$279/sqft |
Source: REcolorado as distributed by MLS GRID #9498051 Report a problem | ||
| 3/20/2026 | Sold | $350,000-12.5%$168/sqft |
Source: REcolorado as distributed by MLS GRID #3493288 Report a problem | ||
| 3/12/2026 | Pending sale | $399,950$192/sqft |
Source: REcolorado as distributed by MLS GRID #3493288 Report a problem | ||
| 3/11/2026 | Listed for sale | $399,950+70.2%$192/sqft |
Source: REcolorado as distributed by MLS GRID #3493288 Report a problem | ||
| 11/6/2014 | Sold | $235,000$113/sqft |
Source: Public Record Report a problem | ||
| 10/6/2014 | Pending sale | $235,000$113/sqft |
Source: Kentwood City Properties #5885829 Report a problem | ||
| 10/1/2014 | Listed for sale | $235,000$113/sqft |
Source: Kentwood City Properties #5885829 Report a problem | ||
| 9/6/2014 | Pending sale | $235,000$113/sqft |
Source: Kentwood City Properties #5885829 Report a problem | ||
| 9/4/2014 | Listed for sale | $235,000$113/sqft |
Source: Kentwood City Properties #5885829 Report a problem | ||
Public tax history
| Year | Property taxes | Tax assessment |
|---|---|---|
| 2025 | $2,747 +0.5% | $30,240 +4.1% |
| 2024 | $2,734 +12.7% | $29,058 |
| 2023 | $2,426 -3% | $29,058 +16.8% |
| 2022 | $2,502 +14.5% | $24,870 -2.8% |
| 2021 | $2,186 | $25,585 +13.4% |
| 2020 | $2,186 -0.4% | $22,555 |
| 2019 | $2,194 +8.8% | $22,555 +10.8% |
| 2018 | $2,017 | $20,353 |
| 2017 | $2,017 +27.9% | $20,353 +23.6% |
| 2016 | $1,577 -0.5% | $16,466 |
| 2015 | $1,585 +137.6% | $16,466 +27% |
| 2014 | $667 +4.6% | $12,967 |
| 2013 | $638 -49.1% | $12,967 +3.6% |
| 2012 | $1,252 -5.5% | $12,513 |
| 2011 | $1,325 +0.2% | $12,513 -6% |
| 2010 | $1,322 +79.4% | $13,310 |
| 2009 | $737 +0.2% | $13,310 -10.1% |
| 2008 | $735 +0.3% | $14,810 |
| 2007 | $734 -48.9% | $14,810 +1.1% |
| 2006 | $1,437 -4.4% | $14,650 -2.8% |
| 2005 | $1,503 +8.4% | $15,070 |
| 2004 | $1,387 +112.2% | $15,070 |
| 2003 | $653 -49.2% | $15,070 +7.8% |
| 2002 | $1,287 +4.3% | $13,980 +19% |
| 2001 | $1,234 -0.8% | $11,750 |
| 2000 | $1,243 | $11,750 |
Find assessor info on the county website
Monthly payment
Est. payment
Payment breakdown
Explore the cost of this home by adjusting the details. Changes won't be saved.Climate risks
Neighborhood: Greenbrier Cloverdale
Nearby schools
GreatSchools rating
- 4/10Lasley Elementary SchoolGrades: K-6Distance: 0.5 mi
- 3/10Alameda International High SchoolGrades: 7-12Distance: 1.5 mi
Schools provided by the listing agent
- Elementary: Lasley
- Middle: Alameda Int'l
- High: Alameda Int'l
- District: Jefferson County R-1
Source: REcolorado as distributed by MLS GRID. This data may not be complete. We recommend contacting the local school district to confirm school assignments for this home.
- $447,0004 bd2 ba2k sqft1616 S Depew St, Lakewood, CO 80232Off Market

- $572,1004 bd3 ba2.1k sqft5584 W Iowa Ave, Lakewood, CO 80232Off Market

- $516,8005 bd3 ba2.2k sqft5595 W Iowa Ave, Lakewood, CO 80232Off Market
- $458,7003 bd2 ba2.1k sqft1615 S Chase Ct, Lakewood, CO 80232Off Market

- $472,4004 bd3 ba1k sqft1626 S Depew St, Lakewood, CO 80232Off Market
- $523,8003 bd3 ba2k sqft5585 W Iowa Ave, Lakewood, CO 80232Off Market
- $529,0004 bd2 ba2k sqft1625 S Chase Ct, Lakewood, CO 80232Off Market
- $559,9005 bd3 ba1.1k sqft1607 S Depew St, Lakewood, CO 80232Off Market
A local agent can set up tours, give advice and negotiate with sellers.
Similar homes
- $559,9004 bd2 ba2k sqft1872 S Quay Street, Lakewood, CO 80232For Sale

 MLS ID #8429484, Shawn Kane, 7281 Real Estate. REcolorado as distributed by MLS GRID
 - $650,0006 bd4 ba2.7k sqftLasley, Lakewood, CO 80232For Sale
 MLS ID #8962819, Ashley Bremmer, Century 21 Signature Realty North, Inc.. REcolorado as distributed by MLS GRID
 - $549,9004 bd2 ba1.9k sqft121 S Chase Street, Denver, CO 80226For Sale
 MLS ID #9221494, Laura Seitz, Compass - Denver. REcolorado as distributed by MLS GRID
 - $724,9004 bd3 ba2.2k sqft10248 W Arkansas Avenue, Lakewood, CO 80232For Sale
 MLS ID #1905341, Jesus Chacon Duran, Megastar Realty. REcolorado as distributed by MLS GRID
 - $799,9955 bd3 ba2.3k sqft1569 S Lee Street, Denver, CO 80232For SaleMLS ID #3383080, Javier Aranda, Serhant Colorado LLC. REcolorado as distributed by MLS GRID
- $640,0006 bd3 ba1.9k sqft170 S Eaton Street, Lakewood, CO 80226For SaleMLS ID #3814793, Beth Concha, Invalesco Real Estate. REcolorado as distributed by MLS GRID
- $618,5005 bd2 ba2.1k sqft2021 S Lowell Boulevard, Denver, CO 80219For SaleMLS ID #9707432, Elizabeth Lindell, Ideal Realty LLC. REcolorado as distributed by MLS GRID
- $555,2883 bd2 ba1.5k sqft575 S Clay Street, Denver, CO 80219For SaleMLS ID #2273736, Maria Irivarren, Serhant Colorado LLC. REcolorado as distributed by MLS GRID
- $530,0003 bd2 ba1.2k sqft1960 S King Street, Denver, CO 80219For SaleMLS ID #6723688, Mark Acevedo, Megastar Realty. REcolorado as distributed by MLS GRID
- $599,9994 bd2 ba1.8k sqft6139 S Broadway, Littleton, CO 80121For SaleMLS ID #5056341, Rajbir Singh, Your Castle Realty LLC. REcolorado as distributed by MLS GRID
- $540,0003 bd2 ba1.2k sqft3346 W Layton Avenue, Englewood, CO 80110For SaleMLS ID #3947256, Evgeny Kutkin, Own-Sweethome Realty LLC. REcolorado as distributed by MLS GRID
- $699,9004 bd3 ba2.1k sqft580 S Field Court, Denver, CO 80226For SaleMLS ID #7488395, Robert Gruber, Next Realty & Management, LLC. REcolorado as distributed by MLS GRID
- $525,0004 bd2 ba1.4k sqft1630 S Lowell Boulevard, Denver, CO 80219For SaleMLS ID #9501452, Jillian Silkie, RE/MAX Professionals. REcolorado as distributed by MLS GRID
- $635,0003 bd3 ba1.8k sqft3945 S Inca Street, Englewood, CO 80110For SaleMLS ID #6891104, Diana Hlihor, eXp Realty, LLC. REcolorado as distributed by MLS GRID
- $539,9004 bd2 ba1.6k sqft45 S Yates Street, Denver, CO 80219For SaleMLS ID #7133982, Denise Smith, Your Castle Real Estate Inc. REcolorado as distributed by MLS GRID
- $579,9004 bd2 ba1.5k sqft4151 S Cherokee Street, Englewood, CO 80110For SaleMLS ID #7958623, Mitch Gilbert, RE/MAX Professionals. REcolorado as distributed by MLS GRID
- $669,0004 bd3 ba2.1k sqft660 S Arbutus Street, Lakewood, CO 80228For SaleMLS ID #6522345, Cristian Camacho, eXp Realty, LLC. REcolorado as distributed by MLS GRID
- $569,0003 bd2 ba1.6k sqft3009 S Elati Street, Englewood, CO 80110For SaleMLS ID #4778952, Sheila Gossen, HomeSmart. REcolorado as distributed by MLS GRID
- $499,8883 bd3 ba2.5k sqft3443 S Vrain Street, Denver, CO 80236For SaleMLS ID #2895020, Slava Bakhour, A Step Above Realty. REcolorado as distributed by MLS GRID
- $740,0005 bd3 ba2.6k sqft2126 S Yarrow Street, Lakewood, CO 80227For SaleMLS ID #2933265, Jose Nevarez, Megastar Realty. REcolorado as distributed by MLS GRID
