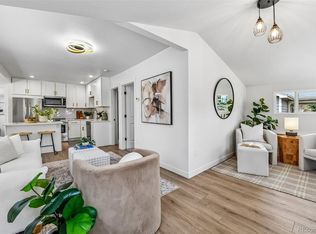
Stunning Mar Lee remodel with $30k in smart home upgrades! No detail was spared in bringing this classic 1950s home into the modern era. The heart of the home is the expanded kitchen, thoughtfully redesigned with extra cabinet space and a custom artisan range hood. The primary suite serves as a peaceful retreat, outfitted with brand-new hardwood flooring and a rare, highly convenient ensuite laundry setup. The versatile floor plan includes a non-conforming bedroom, offering excellent separation of space for guests or remote work. Fall in love with the exceptional outdoor living spaces, from the custom front yard water feature to the fully irrigated backyard oasis featuring fresh sod and automated drip lines. With high-end finishes and smart infrastructure already in place, this home offers incredible value and peace of mind.
Accepting backups
Price cut: $10K (6/29)
$549,000
1630 S Lowell Boulevard, Denver, CO 80219
4beds
1,400sqft
:
Get pre-qualified$3,438/mo
Single Family Residence
Built in 1955
6,090 Square Feet Lot
$-- Zestimate®
$392/sqft
$-- HOA
What's special
- 84 days |
- 345 |
- 31 |
Zillow last checked:
Listing updated:
Listed by:
Jillian Silkie 303-917-3300 oneroofcollectiveco@gmail.com,
RE/MAX Professionals,
The Griffith Home Team 303-726-0410,
RE/MAX Professionals
Source: REcolorado as distributed by MLS GRID,MLS#: 9501452
Facts & features
Interior
Bedrooms & bathrooms
- Bedrooms: 4
- Bathrooms: 2
- Full bathrooms: 1
- 3/4 bathrooms: 1
- Main level bathrooms: 2
- Main level bedrooms: 4
Bedroom
- Description: Hardwood Floors, Dual Closets, Ensuite Bath
- Features: Primary Suite
- Level: Main
Bedroom
- Description: Generously Sized Secondary Bedroom
- Level: Main
Bedroom
- Description: Generously Sized Secondary Bedroom
- Level: Main
Bedroom
- Description: Generously Sized Secondary Bedroom
- Level: Main
Bathroom
- Description: Updated Bath With Walk-In Shower
- Features: En Suite Bathroom, Primary Suite
- Level: Main
Bathroom
- Description: Updated Full Bath
- Level: Main
Dining room
- Description: Eat-In To Kitchen, Custom Built-Ins, Hardwood Floors
- Level: Main
Kitchen
- Description: Updated Gourmet Kitchen, Quartz, Ss, White Shaker Cabinetry
- Level: Main
Laundry
- Description: W&D Included
- Level: Main
Living room
- Description: Hardwood Floors, Abundant Natural Light
- Level: Main
Heating
- Forced Air
Cooling
- Air Conditioning-Room
Appliances
- Included: Dishwasher, Disposal, Dryer, Microwave, Oven, Range Hood, Refrigerator, Washer
- Laundry: In Unit
Features
- Built-in Features, Ceiling Fan(s), Eat-in Kitchen, No Stairs, Open Floorplan, Primary Suite, Quartz Counters
- Flooring: Tile, Wood
- Windows: Double Pane Windows, Window Coverings, Window Treatments
- Has basement: No
Interior area
- Total structure area: 1,400
- Total interior livable area: 1,400 sqft
- Finished area above ground: 1,400
Video & virtual tour
Property
Parking
- Total spaces: 1
- Parking features: Concrete
- Details: Off Street Spaces: 1
Features
- Levels: One
- Stories: 1
- Patio & porch: Front Porch
- Exterior features: Garden, Rain Gutters
- Fencing: Partial
Lot
- Size: 6,090 Square Feet
- Features: Landscaped, Level
Details
- Parcel number: 520322019
- Zoning: S-SU-D
- Special conditions: Standard
Construction
Type & style
- Home type: SingleFamily
- Property subtype: Single Family Residence
Materials
- Brick
Condition
- Updated/Remodeled
- Year built: 1955
Utilities & green energy
- Sewer: Public Sewer
- Utilities for property: Cable Available, Electricity Connected, Natural Gas Connected
Community & HOA
Community
- Subdivision: Carlson Mcclelland
HOA
- Has HOA: No
Location
- Region: Denver
Financial & listing details
- Price per square foot: $392/sqft
- Tax assessed value: $506,000
- Annual tax amount: $2,394
- Date on market: 5/5/2026
- Listing terms: Cash,Conventional,FHA,VA Loan
- Exclusions: Seller's Personal Property And Staging Items.
- Ownership: Individual
- Electric utility on property: Yes
- Road surface type: Paved
Estimated market value
Not available
Estimated sales range
Not available
Not available
Price history
| Date | Event | Price |
|---|---|---|
| 7/22/2026 | Pending sale | $549,000$392/sqft |
Source:  REcolorado as distributed by MLS GRID #9501452 Report a problem REcolorado as distributed by MLS GRID #9501452 Report a problem | ||
| 6/29/2026 | Price change | $549,000-1.8%$392/sqft |
Source: REcolorado as distributed by MLS GRID #9501452 Report a problem | ||
| 6/19/2026 | Price change | $559,000-1.8%$399/sqft |
Source: REcolorado as distributed by MLS GRID #9501452 Report a problem | ||
| 5/26/2026 | Price change | $569,000-1%$406/sqft |
Source: REcolorado as distributed by MLS GRID #9501452 Report a problem | ||
| 5/5/2026 | Listed for sale | $574,999+3%$411/sqft |
Source: REcolorado as distributed by MLS GRID #9501452 Report a problem | ||
| 4/25/2022 | Sold | $557,995+81.5%$399/sqft |
Source: Public Record Report a problem | ||
| 10/4/2021 | Sold | $307,500$220/sqft |
Source: Public Record Report a problem | ||
Public tax history
| Year | Property taxes | Tax assessment |
|---|---|---|
| 2024 | $2,342 +39.8% | $30,220 -9% |
| 2023 | $1,675 +3.6% | $33,210 +57.7% |
| 2022 | $1,617 +4.7% | $21,060 -2.8% |
| 2021 | $1,545 +2.9% | $21,670 +4.1% |
| 2020 | $1,501 +9.9% | $20,821 -0.7% |
| 2019 | $1,366 | $20,966 +18.7% |
| 2018 | $1,366 +28.7% | $17,660 +29.9% |
| 2016 | $1,062 +49% | $13,590 |
| 2015 | $713 0% | $13,590 +58.4% |
| 2014 | $713 -17.6% | $8,580 |
| 2013 | $865 +17.9% | $8,580 -16.6% |
| 2012 | $734 +28.9% | $10,290 +0% |
| 2011 | $569 +2.2% | $10,288 +20.3% |
| 2010 | $557 -33.4% | $8,550 |
| 2009 | $837 -0.2% | $8,550 -31.8% |
| 2008 | $838 -2.5% | $12,530 |
| 2007 | $860 +1.1% | $12,530 -2.4% |
| 2006 | $850 +1.5% | $12,840 |
| 2005 | $838 +3.3% | $12,840 -4% |
| 2003 | $811 +1.9% | $13,370 -1.3% |
| 2002 | $796 | $13,550 +29% |
| 2001 | -- | $10,500 |
Find assessor info on the county website
Monthly payment
Est. payment
Payment breakdown
Explore the cost of this home by adjusting the details. Changes won't be saved.Climate risks
Neighborhood: Mar Lee
Nearby schools
GreatSchools rating
- 5/10Johnson Elementary SchoolGrades: PK-5Distance: 0.3 mi
- 3/10Kunsmiller Creative Arts AcademyGrades: 1-12Distance: 0.8 mi
- 1/10Abraham Lincoln High SchoolGrades: 9-12Distance: 0.8 mi
Schools provided by the listing agent
- Elementary: Johnson
- Middle: Kepner
- High: Abraham Lincoln
- District: Denver 1
Source: REcolorado as distributed by MLS GRID. This data may not be complete. We recommend contacting the local school district to confirm school assignments for this home.
- $465,7002 bd1 ba1k sqft1620 S Lowell Blvd, Denver, CO 80219Off Market
- $448,7004 bd2 ba2k sqft1640 S Lowell Blvd, Denver, CO 80219Off Market
- $481,6004 bd1 ba1.2k sqft1610 S Lowell Blvd, Denver, CO 80219Off Market

- $478,0003 bd2 ba997 sqft1629 S King St, Denver, CO 80219Off Market
- $477,8003 bd1 ba979 sqft1650 S Lowell Blvd, Denver, CO 80219Off Market
- $544,9004 bd2 ba1.8k sqft1621 S King St, Denver, CO 80219Off Market
- $494,5003 bd2 ba1.4k sqft1639 S King St, Denver, CO 80219Off Market
- $411,9003 bd2 ba1.3k sqft1635 S Lowell Blvd, Denver, CO 80219Off Market
A local agent can set up tours, give advice and negotiate with sellers.
Similar homes
- $584,0003 bd2 ba1.4k sqft2567 S Uno Way, Denver, CO 80219For Sale

 MLS ID #3379211, Marty Mamigonian, JPAR Modern Real Estate. REcolorado as distributed by MLS GRID
 - $510,0003 bd2 ba1.1k sqft2096 S Lowell Boulevard, Denver, CO 80219For Sale
 MLS ID #5458313, Hilda C. Barraza, Key Team Real Estate Corp.. REcolorado as distributed by MLS GRID
 - $549,0004 bd2 ba1.6k sqft129 King Street, Denver, CO 80219For Sale
 MLS ID #4611522, Elise LoSasso, The Agency - Denver. REcolorado as distributed by MLS GRID
 - $499,9993 bd1 ba1.5k sqft3460 W Evans Avenue, Denver, CO 80219For Sale
 MLS ID #3759692, Kayla Haley, Invalesco Real Estate. REcolorado as distributed by MLS GRID
 - $549,9004 bd2 ba1.9k sqft2888 S Zurich Court, Denver, CO 80236For SaleMLS ID #9207275, Lisa Tapia, The Property Shop Denver. REcolorado as distributed by MLS GRID
- $525,0003 bd2 ba1k sqft1055 S Bryant Street, Denver, CO 80219For SaleMLS ID #5927320, Stephanie Morrison, MY Denver Real Estate. REcolorado as distributed by MLS GRID
- $600,0004 bd2 ba1.5k sqft1372 Zenobia Street, Denver, CO 80204For SaleMLS ID #3754797, EmpowerHome Team Colorado, Keller Williams Realty Northern Colorado. REcolorado as distributed by MLS GRID
- $600,0004 bd2 ba1.5k sqft1370 Zenobia Street, Denver, CO 80204For SaleMLS ID #8497897, EmpowerHome Team Colorado, Keller Williams Realty Northern Colorado. REcolorado as distributed by MLS GRID
- $450,0003 bd2 ba1.6k sqft1681 S Zenobia Way, Denver, CO 80219For SaleMLS ID #4535550, Irene Shick, Keller Williams DTC. REcolorado as distributed by MLS GRID
- $450,0003 bd2 ba1.1k sqft172 S Lowell Boulevard, Denver, CO 80219For SaleMLS ID #2175392, Tammi Hoerner, Epique Realty. REcolorado as distributed by MLS GRID
- $444,0002 bd2 ba1.2k sqft624 S Quitman Street, Denver, CO 80219For SaleMLS ID #3851058, Aubry Dimmer, HomeSmart. REcolorado as distributed by MLS GRID
- $365,0003 bd2 ba1k sqft879 S Newton Street, Denver, CO 80219For SaleMLS ID #1749774, Jolynn Crownover, Real Broker, LLC DBA Real. REcolorado as distributed by MLS GRID
- $499,0005 bd2 ba2k sqft30 Ames Street, Lakewood, CO 80226For SaleMLS ID #9906983, Teddy Mohlman, Keller Williams Realty Urban Elite. REcolorado as distributed by MLS GRID
- $565,0004 bd2 ba1.9k sqft6303 S Prescott Street, Littleton, CO 80120For SaleMLS ID #4901794, Aimee Fletcher, eXp Realty, LLC. REcolorado as distributed by MLS GRID
- $535,0003 bd2 ba1.5k sqft440 S Leyden Street, Denver, CO 80224For SaleMLS ID #9591763, Jenna Huelskamp, Keller Williams DTC. REcolorado as distributed by MLS GRID
- $575,0004 bd2 ba1.4k sqft3090 S Hoyt Way, Lakewood, CO 80227For SaleMLS ID #9336604, Denise Castro Medina, Grant Real Estate Company. REcolorado as distributed by MLS GRID
- $599,9004 bd2 ba1.5k sqft3285 S Elati Street, Englewood, CO 80110For SaleMLS ID #5362995, Tyler Horgan, Resident Realty South Metro. REcolorado as distributed by MLS GRID
- $535,0004 bd2 ba1.7k sqft7142 Marshall St, Arvada, CO 80003For Sale
 MLS ID #1064359, Vashti Rael, 8z Real Estate. IRES as distributed by MLS GRID
 - $597,9004 bd2 ba1.5k sqft4151 S Cherokee Street, Englewood, CO 80110For SaleMLS ID #7958623, Mitch Gilbert, RE/MAX Professionals. REcolorado as distributed by MLS GRID
- $650,0005 bd2 ba2k sqft1435 S Ogden Street, Denver, CO 80210For SaleMLS ID #5791648, Benjamin Bear, RE/MAX Professionals. REcolorado as distributed by MLS GRID
