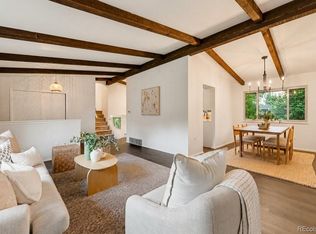
Pinecrest Village corner lot with 4 bedrooms all on the upper level — a rare layout that keeps the whole gang together while offering real privacy and great floorplan for multigenerational living. Hardwood floors flow through main living spaces, giving the home a warmth that holds up for years. Updated kitchen opens seamlessly into a light-filled family room anchored by a cozy fireplace. The kind of space that works for everyday life and a full house of guests equally well. Private main-floor office handles your work from home days without sacrificing a bedroom. Downstairs, the newly finished basement delivers serious bonus square footage with new carpet, fresh paint, new windows, and an open floorplan. Use it as a rec room, guest suite, home gym, second living room, or all of the above. Brand new roof and double-hung windows throughout mean no deferred maintenance, no big repair bills lurking after closing. Just move in and enjoy. Step outside and the corner lot delivers a beautiful yars with garden in full spring bloom, flowering trees, and outdoor entertaining space. It photographs beautifully right now and lives even better. 20 minutes to downtown Denver or Red Rocks. Steps from Bear Creek Bike Path, parks, and golf. Easy highway access for weekend mountain escapes.
Space, warmth, and total move-in ease in one of Denver's most connected neighborhoods. Call or text today for a private showing.
Sold for $683,000
$683,000
3790 S Eaton Street, Denver, CO 80235
4beds
3,306sqft
Single Family Residence
Built in 1969
10,500 Square Feet Lot
$671,000 Zestimate®
$207/sqft
$4,371 Estimated rent
Home value
$671,000
$631,000 - $711,000
$4,371/mo
Zestimate® history
Owner options
List your home for rent
$4,371/mo
Rent Zestimate®
Find your next renter with Zillow Rental Manager. Plus, with online applications, you can quickly screen prospective tenants – for free.
$4,371/mo
Rent Zestimate®
Refinance and save
$4,316/mo
Est. payment
Refinancing to a lower rate could help reduce your monthly payments and save thousands over the life of the loan.
$4,316/mo
Est. payment
Explore your selling options
Work with a Zillow partner agent
Leverage their expertise and Zillow's premium Showcase listings to get your home seen by more buyers.
Get startedList with your own agent
Get your home in front of millions of buyers by listing it on Zillow.
Learn how to do itSell it yourself
Take full control of how buyers see your home on Zillow by listing For Sale by Owner (FSBO).
List your homeWhat's special
Zillow last checked:
Listing updated:
Listed by:
Karyn Beisner 720-341-1401 karyn.beisner@gmail.com,
Equity Colorado Real Estate
Bought with:
Paul Gruber, 1298065
The Edge Group LLC
Source: REcolorado as distributed by MLS GRID,MLS#: 4768995
Facts & features
Interior
Bedrooms & bathrooms
- Bedrooms: 4
- Bathrooms: 3
- Full bathrooms: 1
- 3/4 bathrooms: 1
- 1/2 bathrooms: 1
- Main level bathrooms: 1
Bedroom
- Description: Primary Suite Has Hardwood, Small Deck, Great Light And A 3/4 Bath
- Level: Upper
- Area: 187 Square Feet
- Dimensions: 11 x 17
Bedroom
- Description: Hardwood Throughout The Upstairs, New Paint,
- Features: Primary Suite
- Level: Upper
Bedroom
- Description: Nice Size Bedrooms Throughout Upstairs All Have Hardwood
- Level: Upper
Bedroom
- Level: Upper
Bathroom
- Description: Main Floor Powder Room
- Features: Primary Suite
- Level: Main
Bathroom
- Description: Primary Bath
- Features: En Suite Bathroom
- Level: Upper
Bathroom
- Features: Primary Suite
- Level: Upper
Dining room
- Description: Opens To Living Room, Parquet Floors
- Level: Main
- Area: 144 Square Feet
- Dimensions: 12 x 12
Family room
- Description: Cozy With Lots Of Natural Light, Hardwood Floors And A Fireplace
- Level: Main
- Area: 240 Square Feet
- Dimensions: 12 x 20
Family room
- Description: New Windows, New Carpet, New Paint, Stubbed For Bath, Open And Bright With Egress, Could Add Addtional Bedroom For Multigenerational Living
- Level: Basement
Kitchen
- Description: Nice Open Kithcen With Stainless Appliances.
- Level: Main
- Area: 300 Square Feet
- Dimensions: 12 x 25
Living room
- Description: Large Living Room Which Opens To Dining Room, New Paint, Bay Window, Parquet Floors
- Level: Main
- Area: 247 Square Feet
- Dimensions: 13 x 19
Office
- Description: Main Floor Private Office With Hardwod Floors
- Level: Main
Utility room
- Description: Ample Storage Room
- Level: Basement
Utility room
- Level: Basement
Heating
- Forced Air, Natural Gas
Cooling
- Central Air
Appliances
- Included: Dishwasher, Disposal, Dryer, Gas Water Heater, Microwave, Oven, Range, Refrigerator, Washer
- Laundry: Laundry Closet
Features
- Ceiling Fan(s), Eat-in Kitchen, Entrance Foyer, Open Floorplan, Pantry, Primary Suite, Smoke Free, Walk-In Closet(s)
- Flooring: Carpet, Parquet, Stone, Wood
- Windows: Bay Window(s), Double Pane Windows
- Basement: Finished
- Number of fireplaces: 1
- Fireplace features: Family Room
Interior area
- Total structure area: 3,306
- Total interior livable area: 3,306 sqft
- Finished area above ground: 2,286
- Finished area below ground: 820
Property
Parking
- Total spaces: 2
- Parking features: Concrete, Insulated Garage
- Attached garage spaces: 2
Features
- Levels: Two
- Stories: 2
- Entry location: Exterior Access
- Patio & porch: Covered, Front Porch, Patio, Rooftop
- Exterior features: Balcony, Garden, Private Yard, Rain Gutters
- Fencing: Full
Lot
- Size: 10,500 Square Feet
- Features: Corner Lot, Level, Sprinklers In Front, Sprinklers In Rear
- Residential vegetation: Grassed, Xeriscaping
Details
- Parcel number: 901108015
- Zoning: S-SU-D
- Special conditions: Standard
Construction
Type & style
- Home type: SingleFamily
- Architectural style: Traditional
- Property subtype: Single Family Residence
Materials
- Brick, Frame
- Foundation: Slab
- Roof: Composition
Condition
- Updated/Remodeled
- Year built: 1969
Utilities & green energy
- Sewer: Public Sewer
- Water: Public
- Utilities for property: Electricity Connected, Natural Gas Connected
Green energy
- Energy efficient items: Exposure/Shade, Roof, Windows
Community & HOA
Community
- Security: Smoke Detector(s)
- Subdivision: Bear Valley Heights
HOA
- Has HOA: Yes
- HOA fee: $40 annually
- HOA name: Pinecrest Village
- HOA phone: 303-989-9334
Location
- Region: Denver
Financial & listing details
- Price per square foot: $207/sqft
- Tax assessed value: $615,100
- Annual tax amount: $3,060
- Date on market: 4/2/2026
- Listing terms: Cash,Conventional,VA Loan
- Exclusions: Staging Items, 2 Rose Bushes
- Ownership: Individual
- Electric utility on property: Yes
- Road surface type: Paved
Price history
| Date | Event | Price |
|---|---|---|
| 5/13/2026 | Sold | $683,000-2.4%$207/sqft |
Source:  REcolorado as distributed by MLS GRID #4768995 Report a problem REcolorado as distributed by MLS GRID #4768995 Report a problem | ||
| 4/20/2026 | Pending sale | $700,000$212/sqft |
Source: REcolorado as distributed by MLS GRID #4768995 Report a problem | ||
| 4/14/2026 | Price change | $700,000-4.8%$212/sqft |
Source: REcolorado as distributed by MLS GRID #4768995 Report a problem | ||
| 4/2/2026 | Listed for sale | $735,000$222/sqft |
Source: REcolorado as distributed by MLS GRID #4768995 Report a problem | ||
Public tax history
| Year | Property taxes | Tax assessment |
|---|---|---|
| 2025 | $3,060 +2.2% | $43,370 +12.2% |
| 2024 | $2,994 +8% | $38,640 -12.1% |
| 2023 | $2,773 +3.6% | $43,970 +26.1% |
| 2022 | $2,677 +14.1% | $34,870 -2.8% |
| 2021 | $2,346 +2.9% | $35,870 +13.4% |
| 2020 | $2,280 +11.6% | $31,625 -0.7% |
| 2019 | $2,044 | $31,846 +20.5% |
| 2018 | $2,044 +0.3% | $26,420 |
| 2017 | $2,038 +0.2% | $26,420 +1.5% |
| 2016 | $2,034 +18% | $26,030 |
| 2015 | $1,723 0% | $26,030 +25.4% |
| 2014 | $1,724 -4.7% | $20,750 |
| 2013 | $1,808 +17.9% | $20,750 -3.5% |
| 2012 | $1,534 -1.3% | $21,510 +0% |
| 2011 | $1,554 +2.2% | $21,508 -7.8% |
| 2010 | $1,520 -2.1% | $23,340 |
| 2009 | $1,553 -0.2% | $23,340 +0.4% |
| 2008 | $1,555 -0.4% | $23,250 |
| 2007 | $1,562 +1.1% | $23,250 -0.3% |
| 2006 | $1,544 +1.4% | $23,330 |
| 2005 | $1,523 +19.1% | $23,330 -4% |
| 2003 | $1,279 +1.9% | $24,300 +13.8% |
| 2002 | $1,255 | $21,360 +2.9% |
| 2001 | -- | $20,760 |
Find assessor info on the county website
Neighborhood: Fort Logan
Nearby homes
- $635,0004 bd2 ba1.8k sqft3791 S Eaton St, Denver, CO 80235Sold

- $805,3005 bd4 ba3.5k sqft3781 S Eaton St, Denver, CO 80235Off Market

- $657,5004 bd3 ba2.6k sqft3792 S Fenton Way, Denver, CO 80235For Sale
- $583,3005 bd2 ba2.2k sqft3782 S Fenton Way, Denver, CO 80235Off Market
- $563,7003 bd3 ba1.3k sqft3780 S Eaton St, Denver, CO 80235Off Market
- $686,0005 bd3 ba2.7k sqft3761 S Eaton St, Denver, CO 80235Sold
- $647,6005 bd4 ba3.3k sqft3772 S Fenton Way, Denver, CO 80235Off Market
- $614,2003 bd3 ba3k sqft5690 W Lehigh Ave, Denver, CO 80235Off Market
Nearby schools
GreatSchools rating
- 8/10Sabin World SchoolGrades: PK-5Distance: 1 mi
- 3/10Bear Valley International SchoolGrades: 6-8Distance: 0.9 mi
- 2/10John F Kennedy High SchoolGrades: 9-12Distance: 1 mi
Schools provided by the listing agent
- Elementary: Sabin
- Middle: Bear Valley International
- High: John F. Kennedy
- District: Denver 1
Source: REcolorado as distributed by MLS GRID. This data may not be complete. We recommend contacting the local school district to confirm school assignments for this home.
Get a cash offer in 3 minutes
Find out how much your home could sell for in as little as 3 minutes with a no-obligation cash offer.
Estimated market value
$671,000
Get a cash offer in 3 minutes
Find out how much your home could sell for in as little as 3 minutes with a no-obligation cash offer.
Estimated market value
$671,000
- Colorado
- Denver County
- Denver
- 80235
- Fort Logan
- 3790 S Eaton Street
