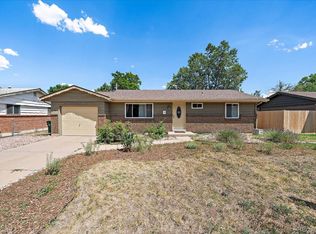
Brick, ranch style Lakewood home that combines comfortable everyday living with the kind of outdoor space and practical features that are increasingly hard to find. Set on a lush, private lot with established trees and mature landscaping, this inviting property offers a peaceful setting while remaining connected to everything that makes this area ideal. Freshly painted on the main level.
Inside, hardwood floors bring character and continuity to the main-level living room, hallway and 3 bedrooms. The living room is extended to create a dedicated dining area, adding flexibility to the floor plan and providing a comfortable space for both everyday meals and entertaining. The kitchen features stainless steel appliances and an eat-in breakfast nook. Updated hallway bathroom with classy tiled tub surround, granite countertops and a double-sink vanity. The sellers upgraded to central a/c to keep things cool inside. The basement is fully finished with 2 nonconforming bedrooms, bathroom with shower, family room with wood-burning stove, large laundry room, and space with a kitchenette/wet bar setup-making the basement great for guests, a roommate, or multi-generational living. The private backyard is a true highlight, with a lush green lawn, established landscaping, a garden bed and a covered back patio that creates an ideal setting for morning coffee, summer gatherings or simply enjoying the privacy of your own outdoor space. A sprinkler system helps keep the yard looking its best throughout the growing season. Plenty of storage w/ oversized deep garage & an extended driveway along the side of the garage for RV, boat, or trailer (there is no HOA). Radon mitigation system installed for peace of mind. The neighborhood park features a pond, playground, trails and open space. Nearby is the popular Belmar shopping and entertainment district, which hosts seasonal community events. Belmar and Addenbrooke parks are also close by, making outdoor recreation convenient.
Pending
Price cut: $20K (8/20)
$545,000
1477 S Brentwood Street, Lakewood, CO 80232
5beds
2,082sqft
Single Family Residence
Built in 1963
7,884 Square Feet Lot
$-- Zestimate®
$262/sqft
$-- HOA
What's special
- 40 days
- 784
- 61
Zillow last checked:
Listing updated:
Listed by:
JC Denver Home Team Jeremy@JCDenverHomeTeam.com,
Keller Williams Realty Urban Elite
Source: REcolorado as distributed by MLS GRID,MLS#: 8784669
Facts & features
Interior
Bedrooms & bathrooms
- Bedrooms: 5
- Bathrooms: 2
- Full bathrooms: 1
- 3/4 bathrooms: 1
- Main level bathrooms: 1
- Main level bedrooms: 3
Bedroom
- Description: Hardwood Floors, Overlooks Peaceful Backyard And Double-Pane Windows
- Features: Primary Suite
- Level: Main
Bedroom
- Description: Hardwood Floors, Double-Pane Windows And Fiber Internet Connection (Area Is Serviced By Google And Quantum)
- Level: Main
Bedroom
- Description: Hardwood Floors, Double-Pane Windows And Generous Size
- Level: Main
Bedroom
- Description: Nonconforming Basement Bedroom (No Egress Window)
- Level: Basement
Bedroom
- Description: Nonconforming Basement Bedroom (No Egress Window)
- Level: Basement
Bathroom
- Description: Updated Full Bathroom With Tub, Newer Fixtures, Granite Counter, Double Sink Vanity, Classy Tile Tub Surround And Linen Closet For Storage
- Level: Main
Bathroom
- Description: Basement Bathroom With Shower
- Level: Basement
Family room
- Description: Wood-Burning Stove In Spacious Basement Family Room W/ Adjacent Space Ideal For Kitchenette, Play Area, Or Exercise Space
- Level: Basement
Kitchen
- Description: Newer Stainless Steel Appliances, Upgraded Fridge, Space For Eat-In Breakfast Nook Dining Space, And Plentiful Storage In Cabinets
- Level: Main
Living room
- Description: Extended Living Room With Hardwood Flooring, Recessed Lighting, Large Window Overlooking Private/Mature Front Landscaping And Space For Dining Room Furniture
- Level: Main
Heating
- Forced Air
Cooling
- Central Air
Appliances
- Included: Dishwasher, Dryer, Range, Refrigerator, Washer
Features
- Ceiling Fan(s), Radon Mitigation System
- Flooring: Carpet, Wood
- Windows: Double Pane Windows
- Basement: Finished
- Number of fireplaces: 1
- Fireplace features: Basement, Family Room, Wood Burning Stove
Interior area
- Total structure area: 2,082
- Total interior livable area: 2,082 sqft
- Finished area above ground: 1,041
- Finished area below ground: 1,000
Video & virtual tour
Property
Parking
- Total spaces: 2
- Parking features: Oversized
- Attached garage spaces: 1
- Details: RV Spaces: 1
Features
- Levels: One
- Stories: 1
- Patio & porch: Covered, Patio
- Exterior features: Fire Pit, Garden, Private Yard
- Fencing: Full
Lot
- Size: 7,884 Square Feet
- Features: Irrigated, Landscaped, Sprinklers In Front, Sprinklers In Rear
Details
- Parcel number: 059544
- Special conditions: Standard
Construction
Type & style
- Home type: SingleFamily
- Property subtype: Single Family Residence
Materials
- Brick, Frame
- Roof: Composition
Condition
- Year built: 1963
Utilities & green energy
- Sewer: Public Sewer
- Water: Public
Community & HOA
Community
- Subdivision: Cloverdale
HOA
- Has HOA: No
Location
- Region: Lakewood
Financial & listing details
- Price per square foot: $262/sqft
- Tax assessed value: $568,488
- Annual tax amount: $3,485
- Date on market: 7/24/2026
- Listing terms: Cash,Conventional,FHA,VA Loan
- Exclusions: None
- Ownership: Individual
Estimated market value
Not available
Estimated sales range
Not available
Not available
Price history
| Date | Event | Price |
|---|---|---|
| 9/1/2026 | Pending sale | $545,000$262/sqft |
Source:  REcolorado as distributed by MLS GRID #8784669 Report a problem REcolorado as distributed by MLS GRID #8784669 Report a problem | ||
| 8/20/2026 | Price change | $545,000-3.5%$262/sqft |
Source: REcolorado as distributed by MLS GRID #8784669 Report a problem | ||
| 7/24/2026 | Listed for sale | $565,000+34.7%$271/sqft |
Source: REcolorado as distributed by MLS GRID #8784669 Report a problem | ||
| 11/15/2019 | Sold | $419,500+1.6%$201/sqft |
Source: Public Record Report a problem | ||
| 10/18/2019 | Pending sale | $412,900$198/sqft |
Source: Brokers Guild Real Estate #8872396 Report a problem | ||
| 10/9/2019 | Price change | $412,900-1.2%$198/sqft |
Source: Brokers Guild Real Estate #8872396 Report a problem | ||
| 9/21/2019 | Listed for sale | $417,900$201/sqft |
Source: Brokers Guild Real Estate #8872396 Report a problem | ||
Public tax history
| Year | Property taxes | Tax assessment |
|---|---|---|
| 2025 | $3,186 +0.5% | $35,531 +2.2% |
| 2024 | $3,171 +13.5% | $34,750 |
| 2023 | $2,793 -1.4% | $34,750 +16.3% |
| 2022 | $2,832 +26.2% | $29,872 -2.8% |
| 2021 | $2,244 | $30,732 +25.8% |
| 2020 | $2,244 +43.2% | $24,431 |
| 2019 | $1,567 +19.1% | $24,431 +15.1% |
| 2018 | $1,316 | $21,219 |
| 2017 | $1,316 +32.8% | $21,219 +11.5% |
| 2016 | $991 | $19,031 |
| 2015 | $991 +36.1% | $19,031 +26.4% |
| 2014 | $728 +2.2% | $15,051 |
| 2013 | $712 -49% | $15,051 +1.2% |
| 2012 | $1,397 -7.6% | $14,869 |
| 2011 | $1,511 +0.2% | $14,869 -8.1% |
| 2010 | $1,508 -4.4% | $16,180 |
| 2009 | $1,578 +0.2% | $16,180 -4.2% |
| 2008 | $1,574 -0.5% | $16,890 |
| 2007 | $1,582 +2.4% | $16,890 +0.4% |
| 2006 | $1,545 +1.5% | $16,820 +3.8% |
| 2005 | $1,522 +9% | $16,200 |
| 2004 | $1,396 +3.8% | $16,200 |
| 2003 | $1,346 +1.7% | $16,200 +5.3% |
| 2002 | $1,323 +4.9% | $15,390 +19.6% |
| 2001 | $1,262 -0.8% | $12,870 |
| 2000 | $1,272 | $12,870 |
Find assessor info on the county website
Monthly payment
Est. payment
Payment breakdown
Explore the cost of this home by adjusting the details. Changes won't be saved.Climate risks
Neighborhood: 80232
Nearby schools
Schools provided by the listing agent
- Elementary: Patterson
- Middle: Alameda Int'l
- High: Alameda Int'l
- District: Jefferson County R-1
Source: REcolorado as distributed by MLS GRID. This data may not be complete. We recommend contacting the local school district to confirm school assignments for this home.


Similar homes
- $560,0004 bd2 ba2k sqft1654 S Endicott Street, Denver, CO 80232For Sale
 MLS ID #8746152, Matt English, Trailhead Residential Group. REcolorado as distributed by MLS GRID
 - $525,0004 bd3 ba2.1k sqft1490 S Zephyr Street, Lakewood, CO 80232For Sale
 MLS ID #4434606, Roberta Walker, Keller Williams DTC. REcolorado as distributed by MLS GRID
 - $525,0003 bd3 ba2k sqft1820 S Teller, Denver, CO 80232For Sale
 MLS ID #8840370, Theodoros Vasilas, Parkside Realty. REcolorado as distributed by MLS GRID
 - $540,0003 bd2 ba2.4k sqft9370 W Mexico Avenue, Lakewood, CO 80232For Sale
 MLS ID #6370045, Tobias Trujillo, Ed Prather Real Estate. REcolorado as distributed by MLS GRID
 - $625,0005 bd3 ba2.7k sqft9864 W Maryland Drive, Lakewood, CO 80232For SaleMLS ID #3554800, Laura Stewart, HomeSmart. REcolorado as distributed by MLS GRID
- $549,9004 bd2 ba1.9k sqft121 S Chase Street, Denver, CO 80226For SaleMLS ID #9221494, Laura Seitz, Compass - Denver. REcolorado as distributed by MLS GRID
- $549,9004 bd2 ba2.2k sqft30 S Garrison Street, Lakewood, CO 80226For SaleMLS ID #7272168, Aimee Fletcher, eXp Realty, LLC. REcolorado as distributed by MLS GRID
- $525,0005 bd2 ba1.7k sqft808 S Umatilla Way, Denver, CO 80223For SaleMLS ID #4560146, Raechel Kimbriel, LIV Sotheby's International Realty. REcolorado as distributed by MLS GRID
- $575,0003 bd2 ba2.6k sqft480 S Newland Street, Lakewood, CO 80226For SaleMLS ID #5110189, Aimee Fletcher, eXp Realty, LLC. REcolorado as distributed by MLS GRID
- $495,0003 bd2 ba1.8k sqft888 S Owens Court, Lakewood, CO 80226For SaleMLS ID #4941331, Gregory Pickett, Compass - Denver. REcolorado as distributed by MLS GRID
- $645,0004 bd3 ba2.3k sqft12323 W Connecticut Drive, Denver, CO 80228For SaleMLS ID #2630590, Elle Pappas, Thrive Real Estate Group. REcolorado as distributed by MLS GRID
- $575,0004 bd2 ba2.2k sqft10970 W 65th Avenue, Arvada, CO 80004For SaleMLS ID #7447906, Sarah Craner, RE/MAX Professionals. REcolorado as distributed by MLS GRID
- $629,0004 bd2 ba1.8k sqft488 S Parfet Street, Lakewood, CO 80226For SaleMLS ID #9222728, Jim Weichselbaum, Legacy 100 Real Estate Partners LLC. REcolorado as distributed by MLS GRID
- $539,9003 bd2 ba1.8k sqft6196 Ammons Street, Arvada, CO 80004For SaleMLS ID #8929933, Mike Olson, Real Broker, LLC DBA Real. REcolorado as distributed by MLS GRID
- $550,0006 bd2 ba2.2k sqft6085 Parfet Street, Arvada, CO 80004For SaleMLS ID #6516806, Sean Ready, Keller Williams DTC. REcolorado as distributed by MLS GRID
- $545,0005 bd2 ba2.2k sqft5355 E Asbury Avenue, Denver, CO 80222For SaleMLS ID #3354396, Alejandra Cano, Select Realty LLC. REcolorado as distributed by MLS GRID
- $549,5003 bd2 ba1.8k sqft11472 W Powers Place, Littleton, CO 80127For SaleMLS ID #2572598, Kelly Swindell, JPAR Modern Real Estate. REcolorado as distributed by MLS GRID
- $585,5004 bd2 ba1.8k sqft5600 S Queen Street, Littleton, CO 80127For SaleMLS ID #3381597, Chris Hartsfield, eXp Realty, LLC. REcolorado as distributed by MLS GRID
- $565,0004 bd3 ba2.2k sqft3196 W Tufts Avenue, Englewood, CO 80110For SaleMLS ID #5277087, Jennifer White, Keller Williams Real Estate LLC. REcolorado as distributed by MLS GRID
- $500,0004 bd2 ba1.9k sqft1553 S Tucson Street, Aurora, CO 80012For SaleMLS ID #2350271, Kristin Hill, LIV Sotheby's International Realty. REcolorado as distributed by MLS GRID
