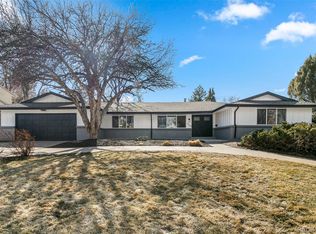
This stunning 5-bedroom, 4-bathroom Holly Hills Beauty was a COMPLETE RENOVATION by custom home builder! Nestled among mature trees and professionally landscaped gardens, this CORNER LOT home offers a serene suburban retreat just 10 miles from Downtown Denver.
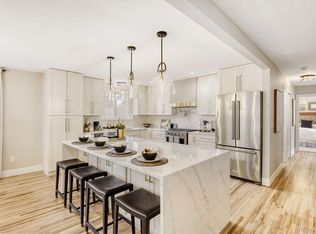
Step inside to discover a fully modernized interior, featuring engineered European oak flooring, designer lighting, and high-end finishes throughout. The open-concept main floor is ideal for entertaining, with a seamless flow between the gourmet kitchen, dining, and living areas. The kitchen is a chef’s dream, boasting brand-new appliances, soft-close cabinetry, Pental quartz countertops, and stylish white oak wood accents. A convenient half bath completes this level. Step out onto your fully covered patio and private yard perfect for relaxation or entertaining!
Upstairs, the primary suite is a private oasis, featuring a spa-inspired en-suite bathroom with a soaking tub, oversized shower, and double vanity. A $1,000 credit toward a custom Closet Factory design allows you to personalize your walk-in closet. Two oversized bedrooms, a second full bathroom, and a dedicated LAUNDRY complete the upper level, ensuring convenience and functionality.
The versatile basement offers endless possibilities, whether as a mother-in-law suite, separate living space, or entertainment area. It includes a bedroom with an egress window, a wet bar, and a spacious family room. This home presents like a new build with UPDATED ROOF, SIDING, FLOORING, WINDOWS, DOORS, GARAGE DOORS, KITCHEN, BATHROOMS, ELECTRICAL, PLUMBING, HVAC, ECT, ALL FULLY PERMITTED!
Outdoor enthusiasts will love being just minutes from the High Line Canal, while easy access to I-25 and the nearby light rail station makes commuting a breeze. Enjoy the convenience of nearby restaurants, shopping, and entertainment.
Don’t miss your chance to own this LIKE NEW home in one of Denver’s Holly Hills!
Sold for $965,000
Street View
Zillow last checked:
Listing updated:
Bought with:
Sarah Clark, 100053410
Compass - Denver
Source: REcolorado as distributed by MLS GRID,MLS#: 9106562
Price history
| Date | Event | Price |
|---|---|---|
| 6/18/2025 | Sold | $965,000-1%$319/sqft |
Source:  REcolorado as distributed by MLS GRID #9106562 Report a problem REcolorado as distributed by MLS GRID #9106562 Report a problem | ||
| 5/20/2025 | Pending sale | $975,000$322/sqft |
Source: REcolorado as distributed by MLS GRID #9106562 Report a problem | ||
| 5/8/2025 | Price change | $975,000-2.2%$322/sqft |
Source: REcolorado as distributed by MLS GRID #9106562 Report a problem | ||
| 4/18/2025 | Price change | $996,900-0.1%$329/sqft |
Source: REcolorado as distributed by MLS GRID #9106562 Report a problem | ||
| 4/10/2025 | Price change | $997,500-0.2%$330/sqft |
Source: REcolorado as distributed by MLS GRID #9106562 Report a problem | ||
| 3/28/2025 | Listed for sale | $999,000+73.7%$330/sqft |
Source: REcolorado as distributed by MLS GRID #9106562 Report a problem | ||
| 8/9/2024 | Sold | $575,000+2.9%$190/sqft |
Source: Public Record Report a problem | ||
| 7/22/2024 | Pending sale | $559,000$185/sqft |
Source: REcolorado as distributed by MLS GRID #4834675 Report a problem | ||
Get a cash offer in 3 minutes
Find out how much your home could sell for in as little as 3 minutes with a no-obligation cash offer.
Estimated market value
$924,900
