Brand new construction in Sloan's Lake with exquisite attention to detail and design. Sophisticated modern layout with warm tones, high ceilings and light filled spaces. Designed by Denver's renowned Real Architecture and complimented by staging from Schross Haus the high design elements are oozing with style and substance. With three bedrooms, three full bathrooms plus powder room, loft/entertainment area, two car garage, 2 off street parking spaces plus three outdoor escapes, this home has so much to offer. The sumptuous main level opens to the living, kitchen and dining room centered by a large quartz waterfall island and bar seating. Chef like a professional on Bosch stainless appliances with gas stove/exhaust hood and microwave drawer oven. Entertain with ease in this wonderful indoor/outdoor setup turf grass included for the fur babies. A large sliding glass door leads to your private patio for dining al-fresco at a moment's notice. Head upstairs to the large primary bedroom with serious knock-your-socks-off walk-in closet and 150+ sq ft bathroom. Separate vanity sinks, private lavatory, soaking tub and large custom shower perfectly appoint this spa-like bathroom. Enjoy morning coffee on your private balcony. The laundry room just outside the primary offers so much convenience. Across the hall is another bedroom with ensuite bathroom and large closet. On the upper level you will find the third bedroom with full bath and a loft area with built-in wet bar. The sweeping mountain views from your wraparound rooftop deck are perfect for Colorado sunsets. Stroll two blocks to Sloans Lake for year round recreation and all the restaurants, bars, breweries and food halls this neighborhood is known for. So close to downtown Denver, Mile High Stadium, lightrail station, bike trails and highway access to the mountains. No HOA! Lives like a single family home with only a small 5 foot attachment to the historic bungalow on the front of the lot. Builder Warranty Included.
Sold for $870,000
$870,000
1582 Lowell Boulevard #2, Denver, CO 80204
3beds
2,203sqft
Single Family Residence
Built in 2023
1,715 Square Feet Lot
$834,400 Zestimate®
$395/sqft
$4,631 Estimated rent
Home value
$834,400
$793,000 - $876,000
$4,631/mo
Zestimate® history
Owner options
List your home for rent
$4,631/mo
Rent Zestimate®
Find your next renter with Zillow Rental Manager. Plus, with online applications, you can quickly screen prospective tenants – for free.
$4,631/mo
Rent Zestimate®
Refinance and save
$4,976/mo
Est. payment
Refinancing to a lower rate could help reduce your monthly payments and save thousands over the life of the loan.
$4,976/mo
Est. payment
Explore your selling options
Work with a Zillow partner agent
Leverage their expertise and Zillow's premium Showcase listings to get your home seen by more buyers.
Get startedList with your own agent
Get your home in front of millions of buyers by listing it on Zillow.
Learn how to do itSell it yourself
Take full control of how buyers see your home on Zillow by listing For Sale by Owner (FSBO).
List your homeWhat's special
Sweeping mountain viewsPrivate patioLarge custom showerSeparate vanity sinksSoaking tubWarm tonesFood halls
Zillow last checked:
Listing updated:
Listed by:
Bobby Reginelli 303-995-9205 BobbyILoveYourWay@gmail.com,
MODUS Real Estate
Bought with:
Katie Bozard, 100048278
Milehimodern
Source: REcolorado as distributed by MLS GRID,MLS#: 7875831
Facts & features
Interior
Bedrooms & bathrooms
- Bedrooms: 3
- Bathrooms: 4
- Full bathrooms: 3
- 1/2 bathrooms: 1
- Main level bathrooms: 1
Primary bedroom
- Description: Spacious And Bright, Lots Of Windows With A Private Reading Balcony And Incredible 8 X 12 Walk-In Closet
- Level: Upper
- Area: 201.5 Square Feet
- Dimensions: 15.5 x 13
Bedroom
- Description: Bright And Private Second Floor Bedroom With Ensuite Bath, Large Closet And Ceiling Fan
- Level: Upper
- Area: 144 Square Feet
- Dimensions: 12 x 12
Bedroom
- Description: Spacious Layout With Large Closet, Ensuite Bath, Windows Galore And Lots Of Light
- Level: Upper
- Area: 144 Square Feet
- Dimensions: 12 x 12
Primary bathroom
- Description: 156sqft Luxury 5-Piece Primary Bathroom With Two Large Vanities, Deep Soaking Tub, Private Lavatory Room And Decadent Custom Shower
- Level: Upper
- Area: 156 Square Feet
- Dimensions: 6.5 x 24
Bathroom
- Description: Quarty Vanity, Window, Custom Tiles, Modern Lighting
- Level: Main
- Area: 30.25 Square Feet
- Dimensions: 5.5 x 5.5
Bathroom
- Description: Great Layout With Quartz Vanity, Full Tub And Custom Tile
- Level: Upper
- Area: 42.5 Square Feet
- Dimensions: 5 x 8.5
Bathroom
- Description: Great Layout With Entry Doors From Landing Or Bedroom, Full Tub, Window, Custom Tile, Quartz Vanity
- Level: Upper
- Area: 42.5 Square Feet
- Dimensions: 5 x 8.5
Family room
- Description: Large Open Concept Room Wired For Surround Sound, Southern Facing Patio
- Level: Main
- Area: 198 Square Feet
- Dimensions: 11 x 18
Kitchen
- Description: Large Open Floorplan With Quartz Counter, Breakfast Bar, Dining Area And Large Windows
- Level: Main
- Area: 240 Square Feet
- Dimensions: 20 x 12
Laundry
- Description: Stacked Washer / Dryer Closet Conveniently Located Between 2nd Floor Bedrooms
- Level: Upper
- Area: 12.25 Square Feet
- Dimensions: 3.5 x 3.5
Loft
- Description: An Incredible Loft Space For Entertaining, Beverage Bar With Sink, Lots Of Windows And An Inviting Wrap Around Rooftop Deck With Sweeping Mountain Views
- Level: Upper
- Area: 195.5 Square Feet
- Dimensions: 17 x 11.5
Utility room
- Description: Large Storage Closet With Communication Hub And Crawlspace Access Door
- Level: Main
- Area: 46 Square Feet
- Dimensions: 4 x 11.5
Heating
- Forced Air, Natural Gas
Cooling
- Central Air
Appliances
- Included: Dishwasher, Disposal, Microwave, Oven, Range, Range Hood, Refrigerator, Self Cleaning Oven, Tankless Water Heater
- Laundry: In Unit, Laundry Closet
Features
- Built-in Features, Ceiling Fan(s), Eat-in Kitchen, Entrance Foyer, Five Piece Bath, High Ceilings, High Speed Internet, Kitchen Island, Open Floorplan, Pantry, Primary Suite, Quartz Counters, Smart Thermostat, Smoke Free, Walk-In Closet(s), Wet Bar
- Flooring: Carpet, Tile, Vinyl
- Windows: Double Pane Windows
- Basement: Crawl Space,Full,Interior Entry,Sump Pump
- Common walls with other units/homes: End Unit,1 Common Wall
Interior area
- Total structure area: 2,203
- Total interior livable area: 2,203 sqft
- Finished area above ground: 2,203
Property
Parking
- Total spaces: 4
- Parking features: Concrete, Dry Walled, Insulated Garage, Lighted, Oversized, Garage Door Opener, Storage
- Attached garage spaces: 2
- Details: Off Street Spaces: 2
Features
- Levels: Three Or More
- Patio & porch: Patio, Rooftop, Wrap Around
- Exterior features: Balcony, Gas Valve, Lighting, Private Yard, Rain Gutters
- Fencing: Full
- Has view: Yes
- View description: City, Lake, Mountain(s), Water
- Has water view: Yes
- Water view: Lake,Water
Lot
- Size: 1,715 Square Feet
- Features: Near Public Transit
Details
- Parcel number: 0232330117000
- Zoning: G-MU-3
- Special conditions: Standard
Construction
Type & style
- Home type: SingleFamily
- Architectural style: Contemporary,Urban Contemporary
- Property subtype: Single Family Residence
- Attached to another structure: Yes
Materials
- Cement Siding, Concrete, Frame, Stucco
- Foundation: Concrete Perimeter
- Roof: Membrane
Condition
- New Construction
- New construction: Yes
- Year built: 2023
Details
- Warranty included: Yes
Utilities & green energy
- Electric: 110V, 220 Volts, Single Phase, 220 Volts in Garage
- Sewer: Public Sewer
- Water: Public
- Utilities for property: Cable Available, Electricity Connected, Internet Access (Wired), Natural Gas Connected, Phone Available
Green energy
- Energy efficient items: Appliances, Construction, Doors, HVAC, Insulation, Lighting, Roof, Thermostat, Water Heater, Windows
Community & HOA
Community
- Security: Carbon Monoxide Detector(s), Smoke Detector(s)
- Subdivision: Sloan Lake
HOA
- Has HOA: No
Location
- Region: Denver
Financial & listing details
- Price per square foot: $395/sqft
- Annual tax amount: $1
- Date on market: 7/8/2023
- Listing terms: 1031 Exchange,Cash,Conventional,FHA,Jumbo,Other,USDA Loan,VA Loan
- Exclusions: Staging Furniture And Accessories
- Ownership: Corporation/Trust
- Electric utility on property: Yes
- Road surface type: Alley Paved, Paved
Price history
| Date | Event | Price |
|---|---|---|
| 7/28/2023 | Sold | $870,000$395/sqft |
Source:  REcolorado as distributed by MLS GRID #7875831 Report a problem REcolorado as distributed by MLS GRID #7875831 Report a problem | ||
Public tax history
Tax history is unavailable.
Neighborhood: West Colfax
Nearby homes
- $811,6004 bd4 ba2.6k sqft1588 Lowell Blvd, Denver, CO 80204Off Market
- $736,4003 bd3 ba1.7k sqft1580 Lowell Blvd #2, Denver, CO 80204Off Market

- $718,8003 bd3 ba1.8k sqft1580 Lowell Blvd #1, Denver, CO 80204Off Market
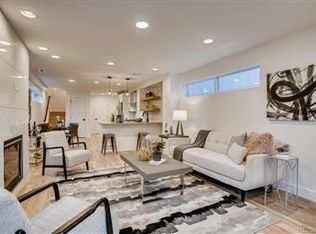
- $840,9002 bd2 ba1k sqft1582 Lowell Blvd UNIT 1, Denver, CO 80204Off Market
- $498,3003 bd3 ba1.7k sqft1580 Lowell Blvd, Denver, CO 80204Off Market
- $1,327,0004 bd4 ba2.6k sqft1588 N Lowell Blvd, Denver, CO 80204New Construction
- $672,0003 bd2 ba1.7k sqft1578 N Lowell Blvd, Denver, CO 80204Off Market
- $750,8003 bd2 ba1.7k sqft1578 N Lowell Blvd UNIT 1, Denver, CO 80204Off Market
Nearby schools
GreatSchools rating
- 4/10Cheltenham Elementary SchoolGrades: PK-5Distance: 0.2 mi
- 5/10Lake Middle SchoolGrades: 6-8Distance: 0.2 mi
- 5/10North High SchoolGrades: 9-12Distance: 1.3 mi
Schools provided by the listing agent
- Elementary: Cheltenham
- Middle: Strive Lake
- High: North
- District: Denver 1
Source: REcolorado as distributed by MLS GRID. This data may not be complete. We recommend contacting the local school district to confirm school assignments for this home.
Get a cash offer in 3 minutes
Find out how much your home could sell for in as little as 3 minutes with a no-obligation cash offer.
Estimated market value
$834,400
Get a cash offer in 3 minutes
Find out how much your home could sell for in as little as 3 minutes with a no-obligation cash offer.
Estimated market value
$834,400
- Colorado
- Denver County
- Denver
- 80204
- West Colfax
- 1582 Lowell Boulevard Unit 2
Nearby cities
Nearby neighborhoods
Nearby zip codes
Other Denver Topics
