A rare opportunity to own a brand-new custom residence in one of Denver's most coveted addresses — Sloan's Lake. Steps from Denver's second-largest park, the 2.6-mile lake trail, kayaking, paddleboarding, and the neighborhood's acclaimed dining and brewery scene, including Odell Brewing's rooftop overlooking the Rockies, ChoLon, and the Edgewater Public Market. Walkable, vibrant, and minutes from downtown.
Thoughtfully designed across three levels, this architectural showpiece offers 4 beds, 4 baths, a detached 2-car garage, and gated front and rear yards. The crown jewel is an expansive rooftop deck — a stunning perch for taking in Denver's breathtaking sunset skies, perfect for entertaining or unwinding after a long day.
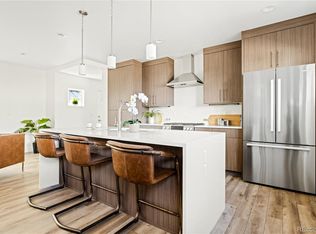
The open-concept main level showcases a chef's kitchen with professional-grade appliances, double ovens, quartz countertops, bespoke cabinetry, and designer tile. Premium hardwood flooring — the same found in the Denver Four Seasons and Ritz-Carlton, Arizona — flows throughout. A sleek modern fireplace anchors the living area; a stunning Arhaus chandelier commands the dining room.
The second level is home to a luxurious primary suite with a private balcony, spa-inspired bath with custom tilework, and a generous walk-in closet. A secondary en-suite bedroom offers its own private bath and a large walk-in closet — ideal for guests or family. The third level offers a lounge with dry bar opening to the rooftop deck, and two additional bedrooms — one an ideal private home office.
New construction
Price cut: $2K (7/8)
$1,327,000
1588 N Lowell Boulevard, Denver, CO 80204
4beds
2,682sqft
:
Get pre-qualified$8,043/mo
Duplex
Built in 2025
2,560 Square Feet Lot
$-- Zestimate®
$495/sqft
$-- HOA
What's special
- 33 days |
- 154 |
- 10 |
Zillow last checked:
Listing updated:
Listed by:
Laura Mueller 214-686-1218 lauraanne147@gmail.com,
Your Castle Real Estate Inc
Source: REcolorado as distributed by MLS GRID,MLS#: 9618753
Facts & features
Interior
Bedrooms & bathrooms
- Bedrooms: 4
- Bathrooms: 4
- Full bathrooms: 2
- 3/4 bathrooms: 1
- 1/2 bathrooms: 1
- Main level bathrooms: 1
Bedroom
- Features: Primary Suite
- Level: Upper
Bedroom
- Level: Upper
Bedroom
- Level: Upper
Bedroom
- Description: Fourth Floor Bedroom That Would Also Work Perfect For An Office
- Level: Upper
Bathroom
- Level: Main
Bathroom
- Features: Primary Suite
- Level: Upper
Bathroom
- Level: Upper
Bathroom
- Level: Upper
Dining room
- Level: Main
Family room
- Level: Main
Game room
- Level: Upper
Kitchen
- Level: Main
Laundry
- Level: Upper
Living room
- Level: Main
Loft
- Description: Upstairs Loft/Den Area
- Level: Upper
Office
- Description: Bedroom Upstairs Can Be Used As An Office Or Bedroom
- Level: Upper
Heating
- Forced Air
Cooling
- Central Air
Appliances
- Included: Convection Oven, Cooktop, Dishwasher, Disposal, Double Oven, Freezer, Microwave, Oven, Range, Range Hood, Refrigerator, Self Cleaning Oven, Tankless Water Heater
Features
- Built-in Features, Eat-in Kitchen, Five Piece Bath, High Ceilings, Kitchen Island, Open Floorplan, Pantry, Primary Suite, Quartz Counters, Smoke Free, Solid Surface Counters, Walk-In Closet(s)
- Flooring: Carpet, Tile, Wood
- Basement: Crawl Space
- Number of fireplaces: 1
- Fireplace features: Family Room
- Common walls with other units/homes: 1 Common Wall
Interior area
- Total structure area: 2,682
- Total interior livable area: 2,682 sqft
- Finished area above ground: 2,682
Property
Parking
- Total spaces: 2
- Parking features: Concrete
- Garage spaces: 2
Features
- Levels: Three Or More
- Patio & porch: Covered, Deck, Front Porch, Patio, Rooftop
- Exterior features: Balcony, Barbecue, Dog Run, Gas Valve, Lighting, Private Yard, Rain Gutters
- Fencing: Full
- Has view: Yes
- View description: City, Lake, Mountain(s), Water
- Has water view: Yes
- Water view: Lake,Water
- Waterfront features: Waterfront
Lot
- Size: 2,560 Square Feet
- Features: Irrigated, Landscaped, Near Public Transit, Sprinklers In Front, Sprinklers In Rear
Details
- Parcel number: 0232330118000
- Special conditions: Standard
Construction
Type & style
- Home type: SingleFamily
- Architectural style: Contemporary,Urban Contemporary
- Property subtype: Duplex
- Attached to another structure: Yes
Materials
- Brick, Concrete, Frame, Stone, Wood Siding
- Roof: Membrane
Condition
- New Construction
- New construction: Yes
- Year built: 2025
Details
- Builder model: Custom
- Warranty included: Yes
Utilities & green energy
- Sewer: Public Sewer
- Water: Public
- Utilities for property: Cable Available, Electricity Connected, Internet Access (Wired), Natural Gas Connected, Phone Available
Green energy
- Energy efficient items: Water Heater, Windows
Community & HOA
Community
- Security: Carbon Monoxide Detector(s), Smoke Detector(s)
- Subdivision: Sloans Lake
HOA
- Has HOA: No
Location
- Region: Denver
Financial & listing details
- Price per square foot: $495/sqft
- Date on market: 2/26/2026
- Listing terms: 1031 Exchange,Cash,Conventional,Farm Service Agency,FHA,Jumbo,Lease Purchase,Other
- Exclusions: Staging Furniture, Tenants Personal Property, Tenants Security Cameras, Third Floor Wine Fridge, Tenants Outdoor Furniture, Tvs.
- Ownership: Agent Owner
- Electric utility on property: Yes
- Road surface type: Alley Paved
Estimated market value
Not available
Estimated sales range
Not available
Not available
Price history
| Date | Event | Price |
|---|---|---|
| 7/8/2026 | Price change | $1,327,000-0.2%$495/sqft |
Source:  REcolorado as distributed by MLS GRID #9618753 Report a problem REcolorado as distributed by MLS GRID #9618753 Report a problem | ||
| 6/24/2026 | Listed for sale | $1,329,000-0.1%$496/sqft |
Source: REcolorado as distributed by MLS GRID #9618753 Report a problem | ||
| 6/10/2026 | Listing removed | $1,330,000$496/sqft |
Source: REcolorado as distributed by MLS GRID #9618753 Report a problem | ||
| 6/5/2026 | Price change | $1,330,000-0.2%$496/sqft |
Source: REcolorado as distributed by MLS GRID #9618753 Report a problem | ||
| 5/27/2026 | Price change | $1,333,000-0.7%$497/sqft |
Source: REcolorado as distributed by MLS GRID #9618753 Report a problem | ||
| 5/6/2026 | Price change | $1,343,000-0.1%$501/sqft |
Source: REcolorado as distributed by MLS GRID #9618753 Report a problem | ||
| 4/23/2026 | Price change | $1,345,000-0.1%$501/sqft |
Source: REcolorado as distributed by MLS GRID #9618753 Report a problem | ||
| 4/15/2026 | Price change | $1,347,000-0.1%$502/sqft |
Source: REcolorado as distributed by MLS GRID #9618753 Report a problem | ||
| 3/18/2026 | Price change | $1,349,000-3.6%$503/sqft |
Source: REcolorado as distributed by MLS GRID #9618753 Report a problem | ||
| 2/26/2026 | Listed for sale | $1,400,000$522/sqft |
Source: REcolorado as distributed by MLS GRID #9618753 Report a problem | ||
Public tax history
Tax history is unavailable.
Monthly payment
Est. payment
Payment breakdown
Explore the cost of this home by adjusting the details. Changes won't be saved.Climate risks
Neighborhood: West Colfax
Nearby schools
GreatSchools rating
- 4/10Cheltenham Elementary SchoolGrades: PK-5Distance: 0.2 mi
- 5/10Lake Middle SchoolGrades: 6-8Distance: 0.2 mi
- 5/10North High SchoolGrades: 9-12Distance: 1.3 mi
Schools provided by the listing agent
- Elementary: Cheltenham
- Middle: Strive Lake
- High: North
- District: Denver 1
Source: REcolorado as distributed by MLS GRID. This data may not be complete. We recommend contacting the local school district to confirm school assignments for this home.
- $789,4004 bd4 ba2.6k sqft1588 Lowell Blvd, Denver, CO 80204Off Market
- $852,0002 bd2 ba1k sqft1582 Lowell Blvd UNIT 1, Denver, CO 80204Off Market
- $460,8002 bd1 ba1k sqft1596 N Lowell Blvd, Denver, CO 80204Off Market
- $870,0003 bd4 ba2.2k sqft1582 Lowell Blvd #2, Denver, CO 80204Sold
- $736,4003 bd3 ba1.7k sqft1580 Lowell Blvd #2, Denver, CO 80204Off Market
- $725,8003 bd3 ba1.8k sqft1580 Lowell Blvd #1, Denver, CO 80204Off Market
- $587,7003 bd2 ba1.7k sqft1580 N Lowell Blvd, Denver, CO 80204Off Market
- $750,7003 bd2 ba1.7k sqft1580 N Lowell Blvd UNIT 1, Denver, CO 80204Off Market
A local agent can set up tours, give advice and negotiate with sellers.
Similar homes
- $999,9984 bd5 ba2.3k sqft1648 Lowell Boulevard, Denver, CO 80204For Sale

 MLS ID #2484747, Alexis Shoop, Compass - Denver. REcolorado as distributed by MLS GRID
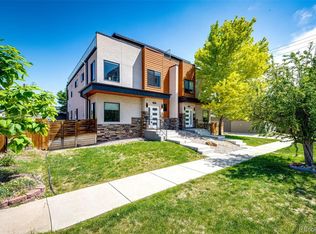
 - $1,249,0004 bd5 ba4k sqft3427 W Conejos Place, Denver, CO 80204New Construction
 MLS ID #1887089, Mike Wilkinson, Embark Realty Group. REcolorado as distributed by MLS GRID
 - $1,390,0004 bd5 ba3.2k sqft1231 Garfield Street, Denver, CO 80206For Sale
 MLS ID #3826019, P. Anton & G. Card, Kentwood Real Estate Cherry Creek. REcolorado as distributed by MLS GRID
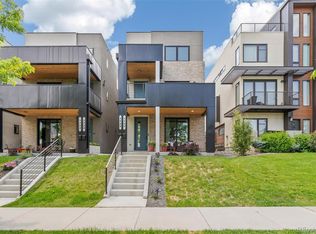
 - $898,0003 bd4 ba2.2k sqft1727 Julian Street, Denver, CO 80204For Sale
 MLS ID #9225003, Jennifer Apel, Compass - Denver. REcolorado as distributed by MLS GRID
 - $999,7005 bd5 ba3.3k sqft1318 Perry Street, Denver, CO 80204For SaleMLS ID #1936545, Jeptha Sheene, Compass Colorado, LLC - Boulder. REcolorado as distributed by MLS GRID
- $1,475,0004 bd5 ba3.5k sqft3397 W 23rd Avenue, Denver, CO 80211For SaleMLS ID #2107669, Erin Cole, Your Castle Real Estate Inc. REcolorado as distributed by MLS GRID
- $1,375,0004 bd4 ba3.2k sqft2538 N Clarkson Street, Denver, CO 80205For SaleMLS ID #4556308, Camille (Ellis) Sheppard, Guide Real Estate. REcolorado as distributed by MLS GRID
- $1,250,0004 bd5 ba3.4k sqft3538 N Raleigh Street, Denver, CO 80212For SaleMLS ID #1995184, Christopher Rivera, Sterling Real Estate Group Inc. REcolorado as distributed by MLS GRID
- $1,325,0004 bd5 ba3.3k sqft4477 N Vrain Street, Denver, CO 80212For SaleMLS ID #9162937, Stephen Berg, 8z Real Estate. REcolorado as distributed by MLS GRID
- $1,125,0004 bd4 ba3k sqft973 Tennyson Street, Denver, CO 80204New ConstructionMLS ID #4583725, J Steven Opp, Engel & Volkers Denver. REcolorado as distributed by MLS GRID
- $1,249,0005 bd5 ba3.1k sqft3404 Newton Street, Denver, CO 80211For SaleMLS ID #3638585, Shannon Tiger, LIV Sotheby's International Realty. REcolorado as distributed by MLS GRID
- $1,449,0005 bd4 ba3.1k sqft3246 N Speer Boulevard, Denver, CO 80211For SaleMLS ID #2404606, Julie Bloch Burton, Celladora Real Estate. REcolorado as distributed by MLS GRID
- $1,199,9004 bd3 ba2.8k sqft4565 Eliot Street, Denver, CO 80211For SaleMLS ID #6162343, Deviree Vallejo, LIV Sotheby's International Realty. REcolorado as distributed by MLS GRID
- $1,199,9003 bd3 ba2.7k sqftTejon34, Denver, CO 80211For SaleMLS ID #7966392, David Schlichter, Compass - Denver. REcolorado as distributed by MLS GRID
- $1,299,0004 bd4 ba2.8k sqft771 Birch Street, Denver, CO 80220New ConstructionMLS ID #2899260, Leigh Alderton, MODUS Real Estate. REcolorado as distributed by MLS GRID
- $1,185,0003 bd4 ba2.4k sqft3855 Jason Street, Denver, CO 80211For SaleMLS ID #3049954, Allison & Tiffany | AT Home, West and Main Homes Inc. REcolorado as distributed by MLS GRID
- $1,050,0003 bd3 ba1.9k sqft3436 W 23rd Avenue, Denver, CO 80211For SaleMLS ID #1970417, Eric Fitch, Kentwood Real Estate DTC, LLC. REcolorado as distributed by MLS GRID
- $1,327,0004 bd4 ba3.6k sqft3316 N Vine Street, Denver, CO 80205New ConstructionMLS ID #4012422, Donavon Paschall, Parkview Real Estate. REcolorado as distributed by MLS GRID
- $1,139,0003 bd4 ba2.2k sqft2339 N Irving St, Denver, CO 80211New Construction
 MLS ID #1060275, Austin Peterson, Apex Real Estate Solutions. IRES as distributed by MLS GRID
 - $1,550,0004 bd4 ba3.4k sqft3650 Mariposa Street, Denver, CO 80211For SaleMLS ID #8028741, Dan D Gerlock, Coldwell Banker Realty 18. REcolorado as distributed by MLS GRID
