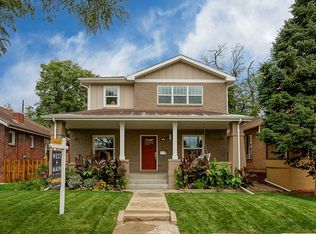
Welcome to this thoughtfully designed new construction home blending timeless architecture with modern comfort and performance. The exterior showcases classic Old Thundercloud brick and a welcoming covered front porch with a natural finished tongue-and-groove wood ceiling. Inside, a dramatic open staircase anchors the main level, while a spacious front office with custom built-in cabinetry provides an ideal work-from-home space. Designer-selected finishes and statement lighting enhance the home’s cohesive and elevated design. The chef’s kitchen features luxurious quartzite countertops, white shaker cabinetry, a stainless appliance suite, and a spacious pantry offering exceptional storage and organization. The adjoining living area is centered around a fireplace with a precast Luxe mantel, creating an inviting gathering space. The primary suite serves as a private retreat with a vaulted shiplap ceiling, customized walk-in closet, and a luxurious five-piece bath featuring an oversized walk-in shower and freestanding soaking tub. Additional features include a dedicated basement gym, an entertainer’s wet bar, and a butcher block mud bench with coat hooks adds everyday functionality and organization. Energy-efficient features include R60 spray foam attic insulation and a hot water recirculation system. The home is fully wired with Cat6 and coax infrastructure, and built-in speakers in the kitchen and covered patio. Enjoy walking from this fabulous home to the coffee shops, eateries, and breweries located a few blocks away.
Sold for $1,285,000
Zillow last checked:
Listing updated:
Bought with:
Charlie Soule, 100065498
Compass - Denver
Source: REcolorado as distributed by MLS GRID,MLS#: 4012422
Price history
| Date | Event | Price |
|---|---|---|
| 9/4/2026 | Sold | $1,285,000-3.2%$355/sqft |
Source:  REcolorado as distributed by MLS GRID #4012422 Report a problem REcolorado as distributed by MLS GRID #4012422 Report a problem | ||
| 8/15/2026 | Pending sale | $1,327,000$367/sqft |
Source: REcolorado as distributed by MLS GRID #4012422 Report a problem | ||
| 7/15/2026 | Price change | $1,327,000-5%$367/sqft |
Source: REcolorado as distributed by MLS GRID #4012422 Report a problem | ||
| 7/9/2026 | Listed for sale | $1,397,000$386/sqft |
Source: REcolorado as distributed by MLS GRID #4012422 Report a problem | ||
| 6/9/2026 | Pending sale | $1,397,000+3.7%$386/sqft |
Source: REcolorado as distributed by MLS GRID #4012422 Report a problem | ||
| 6/4/2026 | Price change | $1,347,000-3.6%$372/sqft |
Source: REcolorado as distributed by MLS GRID #4012422 Report a problem | ||
| 3/29/2026 | Listed for sale | $1,397,000+458.8%$386/sqft |
Source: REcolorado as distributed by MLS GRID #4012422 Report a problem | ||
| 12/13/2024 | Sold | $250,000$69/sqft |
Source: Public Record Report a problem | ||
| 10/24/2024 | Pending sale | $250,000$69/sqft |
Source: REcolorado as distributed by MLS GRID #7885192 Report a problem | ||

Get a cash offer in 3 minutes
Find out how much your home could sell for in as little as 3 minutes with a no-obligation cash offer.
Estimated market value
$1,279,100
