Skip main navigation
Off market
  • $1,128,200

    3324 N Vine St, Denver, CO 80205

    4beds
    3,846sqft
    SingleFamily
    Built in 1920
    4,700 Square Feet Lot
    $1,128,200 Zestimate®
    $293/sqft
    $5,800 Estimated rent

    Home value

    $1,128,200

    $1.04M - $1.23M

    $5,800/mo

    Zestimate® history
    Loading
    Loading...

    Owner options

    List your home for rent

    $5,800/mo

    Rent Zestimate®

    Find your next renter with Zillow Rental Manager. Plus, with online applications, you can quickly screen prospective tenants – for free.

    Learn more

    $5,800/mo

    Rent Zestimate®

    Refinance and save

    $5,230/mo

    Est. payment

    Refinancing to a lower rate could help reduce your monthly payments and save thousands over the life of the loan.

    See today's rates

    $5,230/mo

    Est. payment

    Explore your selling options

    Work with a Zillow partner agent

    Leverage their expertise and Zillow's premium Showcase listings to get your home seen by more buyers.

    Get started

    List with your own agent

    Get your home in front of millions of buyers by listing it on Zillow.

    Learn how to do it

    Sell it yourself

    Take full control of how buyers see your home on Zillow by listing For Sale by Owner (FSBO).

    List your home

    What's special

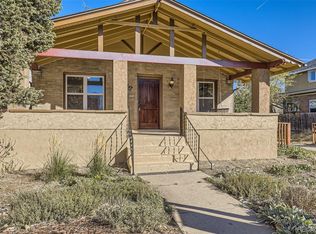
    An Urban Sanctuary. This amazing property is decadence personified. Miles of polished wood flooring leads you to one amazing space after another in this superb retake on a vintage house. The entryway is a room to itself. The main-floor office doubles as a main-floor guest suite with it's own 3/4 bath. The powder room on the main floor is super-convenient for dinner guests and evokes a ski lodge feel with it's rustic wide-board paneling. So many furniture placement options with the completely open kitchen/living/dining area: Supervise your kids while cooking?...plenty of room for a play castle. Holiday dinners by a crackling fireplace?...done. Circle the chairs to watch the big game?...don't forget the jalapeno poppers. This is the kitchen you've been looking for. A huge island seats 3 comfortably, provides a lot of additional cupboard space/utensil storage and is topped by a perfect, cool granite surface for rolling out dough...homemade pies or noodles, anyone? The modern subway-tile backsplash ties all of the finish together. In a time when private exercise space and indulgent, private wind-down space is a sought-after, value-added feature, the included endless pool/swim spa lets you set the timer and get the perfect, no-impact workout...and then sit in the jets and have your well-deserved, icy micro-brew after. Upstairs to an indulgent 5-piece ensuite with luxurious closet space, huge shower and deep, modern tub. 2 additional bedrooms are tied with a jack-and-jill bathroom. The open loft area provides respite from the daily grind and a great place for napping...I mean reading. Down to the basement family room for movies, ping-pong or riding the Big Wheel and don't miss the massive storage/systems room. Combine that with a super-sweet location...convenient to everything Rino, everything Uptown and many little neighborhood bars and restaurants. A1 zoning for possible future carriage house addition.

    This property is off market, which means it's not currently listed for sale or rent on Zillow. This may be different from what's available on other websites or public sources.
    Facts & features

    Interior

    Bedrooms & bathrooms
    • Bedrooms: 4
    • Bathrooms: 4
    • Full bathrooms: 2
    • 3/4 bathrooms: 1
    • 1/2 bathrooms: 1
    Heating
    • Forced air
    Cooling
    • Central
    Appliances
    • Included: Dishwasher, Dryer, Garbage disposal, Microwave, Refrigerator, Washer
    Features
    • Ceiling Fan(s), Kitchen Island, Walk-In Closet(s), Granite Counters, Eat-in Kitchen, Open Floorplan, Jack & Jill Bath, Master Suite
    • Flooring: Tile, Carpet, Hardwood
    • Windows: Window Coverings
    • Basement: Finished
    • Has fireplace: Yes
    • Fireplace features: Family Room, Basement
    Interior area
    • Total interior livable area: 3,846 sqft
    • Finished area below ground: 442.00

    Property

    Parking
    • Total spaces: 1
    • Parking features: Garage - Detached
    Features
    • Patio & porch: Patio, Front Porch
    • Exterior features: Brick
    • Has spa: Yes
    • Spa features: Spa/Hot Tub
    • Fencing: Full
    Lot
    • Size: 4,700 Square Feet
    • Features: Sprinklers In Front, Sprinklers In Rear
    Details
    • Parcel number: 0226118006000
    • Zoning description: U-SU-A1

    Construction

    Type & style
    • Home type: SingleFamily
    • Architectural style: Bungalow
    Materials
    • Roof: Composition
    Condition
    • Year built: 1920

    Utilities & green energy

    • Sewer: Public Sewer
    • Water: Public

    Community & HOA

    Location
    • Region: Denver

    Financial & listing details

    • Price per square foot: $293/sqft
    • Tax assessed value: $1,224,400
    • Annual tax amount: $6,071

    Price history

    DateEventPrice
    10/29/2020Listing removed$875,000$228/sqft
    Source: West And Main Homes Inc #9086995 Report a problem
    9/16/2020Pending sale$875,000$228/sqft
    Source: West And Main Homes Inc #9086995 Report a problem
    9/10/2020Listed for sale$875,000+45.8%$228/sqft
    Source: West And Main Homes Inc #9086995 Report a problem
    6/23/2015Sold$600,000+155.3%$156/sqft
    Source: Public Record Report a problem
    7/18/2014Sold$235,000+6.8%$61/sqft
    Source: Public Record Report a problem
    5/14/2010Listing removed$220,000$57/sqft
    Source: Keller Williams Realty Downtown, LLC #875893 Report a problem
    4/22/2010Listed for sale$220,000+29.4%$57/sqft
    Source: Keller Williams Realty Downtown, LLC #875893 Report a problem
    12/8/2000Sold$170,000+6.3%$44/sqft
    Source: Public Record Report a problem
    2/9/1999Sold$160,000+88.2%$42/sqft
    Source: Public Record Report a problem
    12/11/1998Sold$85,000$22/sqft
    Source: Public Record Report a problem

    Public tax history

    YearProperty taxesTax assessment
    2024$6,071 +20.1%$78,350 -4.2%
    2023$5,054 +3.6%$81,820 +28.7%
    2022$4,879 +5.2%$63,550 -2.8%
    2021$4,637 +2.9%$65,380 +4.6%
    2020$4,507 +14.3%$62,506 -0.7%
    2019$3,943 $62,942 +23.5%
    2018$3,943 +0.3%$50,960
    2017$3,931 +98.7%$50,960 -2.1%
    2016$1,978 +32.5%$52,070 +105.6%
    2015$1,492 0%$25,320 +40.9%
    2014$1,493 +38.2%$17,970 +6.5%
    2005$1,081 +6.7%$16,880 -2.1%
    2003$1,013 +1.9%$17,240 +1.9%
    2002$994 $16,920 +52.6%
    2001-- $11,090
    Find assessor info on the county website

    Neighborhood: Cole

    Nearby schools

    GreatSchools rating
    Schools provided by the listing agent
    • Elementary: Columbine
    • Middle: McAuliffe International
    • High: Manual
    • District: Denver 1

    Source: The MLS. This data may not be complete. We recommend contacting the local school district to confirm school assignments for this home.

    Get a cash offer in 3 minutes
    Find out how much your home could sell for in as little as 3 minutes with a no-obligation cash offer.
    Estimated market value
    $1,128,200
    Get a cash offer in 3 minutes
    Find out how much your home could sell for in as little as 3 minutes with a no-obligation cash offer.
    Estimated market value
    $1,128,200