Open and airy bungalow in Cole in North Denver. Walking up to the West facing charming entrance, you'll find yourself wanting to sit under the covered porch, to enjoy the beautiful Colorado sunsets. Upon entering, you'll find a large entryway with a very large coat closet - uncommon for homes of this age. The bright and charming living room and dining space is perfect for those large holiday gatherings. Leading into the updated kitchen, you'll find stainless appliances, IceStone countertops, and wood cabinets. A true bungalow, this home has two bedrooms on the main floor, with a large full bathroom in between the bedrooms. The basement is large with a washroom, family room, a den, and a very large bedroom and bath. The back of the house leads into a large wonderfully landscaped back yard with mature trees, green grass, and a 1-car oversized garage. The sellers put in tens of thousands of dollars into this incredible yard, truly a backyard oasis in the city. This home has been well maintained, the sellers spent considerable expense having the walls on the main floor re-textured to a smooth finish. They also have had the walls painted, and done a wonderful job keeping this house alive and ready for the next generation.
Sold for $760,000
$760,000
3332 N Vine Street, Denver, CO 80205
3beds
2,114sqft
Single Family Residence
Built in 1923
4,791 Square Feet Lot
$736,300 Zestimate®
$360/sqft
$3,574 Estimated rent
Home value
$736,300
$685,000 - $788,000
$3,574/mo
Zestimate® history
Owner options
List your home for rent
$3,574/mo
Rent Zestimate®
Find your next renter with Zillow Rental Manager. Plus, with online applications, you can quickly screen prospective tenants – for free.
$3,574/mo
Rent Zestimate®
Refinance and save
$4,481/mo
Est. payment
Refinancing to a lower rate could help reduce your monthly payments and save thousands over the life of the loan.
$4,481/mo
Est. payment
Explore your selling options
Work with a Zillow partner agent
Leverage their expertise and Zillow's premium Showcase listings to get your home seen by more buyers.
Get startedList with your own agent
Get your home in front of millions of buyers by listing it on Zillow.
Learn how to do itSell it yourself
Take full control of how buyers see your home on Zillow by listing For Sale by Owner (FSBO).
List your homeWhat's special
Zillow last checked:
Listing updated:
Listed by:
Stephen Berg 970-769-7048 stephen@8z.com,
8z Real Estate
Bought with:
Andre Whitt, 100057071
Guide Real Estate
Source: REcolorado as distributed by MLS GRID,MLS#: 9741179
Facts & features
Interior
Bedrooms & bathrooms
- Bedrooms: 3
- Bathrooms: 2
- Full bathrooms: 1
- 3/4 bathrooms: 1
- Main level bathrooms: 1
- Main level bedrooms: 2
Primary bedroom
- Description: Large Primary Bedroom With Built-In Closet System
- Level: Main
- Area: 132 Square Feet
- Dimensions: 11 x 12
Bedroom
- Description: Second Main Floor Bedroom With Large Closet
- Level: Main
- Area: 110 Square Feet
- Dimensions: 10 x 11
Bedroom
- Description: Very Large Bedroom In The Back Of The Basement With Egress Window
- Level: Basement
- Area: 253 Square Feet
- Dimensions: 11 x 23
Bathroom
- Description: Main Floor Bathroom
- Level: Main
- Area: 48 Square Feet
- Dimensions: 6 x 8
Bathroom
- Description: Basement Bathroom
- Level: Basement
- Area: 36 Square Feet
- Dimensions: 6 x 6
Bonus room
- Description: Great For A Tv/Media Room Or Playroom
- Level: Basement
- Area: 170 Square Feet
- Dimensions: 10 x 17
Dining room
- Description: Open Concept - Space For Table To Seat Eight
- Level: Main
- Area: 143 Square Feet
- Dimensions: 11 x 13
Family room
- Description: Basement Family Room
- Level: Basement
- Area: 132 Square Feet
- Dimensions: 11 x 12
Kitchen
- Description: Icestone Counters, Stainless Appliances, Kitchen Island, New Stove/Range/Oven
- Level: Main
- Area: 104 Square Feet
- Dimensions: 8 x 13
Laundry
- Description: Laundry And Storage In Basement
- Level: Basement
- Area: 132 Square Feet
- Dimensions: 12 x 11
Living room
- Description: Bright, With Loads Of Natural Light
- Level: Main
- Area: 209 Square Feet
- Dimensions: 11 x 19
Heating
- Forced Air, Natural Gas
Cooling
- Evaporative Cooling
Appliances
- Included: Dishwasher, Dryer, Microwave, Oven, Range, Refrigerator, Washer
Features
- Kitchen Island, Open Floorplan, Smoke Free, Stone Counters
- Flooring: Carpet, Tile, Wood
- Windows: Double Pane Windows
- Basement: Finished,Full
- Number of fireplaces: 1
- Fireplace features: Gas, Gas Log, Living Room
Interior area
- Total structure area: 2,114
- Total interior livable area: 2,114 sqft
- Finished area above ground: 1,057
- Finished area below ground: 957
Property
Parking
- Total spaces: 1
- Parking features: Garage
- Garage spaces: 1
Features
- Levels: One
- Stories: 1
- Patio & porch: Deck, Front Porch, Patio
- Exterior features: Garden, Private Yard
- Fencing: Full
Lot
- Size: 4,791 Square Feet
- Features: Level, Near Public Transit
Details
- Parcel number: 226118005
- Zoning: U-SU-A1
- Special conditions: Standard
Construction
Type & style
- Home type: SingleFamily
- Architectural style: Bungalow
- Property subtype: Single Family Residence
Materials
- Brick
- Roof: Composition
Condition
- Updated/Remodeled
- Year built: 1923
Utilities & green energy
- Sewer: Public Sewer
- Water: Public
Community & HOA
Community
- Subdivision: Cole
HOA
- Has HOA: No
Location
- Region: Denver
Financial & listing details
- Price per square foot: $360/sqft
- Tax assessed value: $768,800
- Annual tax amount: $3,787
- Date on market: 5/29/2025
- Listing terms: Cash,Conventional,VA Loan
- Exclusions: Seller`s Personal Property And Staging Items, Two "leaning" Shelves In Living Room.
- Ownership: Individual
- Road surface type: Paved
Price history
| Date | Event | Price |
|---|---|---|
| 6/20/2025 | Sold | $760,000$360/sqft |
Source:  REcolorado as distributed by MLS GRID #9741179 Report a problem REcolorado as distributed by MLS GRID #9741179 Report a problem | ||
| 6/2/2025 | Pending sale | $760,000$360/sqft |
Source: REcolorado as distributed by MLS GRID #9741179 Report a problem | ||
| 5/29/2025 | Listed for sale | $760,000+48.4%$360/sqft |
Source: REcolorado as distributed by MLS GRID #9741179 Report a problem | ||
| 5/3/2017 | Sold | $512,300-0.5%$242/sqft |
Source:  IRES as distributed by MLS GRID #814664 Report a problem IRES as distributed by MLS GRID #814664 Report a problem | ||
| 4/13/2017 | Price change | $515,000-1.9%$244/sqft |
Source: Homestead Real Estate, LLC #814664 Report a problem | ||
| 4/3/2017 | Price change | $525,000-1.9%$248/sqft |
Source: Homestead Real Estate, LLC #814664 Report a problem | ||
| 3/23/2017 | Listed for sale | $534,900+245.1%$253/sqft |
Source: Homestead Real Estate, LLC #814664 Report a problem | ||
| 7/10/2009 | Listing removed | $155,000$73/sqft |
Source: foreclosure.com Report a problem | ||
| 5/3/2009 | Listed for sale | $155,000-35%$73/sqft |
Source: foreclosure.com Report a problem | ||
| 2/9/2009 | Sold | $238,416$113/sqft |
Source: Public Record Report a problem | ||
Public tax history
| Year | Property taxes | Tax assessment |
|---|---|---|
| 2024 | $3,705 +10.9% | $47,820 -6.2% |
| 2023 | $3,342 +3.6% | $50,990 +21.3% |
| 2022 | $3,226 +9.2% | $42,020 -2.8% |
| 2021 | $2,954 +2.9% | $43,230 +8.6% |
| 2020 | $2,871 +25.5% | $39,812 -4.8% |
| 2019 | $2,287 | $41,832 +41.5% |
| 2018 | $2,287 +0.3% | $29,560 |
| 2017 | $2,280 +3.6% | $29,560 +5% |
| 2016 | $2,200 +50% | $28,160 |
| 2015 | $1,467 0% | $28,160 +59.5% |
| 2014 | $1,467 +9% | $17,660 |
| 2013 | $1,346 +17.9% | $17,660 +10.3% |
| 2012 | $1,142 +36.4% | $16,010 +0% |
| 2011 | $837 +2.2% | $16,008 +27.4% |
| 2010 | $819 +50.7% | $12,570 -21.8% |
| 2008 | $543 +13.5% | $16,080 |
| 2007 | $479 -49.5% | $16,080 +12.4% |
| 2006 | $947 +10.3% | $14,310 |
| 2005 | $859 +138% | $14,310 +4.4% |
| 2003 | $361 -49.1% | $13,710 +13.7% |
| 2002 | $708 | $12,060 +34.3% |
| 2001 | -- | $8,980 |
Find assessor info on the county website
Neighborhood: Cole
Nearby homes
- $495,1002 bd1 ba1.1k sqft3338 N Vine St, Denver, CO 80205Off Market
- $1,120,6004 bd4 ba3.8k sqft3324 N Vine St, Denver, CO 80205Off Market
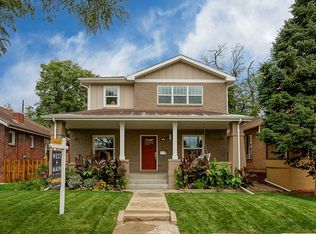
- $527,7002 bd2 ba1k sqft3344 N Vine St, Denver, CO 80205Off Market
- $680,0003 bd2 ba1.7k sqft3322 N Vine St, Denver, CO 80205Sold
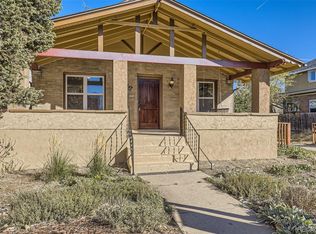
- $740,0004 bd2 ba1.8k sqft3350 N Vine St, Denver, CO 80205Sold
- $656,6003 bd2 ba1.7k sqft3319 Vine St, Denver, CO 80205Off Market
- $1,327,0004 bd4 ba3.6k sqft3316 N Vine St, Denver, CO 80205New Construction
- $484,2002 bd2 ba1k sqft3360 N Vine St, Denver, CO 80205Off Market
Nearby schools
GreatSchools rating
- 2/10Columbine Elementary SchoolGrades: PK-5Distance: 0.5 mi
- 2/10Manual Middle SchoolGrades: 6-8Distance: 0.6 mi
- 5/10Manual High SchoolGrades: 9-12Distance: 0.6 mi
Schools provided by the listing agent
- Elementary: Columbine
- Middle: Bruce Randolph
- High: Manual
- District: Denver 1
Source: REcolorado as distributed by MLS GRID. This data may not be complete. We recommend contacting the local school district to confirm school assignments for this home.
Get a cash offer in 3 minutes
Find out how much your home could sell for in as little as 3 minutes with a no-obligation cash offer.
Estimated market value
$736,300
Get a cash offer in 3 minutes
Find out how much your home could sell for in as little as 3 minutes with a no-obligation cash offer.
Estimated market value
$736,300
- Colorado
- Denver County
- Denver
- 80205
- Cole
- 3332 N Vine Street
Nearby cities
Nearby neighborhoods
Nearby zip codes
Other Denver Topics
