Skip main navigation
Sold for $935,000
  • $935,000

    3309 N Gaylord Street, Denver, CO 80205

    4beds
    3,172sqft
    Single Family Residence
    Built in 1910
    4,890 Square Feet Lot
    $931,500 Zestimate®
    $295/sqft
    $3,800 Estimated rent

    Home value

    $931,500

    $885,000 - $978,000

    $3,800/mo

    Zestimate® history
    Loading
    Loading...

    Owner options

    List your home for rent

    $3,800/mo

    Rent Zestimate®

    Find your next renter with Zillow Rental Manager. Plus, with online applications, you can quickly screen prospective tenants – for free.

    Learn more

    $3,800/mo

    Rent Zestimate®

    Refinance and save

    $5,657/mo

    Est. payment

    Refinancing to a lower rate could help reduce your monthly payments and save thousands over the life of the loan.

    See today's rates

    $5,657/mo

    Est. payment

    Explore your selling options

    Work with a Zillow partner agent

    Leverage their expertise and Zillow's premium Showcase listings to get your home seen by more buyers.

    Get started

    List with your own agent

    Get your home in front of millions of buyers by listing it on Zillow.

    Learn how to do it

    Sell it yourself

    Take full control of how buyers see your home on Zillow by listing For Sale by Owner (FSBO).

    List your home

    What's special

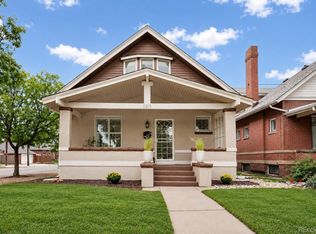
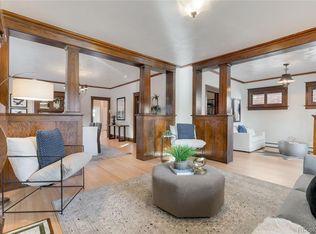
    3309 N Gaylord street, a distinctive blend of preserved 1910 craftsmanship and high-end updates, tucked onto a quiet, tree-lined street in one of Denver's most desirable neighborhoods. Architectural character runs throughout, from the rich original woodwork and custom built-ins to the authentic stained glass and period light fixtures. With two bedrooms on the main floor and two more on the architect-designed, fully renovated second level, all four bedrooms sit above ground, and front and back staircases connect the levels in a floor plan that lives comfortably for modern households. The primary suite anchors the home with custom built-ins and an exceptionally generous walk-in closet. Both bathrooms are fully finished with heated tile floors: the main-floor bath features a classic clawfoot soaking tub, while the primary bath offers a marble-topped dual vanity with spa-caliber finishes. Upstairs, a standout three-season sunroom captures direct city skyline and mountain views. Downstairs, a full basement with 9-foot ceilings and direct outdoor access offers exceptional flexibility for a rec room, home gym, studio, or future expansion. This home has been extensively updated behind the scenes for true peace of mind, including a brand-new roof in 2026, new Marvin windows installed in 2017, Lennox AC and tankless water heater both installed in 2020, and a whole-house three-stage water filtration system. Outside, professional landscaping frames the property, and an oversized, heated detached 2-car garage—complete with a bonus door opening to the yard—delivers rare storage, workshop space, and off-street parking. The location is a major draw. Set on a peaceful block within easy walking, biking, or scootering distance of City Park, light rail and the Train-to-the-Plane, and the restaurants, galleries, live music, and distilleries of RiNo, this is a rare opportunity to own an authentic piece of Denver history with all the comforts of a modern, move-in-ready home

    Zillow last checked:

    Listing updated:

    Listed by:

    Samuel Swithers 630-777-0850 sam@navcolorado.com,

    NAV Real Estate

    Bought with:

    Kevin Fletcher, 100066089

    Compass - Denver

    Source: REcolorado as distributed by MLS GRID,MLS#: 4515005MLS Logo

    Facts & features

    Interior

    Bedrooms & bathrooms
    • Bedrooms: 4
    • Bathrooms: 2
    • Full bathrooms: 2
    • Main level bathrooms: 1
    • Main level bedrooms: 2
    Bedroom
    • Level: Main
    Bedroom
    • Level: Main
    Bedroom
    • Description: Incredible Primary Suite With Custom Built In's, Huge Walk In Closet And Staircase For Easy Access.
    • Features: Primary Suite
    • Level: Upper
    Bedroom
    • Level: Upper
    Bathroom
    • Description: Gorgeous Claw Tub, Heated Floors
    • Level: Main
    Bathroom
    • Description: Marble Counters, Dual Vanity, Heated Floors
    • Features: Primary Suite
    • Level: Upper
    Bonus room
    • Description: Enclosed Sun Room On The Upper Level!
    • Level: Upper
    Dining room
    • Level: Main
    Kitchen
    • Description: Kitchen Nook Was Extensively Overbuilt To Custom Fit Into The Home's Current Floorplan
    • Level: Main
    Laundry
    • Level: Basement
    Living room
    • Description: Incredible And Timeless, Fully Functional Wood Burning Fireplace
    • Level: Main
    Utility room
    • Description: Full Size Basement With 9' Ceilings And Direct Outdoor Access
    • Level: Basement
    Heating
    • Forced Air
    Cooling
    • Central Air
    Appliances
    • Included: Dishwasher, Disposal, Dryer, Freezer, Oven, Range, Refrigerator, Tankless Water Heater, Washer
    Features
    • Built-in Features, Eat-in Kitchen, Marble Counters, Primary Suite, Quartz Counters, Walk-In Closet(s)
    • Flooring: Tile, Wood
    • Windows: Double Pane Windows, Skylight(s), Window Coverings
    • Basement: Exterior Entry,Full,Interior Entry,Unfinished
    • Number of fireplaces: 1
    • Fireplace features: Living Room, Wood Burning
    Interior area
    • Total structure area: 3,172
    • Total interior livable area: 3,172 sqft
    • Finished area above ground: 1,978
    • Finished area below ground: 0

    Property

    Parking
    • Total spaces: 2
    • Parking features: Concrete, Exterior Access Door, Heated Garage, Oversized
    • Garage spaces: 2
    Features
    • Levels: Two
    • Stories: 2
    • Entry location: Ground
    • Patio & porch: Covered, Front Porch, Patio
    • Exterior features: Balcony, Private Yard
    Lot
    • Size: 4,890 Square Feet
    • Features: Landscaped, Near Public Transit, Sprinklers In Front, Sprinklers In Rear
    Details
    • Parcel number: 0160802123
    • Zoning: U-SU-A1
    • Special conditions: Standard

    Construction

    Type & style
    • Home type: SingleFamily
    • Architectural style: Bungalow
    • Property subtype: Single Family Residence
    Materials
    • Brick, Concrete, Frame
    • Foundation: Concrete Perimeter
    • Roof: Composition
    Condition
    • Year built: 1910

    Utilities & green energy

    • Sewer: Public Sewer
    • Water: Public
    • Utilities for property: Cable Available, Electricity Connected, Natural Gas Connected

    Community & HOA

    Community
    • Security: Smart Cameras, Smart Locks, Smoke Detector(s)
    • Subdivision: Cole
    HOA
    • Has HOA: No
    Location
    • Region: Denver

    Financial & listing details

    • Price per square foot: $295/sqft
    • Tax assessed value: $849,000
    • Annual tax amount: $4,579
    • Date on market: 8/7/2026
    • Listing terms: Cash,Conventional,FHA,VA Loan
    • Exclusions: Sellers Personal Property
    • Ownership: Individual
    • Electric utility on property: Yes
    • Road surface type: Paved

    Price history

    DateEventPrice
    9/14/2026Sold$935,000+0.5%$295/sqft
    Source: REcolorado as distributed by MLS GRID #4515005 Report a problem
    8/15/2026Pending sale$930,000$293/sqft
    Source: REcolorado as distributed by MLS GRID #4515005 Report a problem
    8/7/2026Listed for sale$930,000+37.8%$293/sqft
    Source: REcolorado as distributed by MLS GRID #4515005 Report a problem
    3/29/2019Sold$675,000$213/sqft
    Source: Public Record Report a problem
    12/24/2018Listing removed$675,000$213/sqft
    Source: LIV Sotheby's International Realty #7631343 Report a problem
    12/8/2018Pending sale$675,000$213/sqft
    Source: LIV Sotheby's International Realty #7631343 Report a problem
    11/15/2018Listed for sale$675,000+219.9%$213/sqft
    Source: LIV Sotheby's International Realty #7631343 Report a problem
    10/12/2000Sold$211,000+64.2%$67/sqft
    Source: Public Record Report a problem
    9/10/1997Sold$128,500$41/sqft
    Source: Public Record Report a problem

    Public tax history

    YearProperty taxesTax assessment
    2025$4,155 +2.2%$59,850 +14.1%
    2024$4,065 +11.9%$52,460 -5.8%
    2023$3,631 +3.6%$55,680 +21.9%
    2022$3,504 +25.8%$45,660 -2.8%
    2021$2,785 +2.9%$46,960 +25.1%
    2020$2,707 +30.1%$37,530 -0.7%
    2019$2,080 $37,792 +40.5%
    2018$2,080 +0.3%$26,890
    2017$2,074 -9.2%$26,890 -8.1%
    2016$2,285 +56.2%$29,250
    2015$1,463 +2.2%$29,250 +66%
    2014$1,432 -0.3%$17,620 +2.3%
    2013$1,436 +17.9%$17,230 +0.9%
    2012$1,218 +22.7%$17,080
    2011$993 +2.2%$17,080 +14.6%
    2010$971 -32.4%$14,910
    2009$1,437 -0.2%$14,910 -30.7%
    2008$1,440 +26.9%$21,520
    2007$1,134 +1.1%$21,520 +27%
    2006$1,121 -0.2%$16,940
    2005$1,123 $16,940
    Find assessor info on the county website

    Neighborhood: Cole

    Nearby schools

    GreatSchools rating
    Schools provided by the listing agent
    • Elementary: Columbine
    • Middle: Mcauliffe Manual
    • High: Manual
    • District: Denver 1

    Source: REcolorado as distributed by MLS GRID. This data may not be complete. We recommend contacting the local school district to confirm school assignments for this home.

    Get a cash offer in 3 minutes
    Find out how much your home could sell for in as little as 3 minutes with a no-obligation cash offer.
    Estimated market value

    $931,500

    Get a cash offer in 3 minutes
    Find out how much your home could sell for in as little as 3 minutes with a no-obligation cash offer.
    Estimated market value

    $931,500