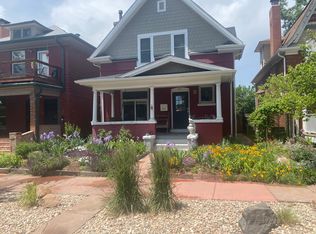
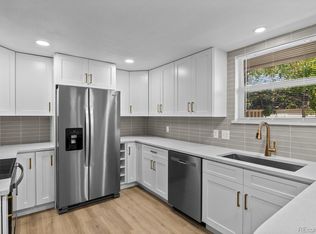
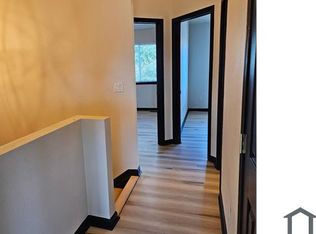
Experience brand-new luxury living at 2042 S Cherokee Street, a never-before-occupied contemporary home in Denver's desirable Overland/South Broadway area. This beautifully designed residence offers 4 bedrooms, 5 bathrooms, multiple living spaces, elevated finishes, and exceptional indoor-outdoor living.
The bright, open main level features a sophisticated designer kitchen with abundant custom cabinetry, expansive counter space, and seamless connection to the dining and living areas. Upstairs, the vaulted primary suite offers a luxurious five-piece spa-inspired bath. A private wellness space includes a new infrared sauna and cold plunge, creating an exceptional at-home retreat.
The upper level offers a flexible bedroom ideal for guests or a home office, plus a spacious bonus/entertainment room. Enjoy Colorado sunshine and mountain views from the rooftop outdoor living area. The finished basement adds a guest suite and versatile recreation space ideal for a media room, fitness area, game room, or lounge.
Additional features include dual HVAC systems with two furnaces and two air conditioners for enhanced comfort, plus an in-home washer and dryer. Window coverings will be installed prior to occupancy.
Located near the Evans light rail station, residents enjoy easy access to South Broadway restaurants, coffee shops, boutiques, entertainment and nightlife, as well as Ruby Hill Park, Levitt Pavilion, the South Platte River Trail, Washington Park, South Pearl Street, the University of Denver, and downtown Denver.
Be the first to live in this exceptional new home. A one-year lease will be considered, with flexibility for a shorter term. A lease of approximately 16 months is preferred.
A one-year lease will be considered, with flexibility for a shorter term. A lease of approximately 16 months is preferred.
Townhouse for rent
Townhouse
Available now
Dogs OK
Air conditioner, central air
In unit laundry
Garage parking
Forced air
What's special
Sophisticated designer kitchenElevated finishesVaulted primary suiteLuxurious five-piece spa-inspired bathNew infrared saunaBright open main levelAbundant custom cabinetry
- 19 days |
- -- |
- -- |
Zillow last checked:
Listing updated:
Travel times
Facts & features
Interior
Bedrooms & bathrooms
- Bedrooms: 4
- Bathrooms: 6
- Full bathrooms: 6
Heating
- Forced Air
Cooling
- Air Conditioner, Central Air
Appliances
- Included: Dishwasher, Dryer, Microwave Oven, Oven, Refrigerator, Washer
- Laundry: In Unit
Features
- Flooring: Carpet, Hardwood, Tile
Interior area
- Total interior livable area: 2,350 sqft
Property
Parking
- Parking features: Detached, Garage
- Has garage: Yes
- Details: Contact manager
Features
- Patio & porch: Patio
Details
- Additional structures: Garage(s)
Construction
Type & style
- Home type: Townhouse
- Property subtype: Townhouse
Building
Management
- Pets allowed: Yes
Community & HOA
Location
- Region: Denver
Financial & listing details
- Lease term: 1 Year
Nearby apartments for rent
Price history
| Date | Event | Price |
|---|---|---|
| 9/19/2026 | Listed for rent | $5,000$2/sqft |
Source: Zillow Rentals Report a problem | ||