Welcome to this stunning home located in the heart of Englewood—where thoughtful design, high-end finishes, and an unbeatable location come together to offer the best in modern living. Situated on a large corner lot, this home is designed for comfort, functionality, and effortless entertaining.
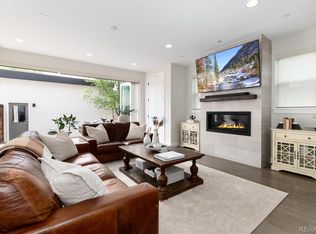
Step inside to find a warm and inviting main level highlighted by custom shelving made of reclaimed wood, adding texture and character to the living space. The open-concept design is anchored by an incredible sliding glass wall that seamlessly extends the living area into the expansive backyard. Whether you're hosting guests on the large deck or enjoying a quiet evening under the stars, the indoor-outdoor connection is truly exceptional.
The kitchen is a dream for both everyday cooking and entertaining, featuring high-end appliances, stunning quartz countertops, and two built-in custom wine fridges. Upstairs, the master suite is privately tucked away from the other bedrooms and offers a luxurious retreat with two separate closets and a freestanding soaker tub. A second-floor laundry room is conveniently located near all bedrooms and includes a sink and additional storage.
Head down to the finished basement where a custom-built bar creates the perfect space for game days, gatherings, or winding down with a nightcap. Enjoy use of the spacious detached two-car garage which offers full-size parking and easy access from the alley.
The location is just as impressive as the home itself. You're 2–3 minutes from Santa Fe (85) and Highway 285 for quick access to the mountains, and just minutes from Broadway. Walk to downtown Englewood's vibrant shops and restaurants, or explore Cushing Park just a block away. Newly built Bishop Elementary School is located at the end of the block, and commuting is a breeze with a 10-minute walk to the light rail station. Plus, you're less than 5 minutes from Costco, Target, and other major retail destinations!
Sold for $924,900
$924,900
3000 S Elati Street, Englewood, CO 80110
4beds
3,070sqft
Duplex
Built in 2017
3,126 Square Feet Lot
$-- Zestimate®
$301/sqft
$3,943 Estimated rent
Home value
Not available
Estimated sales range
Not available
$3,943/mo
Zestimate® history
Owner options
List your home for rent
$3,943/mo
Rent Zestimate®
Find your next renter with Zillow Rental Manager. Plus, with online applications, you can quickly screen prospective tenants – for free.
$3,943/mo
Rent Zestimate®
Refinance and save
$4,311/mo
Est. payment
Refinancing to a lower rate could help reduce your monthly payments and save thousands over the life of the loan.
$4,311/mo
Est. payment
Explore your selling options
Work with a Zillow partner agent
Leverage their expertise and Zillow's premium Showcase listings to get your home seen by more buyers.
Get startedList with your own agent
Get your home in front of millions of buyers by listing it on Zillow.
Learn how to do itSell it yourself
Take full control of how buyers see your home on Zillow by listing For Sale by Owner (FSBO).
List your homeWhat's special
Large corner lotLarge deckExpansive backyardSpacious detached two-car garageSecond-floor laundry roomIncredible sliding glass wallStunning quartz countertops
Zillow last checked:
Listing updated:
Listed by:
The Collins Crown Home Group 303-408-1861 Stephanie.Collins@redfin.com,
Redfin Corporation
Bought with:
Justinian De La O
Coldwell Banker Realty 24
Source: REcolorado as distributed by MLS GRID,MLS#: 3669393
Facts & features
Interior
Bedrooms & bathrooms
- Bedrooms: 4
- Bathrooms: 4
- Full bathrooms: 2
- 3/4 bathrooms: 1
- 1/2 bathrooms: 1
- Main level bathrooms: 1
Primary bedroom
- Description: Vaulted Ceilings, Sliding Glass Doors To Private Balcony, En-Suite Bathroom, Walk-In Closet, Ceiling Fan, Carpet Flooring
- Level: Upper
- Area: 234 Square Feet
- Dimensions: 18 x 13
Bedroom
- Description: Walk-In Closet, Carpet Flooring
- Level: Upper
- Area: 110 Square Feet
- Dimensions: 11 x 10
Bedroom
- Description: Closet, Carpet Flooring
- Level: Upper
- Area: 121 Square Feet
- Dimensions: 11 x 11
Bedroom
- Description: Egress Window, Walk-In Closet, Carpet Flooring
- Level: Basement
- Area: 130 Square Feet
- Dimensions: 10 x 13
Primary bathroom
- Description: Dual Sinks With Vanity, Soaking Tub, Walk-In Shower, Walk-In Closet, Tile Flooring
- Level: Upper
- Area: 110 Square Feet
- Dimensions: 11 x 10
Bathroom
- Description: Sink, Wood Flooring
- Level: Main
Bathroom
- Description: Sink With Vanity, Tub/Shower Combination, Tile Flooring
- Level: Upper
- Area: 54 Square Feet
- Dimensions: 9 x 6
Bathroom
- Description: Sink With Vanity, Walk-In Shower, Tile Flooring
- Level: Basement
- Area: 40 Square Feet
- Dimensions: 5 x 8
Bonus room
- Description: Carpet Flooring
- Level: Basement
- Area: 88 Square Feet
- Dimensions: 11 x 8
Dining room
- Description: Wood Flooring
- Level: Main
- Area: 378 Square Feet
- Dimensions: 21 x 18
Family room
- Description: Wet Bar, Carpet Flooring
- Level: Basement
- Area: 459 Square Feet
- Dimensions: 27 x 17
Kitchen
- Description: Stainless Steel Appliances, Walk-In Pantry, Quartz Countertops, Island With Sink And Seating, Wood Flooring
- Level: Main
- Area: 216 Square Feet
- Dimensions: 12 x 18
Laundry
- Description: Laundry Closet, Utility Sink, Storage, Tile Flooring
- Level: Upper
- Area: 21 Square Feet
- Dimensions: 7 x 3
Living room
- Description: Sliding Glass Wall, Electric Fireplace, Built-In Shelving, Wood Flooring
- Level: Main
- Area: 306 Square Feet
- Dimensions: 17 x 18
Heating
- Forced Air
Cooling
- Central Air
Appliances
- Included: Bar Fridge, Dishwasher, Disposal, Dryer, Gas Water Heater, Microwave, Range Hood, Refrigerator, Self Cleaning Oven, Washer, Wine Cooler
- Laundry: Laundry Closet
Features
- Built-in Features, High Ceilings, High Speed Internet, Jack & Jill Bathroom, Kitchen Island, Primary Suite, Quartz Counters, Walk-In Closet(s), Wired for Data
- Flooring: Carpet, Tile, Wood
- Windows: Double Pane Windows, Window Treatments
- Basement: Finished,Interior Entry
- Number of fireplaces: 1
- Fireplace features: Electric, Living Room
- Common walls with other units/homes: No One Above,No One Below,1 Common Wall
Interior area
- Total structure area: 3,070
- Total interior livable area: 3,070 sqft
- Finished area above ground: 2,030
- Finished area below ground: 950
Property
Parking
- Total spaces: 2
- Parking features: Exterior Access Door, Lighted, Garage Door Opener
- Garage spaces: 2
Features
- Levels: Two
- Stories: 2
- Patio & porch: Covered, Deck
- Exterior features: Balcony, Garden, Private Yard, Rain Gutters
- Fencing: Full
- Has view: Yes
- View description: Mountain(s)
Lot
- Size: 3,126 Square Feet
- Features: Corner Lot, Landscaped, Sprinklers In Front, Sprinklers In Rear
Details
- Parcel number: 035254968
- Special conditions: Standard
Construction
Type & style
- Home type: SingleFamily
- Property subtype: Duplex
- Attached to another structure: Yes
Materials
- Frame, Stone
- Roof: Unknown
Condition
- Year built: 2017
Utilities & green energy
- Sewer: Public Sewer
- Water: Public
- Utilities for property: Cable Available, Electricity Connected, Internet Access (Wired), Natural Gas Connected, Phone Available
Community & HOA
Community
- Security: Carbon Monoxide Detector(s)
- Subdivision: Englewood
HOA
- Has HOA: No
Location
- Region: Englewood
Financial & listing details
- Price per square foot: $301/sqft
- Tax assessed value: $268,200
- Annual tax amount: $4,755
- Date on market: 10/7/2025
- Listing terms: Cash,Conventional,FHA,VA Loan
- Exclusions: Sellers Personal Property
- Ownership: Individual
- Electric utility on property: Yes
Price history
| Date | Event | Price |
|---|---|---|
| 5/27/2025 | Sold | $924,900+32.3%$301/sqft |
Source:  REcolorado as distributed by MLS GRID #3669393 Report a problem REcolorado as distributed by MLS GRID #3669393 Report a problem | ||
| 2/15/2023 | Listing removed | -- |
Source: Zillow Rentals Report a problem | ||
| 2/5/2023 | Listed for rent | $4,300$1/sqft |
Source: Zillow Rentals Report a problem | ||
| 10/31/2019 | Sold | $699,000$228/sqft |
Source: Agent Provided Report a problem | ||
| 10/4/2019 | Pending sale | $699,000$228/sqft |
Source: Mycasa Llc #7309476 Report a problem | ||
| 9/19/2019 | Listed for sale | $699,000+6.7%$228/sqft |
Source: Mycasa Llc #7309476 Report a problem | ||
| 3/28/2018 | Sold | $655,000$213/sqft |
Source: Agent Provided Report a problem | ||
| 2/11/2018 | Pending sale | $655,000$213/sqft |
Source: HomeSmart Cherry Creek #8944874 Report a problem | ||
| 2/7/2018 | Price change | $655,000+0%$213/sqft |
Source: HomeSmart Cherry Creek #8944874 Report a problem | ||
| 2/2/2018 | Price change | $654,900+0.8%$213/sqft |
Source: HomeSmart Cherry Creek #8944874 Report a problem | ||
| 1/8/2018 | Listed for sale | $649,500+149.8%$212/sqft |
Source: HomeSmart Realty Group #8944874 Report a problem | ||
| 2/22/2017 | Sold | $260,000-1.9%$85/sqft |
Source: Agent Provided Report a problem | ||
| 6/3/2016 | Sold | $265,000+32.5%$86/sqft |
Source: Agent Provided Report a problem | ||
| 5/12/2016 | Pending sale | $200,000$65/sqft |
Source: RE/MAX ALLIANCE 3000 #9701392 Report a problem | ||
| 5/6/2016 | Listed for sale | $200,000$65/sqft |
Source: RE/MAX ALLIANCE 3000 #9701392 Report a problem | ||
Public tax history
| Year | Property taxes | Tax assessment |
|---|---|---|
| 2017 | $1,496 | $19,310 +57.6% |
| 2016 | -- | $12,250 |
| 2015 | -- | $12,250 +31.5% |
| 2014 | -- | $9,313 -4.9% |
| 2013 | $339 | $9,790 |
| 2012 | -- | $9,790 |
| 2011 | $599 +1.1% | $9,790 +1.5% |
| 2010 | $592 +53.5% | $9,650 |
| 2009 | $386 | $9,650 -23.5% |
| 2008 | -- | $12,609 |
| 2007 | -- | $12,609 -3.5% |
| 2006 | -- | $13,070 |
| 2005 | -- | $13,070 +9.2% |
| 2002 | $729 +21.7% | $11,970 +28.4% |
| 2001 | $599 | $9,320 |
Find assessor info on the county website
Neighborhood: Cushing Park
Nearby homes
- $924,9003 bd4 ba2k sqft3000 S Elati St, Englewood, CO 80110Sold
- $899,9004 bd4 ba3k sqft3002 S Elati St, Englewood, CO 80110For Sale
- $760,800-- bd-- ba-- sqft3002 Elati, Englewood, CO 80110Off Market
- $419,7002 bd1 ba660 sqft417 W Cornell Ave, Englewood, CO 80110Off Market

- $437,2002 bd1 ba856 sqft3010 S Elati St, Englewood, CO 80110Off Market
- $420,0006,098 Square Feet2996 S Elati St, Englewood, CO 80110Lot/Land
- $460,2002 bd2 ba1.1k sqft404 W Cornell Ave, Englewood, CO 80110Off Market
- $478,0003 bd1 ba1.5k sqft3016 S Elati St, Englewood, CO 80110Off Market
Nearby schools
GreatSchools rating
- 5/10Wm E Bishop Elementary SchoolGrades: K-6Distance: 0.2 mi
- 1/10Englewood Middle SchoolGrades: 7-8Distance: 1.2 mi
- 4/10Englewood High SchoolGrades: 9-12Distance: 1.2 mi
Schools provided by the listing agent
- Elementary: Bishop
- Middle: Englewood
- High: Englewood
- District: Englewood 1
Source: REcolorado as distributed by MLS GRID. This data may not be complete. We recommend contacting the local school district to confirm school assignments for this home.


Get pre-qualified for a loan
At Zillow Home Loans, we can pre-qualify you in as little as 5 minutes with no impact to your credit score.An equal housing lender. NMLS #10287.
- Colorado
- Arapahoe County
- Englewood
- 80110
- Cushing Park
- 3000 S Elati Street
Nearby cities
Nearby neighborhoods
Nearby zip codes
Other Englewood Topics
