Welcome to Cobblestone Ranch, a beautiful community with all of the amenities you expect from a suburban neighborhood yet close to the peace and open skies of rural Colorado. Located in eastern Castle Rock and south of Parker, you can avoid the hustle and stress of the city while still being near retail, dining, major roads, activities, and the highly-rated Douglas County schools. Proximity to Castlewood Canyon State Park and Cherry Creek trail provide an ample landscape for hiking, trail running and biking. 7216 Oasis is a lightly lived-in, carefully maintained home with upgrades and quality finishes throughout. This 2-story home boasts an impressive main level with hardwood floors, a thoughtfully laid-out upper level, and a massive unfinished basement. The gourmet kitchen has an abundance of 42” cabinetry, granite countertops and island, double ovens, upgraded appliances, and a butler’s pantry leading to the separate dining room to meet all of your entertaining needs. The two-story high vaulted ceilings and stone fireplace in the living room give a heightened sense of space and room to breathe, and the private study with French doors, although does not have a built-in closet, can easily serve as a bonus room. Heading upstairs, the secluded primary bedroom with coffered ceilings and a 5-piece ensuite bath offers privacy and peace from the rest of the rooms. The upper level also has a “second primary” bedroom with an ensuite bathroom as well as two other bedrooms that share a dual-sink full bathroom. The basement offers 1600+ square feet of flexibility with 9-foot ceilings, egress windows, rough-ins for the bathroom, HVAC, and still plenty of room left over for storage. The 3-car garage with high ceilings, covered patio in the backyard, upgraded sprinkler system in both front and back, and mud room ensure your comfort both in and outside of your private oasis. Enjoy the trails, tennis courts, pool, playground, and clubhouse in a well-manicured neighborhood!
Sold for $745,000
$745,000
7216 Oasis Drive, Castle Rock, CO 80108
4beds
4,859sqft
Single Family Residence
Built in 2015
7,405 Square Feet Lot
$745,700 Zestimate®
$153/sqft
$4,399 Estimated rent
Home value
$745,700
$708,000 - $783,000
$4,399/mo
Zestimate® history
Owner options
List your home for rent
$4,399/mo
Rent Zestimate®
Find your next renter with Zillow Rental Manager. Plus, with online applications, you can quickly screen prospective tenants – for free.
$4,399/mo
Rent Zestimate®
Refinance and save
$4,543/mo
Est. payment
Refinancing to a lower rate could help reduce your monthly payments and save thousands over the life of the loan.
$4,543/mo
Est. payment
Explore your selling options
Work with a Zillow partner agent
Leverage their expertise and Zillow's premium Showcase listings to get your home seen by more buyers.
Get startedList with your own agent
Get your home in front of millions of buyers by listing it on Zillow.
Learn how to do itSell it yourself
Take full control of how buyers see your home on Zillow by listing For Sale by Owner (FSBO).
List your homeWhat's special
Zillow last checked:
Listing updated:
Listed by:
Zachary Fry 720-576-5795,
NAV Real Estate
Bought with:
Tara Byrnes, 100050785
Colorado Home Realty
Source: REcolorado as distributed by MLS GRID,MLS#: 4060795
Facts & features
Interior
Bedrooms & bathrooms
- Bedrooms: 4
- Bathrooms: 4
- Full bathrooms: 2
- 3/4 bathrooms: 1
- 1/2 bathrooms: 1
- Main level bathrooms: 1
Primary bedroom
- Description: With Ensuite Bathroom, Coffered Ceilings, Walk-In Closets
- Level: Upper
Bedroom
- Description: "second Primary" Bedroom With Ensuite Bathroom
- Level: Upper
Bedroom
- Level: Upper
Bedroom
- Level: Upper
Bathroom
- Description: Primary Bedroom Ensuite Bathroom
- Level: Upper
Bathroom
- Description: Attached Bathroom To The "second Primary" Bedroom
- Level: Upper
Bathroom
- Description: Dual Sinks
- Level: Upper
Bathroom
- Description: Main Level Bathroom
- Level: Main
Bonus room
- Description: 1600 Feet Of Flexible Space With 9 Foot Ceilings, Egress Windows, And Roughed-In Plumbing
- Level: Basement
Den
- Description: Non-Conforming Bedroom, Office, Study With French Doors And No Closet
- Level: Main
Dining room
- Description: Access To Kitchen Via Butler's Pantry
- Level: Main
Great room
- Description: 2-Story High Vaulted Ceilings And Fireplace
- Level: Main
Kitchen
- Description: Plus Butler's Pantry
- Level: Main
Laundry
- Description: With Utility Sink
- Level: Main
Heating
- Forced Air, Natural Gas
Cooling
- Central Air
Appliances
- Included: Cooktop, Dishwasher, Disposal, Double Oven, Dryer, Gas Water Heater, Microwave, Oven, Range, Refrigerator, Washer
Features
- Ceiling Fan(s), Entrance Foyer, Five Piece Bath, Granite Counters, High Ceilings, High Speed Internet, Kitchen Island, Pantry, Primary Suite, Radon Mitigation System, Smoke Free, Vaulted Ceiling(s), Walk-In Closet(s)
- Flooring: Carpet, Tile, Wood
- Windows: Bay Window(s), Double Pane Windows, Window Coverings
- Basement: Bath/Stubbed,Sump Pump,Unfinished
- Number of fireplaces: 1
- Fireplace features: Great Room
Interior area
- Total structure area: 4,859
- Total interior livable area: 4,859 sqft
- Finished area above ground: 3,170
- Finished area below ground: 0
Property
Parking
- Total spaces: 3
- Parking features: Garage - Attached
- Attached garage spaces: 3
Features
- Levels: Two
- Stories: 2
- Patio & porch: Covered, Patio
- Exterior features: Gas Valve, Private Yard
- Fencing: Full
Lot
- Size: 7,405 Square Feet
- Features: Sprinklers In Front, Sprinklers In Rear
Details
- Parcel number: R0468828
- Special conditions: Standard
Construction
Type & style
- Home type: SingleFamily
- Property subtype: Single Family Residence
Materials
- Stone, Stucco, Wood Siding
- Roof: Composition
Condition
- Year built: 2015
Details
- Builder model: Dillon
- Builder name: Richmond American Homes
Utilities & green energy
- Electric: 110V, 220 Volts
- Sewer: Public Sewer
- Water: Public
- Utilities for property: Cable Available, Electricity Connected, Internet Access (Wired), Natural Gas Connected, Phone Connected
Community & HOA
Community
- Security: Carbon Monoxide Detector(s), Smoke Detector(s)
- Subdivision: Cobblestone Ranch
HOA
- Has HOA: Yes
- Amenities included: Clubhouse, Park, Playground, Pool, Tennis Court(s), Trail(s)
- Services included: Recycling, Trash
- HOA fee: $70 monthly
- HOA name: Cobblestone Ranch Homeowners Association
- HOA phone: 720-571-1440
Location
- Region: Castle Rock
Financial & listing details
- Price per square foot: $153/sqft
- Tax assessed value: $724,119
- Annual tax amount: $7,255
- Date on market: 5/22/2024
- Listing terms: Cash,Conventional,FHA,Jumbo,VA Loan
- Exclusions: None
- Ownership: Estate
- Electric utility on property: Yes
- Road surface type: Paved
Price history
| Date | Event | Price |
|---|---|---|
| 8/14/2024 | Sold | $745,000$153/sqft |
Source:  REcolorado as distributed by MLS GRID #4060795 Report a problem REcolorado as distributed by MLS GRID #4060795 Report a problem | ||
| 7/25/2024 | Pending sale | $745,000$153/sqft |
Source: REcolorado as distributed by MLS GRID #4060795 Report a problem | ||
| 6/28/2024 | Price change | $745,000-1.3%$153/sqft |
Source: REcolorado as distributed by MLS GRID #4060795 Report a problem | ||
| 6/6/2024 | Price change | $755,000-1.8%$155/sqft |
Source: REcolorado as distributed by MLS GRID #4060795 Report a problem | ||
| 5/23/2024 | Listed for sale | $769,000+41.1%$158/sqft |
Source: REcolorado as distributed by MLS GRID #4060795 Report a problem | ||
| 6/17/2019 | Sold | $545,000-0.9%$112/sqft |
Source: Public Record Report a problem | ||
| 5/15/2019 | Pending sale | $550,000$113/sqft |
Source: Keller Williams Real Estate LLC #2933994 Report a problem | ||
| 5/14/2019 | Price change | $550,000-2.7%$113/sqft |
Source: Keller Williams Real Estate LLC #2933994 Report a problem | ||
| 4/24/2019 | Price change | $565,000-1.7%$116/sqft |
Source: Keller Williams Real Estate LLC #2933994 Report a problem | ||
| 3/29/2019 | Listed for sale | $575,000+18.6%$118/sqft |
Source: Keller Williams Real Estate LLC #2933994 Report a problem | ||
| 4/8/2016 | Sold | $485,000+0%$100/sqft |
Source: Public Record Report a problem | ||
| 1/21/2016 | Pending sale | $484,950$100/sqft |
Source: RE/MAX MASTERS MILLENNIUM #3631105 Report a problem | ||
| 12/19/2015 | Price change | $484,950-3%$100/sqft |
Source: Richmond American Homes Report a problem | ||
| 10/17/2015 | Price change | $499,950-4.8%$103/sqft |
Source: Richmond American Homes Report a problem | ||
| 8/18/2015 | Price change | $525,208+0.4%$108/sqft |
Source: Richmond American Homes Report a problem | ||
| 7/2/2015 | Price change | $523,208+7.2%$108/sqft |
Source: Richmond American Homes Report a problem | ||
| 6/2/2015 | Price change | $488,218+1%$100/sqft |
Source: Richmond American Homes Report a problem | ||
| 5/9/2015 | Listed for sale | $483,218$99/sqft |
Source: Richmond American Homes Report a problem | ||
Public tax history
| Year | Property taxes | Tax assessment |
|---|---|---|
| 2025 | $7,209 -0.6% | $45,260 -14.4% |
| 2024 | $7,255 +41.5% | $52,860 -1% |
| 2023 | $5,127 -2.5% | $53,370 +44.8% |
| 2022 | $5,258 | $36,860 -2.8% |
| 2021 | -- | $37,930 +5.6% |
| 2020 | $5,216 +5.2% | $35,910 |
| 2019 | $4,958 0% | $35,910 +6.4% |
| 2018 | $4,958 +4.2% | $33,760 |
| 2017 | $4,757 +116.7% | $33,760 +128.1% |
| 2016 | $2,195 +109.2% | $14,800 |
| 2015 | $1,049 | $14,800 |
Find assessor info on the county website
Neighborhood: 80108
Nearby homes
- $676,7002 bd3 ba2.1k sqft7210 Oasis Dr, Castle Rock, CO 80108Off Market
- $748,6005 bd3 ba3.2k sqft7228 Oasis Dr, Castle Rock, CO 80108Off Market
- $772,9005 bd4 ba4.3k sqft7239 Oasis Dr, Castle Rock, CO 80108Off Market
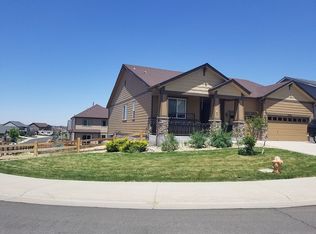
- $726,8004 bd2 ba2.8k sqft7014 Thundercloud Ct, Castle Rock, CO 80108Off Market

- $703,8004 bd3 ba4.2k sqft7050 Thundercloud Ct, Castle Rock, CO 80108Off Market
- $681,6003 bd2 ba2.3k sqft7198 Oasis Dr, Castle Rock, CO 80108Off Market
- $735,0004 bd3 ba4.6k sqft7028 Thundercloud Ct, Castle Rock, CO 80108Off Market
- $835,0005 bd5 ba5k sqft7132 Bandit Dr, Castle Rock, CO 80108For Sale
Nearby schools
GreatSchools rating
- 8/10Franktown Elementary SchoolGrades: PK-5Distance: 5.9 mi
- 6/10Sagewood Middle SchoolGrades: 6-8Distance: 2.8 mi
- 8/10Ponderosa High SchoolGrades: 9-12Distance: 2.2 mi
Schools provided by the listing agent
- Elementary: Franktown
- Middle: Sagewood
- High: Ponderosa
- District: Douglas RE-1
Source: REcolorado as distributed by MLS GRID. This data may not be complete. We recommend contacting the local school district to confirm school assignments for this home.
Get a cash offer in 3 minutes
Find out how much your home could sell for in as little as 3 minutes with a no-obligation cash offer.
Estimated market value
$745,700
Get a cash offer in 3 minutes
Find out how much your home could sell for in as little as 3 minutes with a no-obligation cash offer.
Estimated market value
$745,700
- Colorado
- Douglas County
- Castle Rock
- 80108
- 7216 Oasis Drive
Nearby cities
Nearby neighborhoods
Nearby zip codes
Other Castle Rock Topics
