Skip main navigation
Off market
  • $955,600

    6654 Esmeralda Dr, Castle Rock, CO 80108

    5beds
    6baths
    6,298sqft
    SingleFamily
    Built in 2007
    7,840 Square Feet Lot
    $955,600 Zestimate®
    $152/sqft
    $6,022 Estimated rent

    Home value

    $955,600

    $908,000 - $1.01M

    $6,022/mo

    Zestimate® history
    Loading
    Loading...

    Owner options

    List your home for rent

    $6,022/mo

    Rent Zestimate®

    Find your next renter with Zillow Rental Manager. Plus, with online applications, you can quickly screen prospective tenants – for free.

    Learn more

    $6,022/mo

    Rent Zestimate®

    Refinance and save

    $5,674/mo

    Est. payment

    Refinancing to a lower rate could help reduce your monthly payments and save thousands over the life of the loan.

    See today's rates

    $5,674/mo

    Est. payment

    Explore your selling options

    Work with a Zillow partner agent

    Leverage their expertise and Zillow's premium Showcase listings to get your home seen by more buyers.

    Get started

    List with your own agent

    Get your home in front of millions of buyers by listing it on Zillow.

    Learn how to do it

    Sell it yourself

    Take full control of how buyers see your home on Zillow by listing For Sale by Owner (FSBO).

    List your home

    What's special

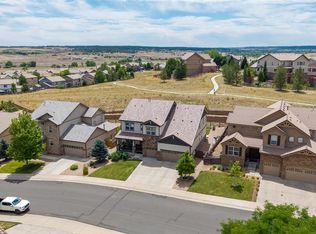
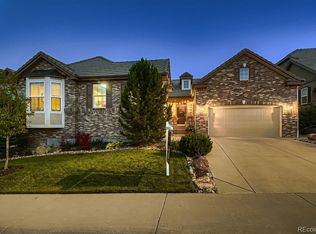
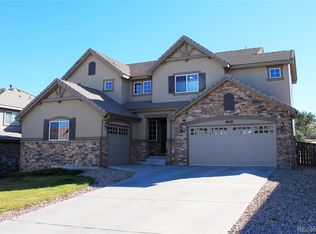
    Meticuously maintained home with outstanding living spaces. Elegance and comfort perfectly combined with countless high end upgrades for a home you'll want to show off to all your family and friends. Fall in love with the outstanding curb appeal, concrete tile roof, stone and stucco exterior combined with professional landscaping for an eye catching aesthetic contrast. Enter through the double front doors to porcelain tile floors. Separate living room, parlor and formal dining to the left. Walk through to the cozy family room and enjoy a warm fire on those wintery Colorado nights. The gourmet kitchen adjacent to the family room boasts stainless steel appliances, cherry cabinets and a large island capped with beautiful granite counter tops. A split staircase leads you upstairs to four bedrooms. The master is an oasis with a 3 sided fireplace separating the sitting room from the sleeping area. The 5 piece master bath has an oversized tub and shower.

    This property is not currently displayed as for sale or rent on Zillow. This may be different from what's on other websites or public sources.

    Facts & features

    Interior

    Bedrooms & bathrooms
    • Bedrooms: 5
    • Bathrooms: 6
    Heating
    • Forced air, Gas
    Cooling
    • Central, Other
    Appliances
    • Included: Dishwasher, Microwave, Range / Oven, Refrigerator
    Features
    • Flooring: Tile, Carpet
    • Basement: Finished
    • Has fireplace: Yes
    Interior area
    • Total interior livable area: 6,298 sqft

    Property

    Parking
    • Total spaces: 3
    • Parking features: Garage - Attached
    Features
    • Exterior features: Other
    Lot
    • Size: 7,840 Square Feet
    Details
    • Parcel number: 234921404005

    Construction

    Type & style
    • Home type: SingleFamily
    Materials
    • Frame
    • Roof: Tile
    Condition
    • Year built: 2007

    Community & HOA

    HOA
    • Has HOA: Yes
    • HOA fee: $70 monthly
    Location
    • Region: Castle Rock

    Financial & listing details

    • Price per square foot: $152/sqft
    • Tax assessed value: $1,001,188
    • Annual tax amount: $10,272

    Price history

    DateEventPrice
    3/7/2018Sold$650,000-1.4%$103/sqft
    Source: Public Record Report a problem
    2/7/2018Pending sale$659,000$105/sqft
    Source: EXIT Realty Denver Tech Center #6427486 Report a problem
    12/19/2017Listed for sale$659,000$105/sqft
    Source: EXIT Realty Denver Tech Center #6427486 Report a problem
    12/18/2017Pending sale$659,000$105/sqft
    Source: EXIT Realty Denver Tech Center #6427486 Report a problem
    9/4/2017Price change$659,000-5.2%$105/sqft
    Source: Exit Realty Denver Tech Center #6427486 Report a problem
    8/15/2017Price change$695,000-4.1%$110/sqft
    Source: Exit Realty Denver Tech Center #6427486 Report a problem
    7/28/2017Price change$725,000-3.2%$115/sqft
    Source: Exit Realty Denver Tech Center #6427486 Report a problem
    4/30/2017Listed for sale$749,000+58%$119/sqft
    Source: Kentwood Real Estate #5119619 Report a problem
    10/2/2009Sold$474,000-5.2%$75/sqft
    Source: Public Record Report a problem
    7/11/2009Listed for sale$499,950$79/sqft
    Source: Richmond American Homes - Denver Metro Report a problem

    Public tax history

    YearProperty taxesTax assessment
    2025$10,272 -0.6%$62,580 -15.1%
    2024$10,338 +59.7%$73,750 -1%
    2023$6,472 -2.5%$74,470 +60%
    2022$6,637 $46,530 -2.8%
    2021-- $47,880 +7.8%
    2020$6,450 +0.9%$44,400
    2019$6,392 0%$44,400 +2%
    2018$6,392 +4.2%$43,520
    2017$6,132 +4.3%$43,520 +0.9%
    2016$5,880 -3.9%$43,140
    2015$6,116 +13.6%$43,140 +15.6%
    2014$5,383 $37,310
    2013-- $37,310 -8.1%
    2012-- $40,620
    2011-- $40,620 -16.9%
    2010-- $48,870 +3.7%
    2009$6,740 $47,120 +585.9%
    2008-- $6,870
    Find assessor info on the county website

    Neighborhood: 80108

    Nearby schools

    GreatSchools rating
    Schools provided by the listing agent
    • Elementary: Franktown
    • Middle: Sagewood
    • High: Ponderosa
    • District: Douglas RE-1

    Source: The MLS. This data may not be complete. We recommend contacting the local school district to confirm school assignments for this home.

    Get a cash offer in 3 minutes
    Find out how much your home could sell for in as little as 3 minutes with a no-obligation cash offer.
    Estimated market value
    $955,600
    Get a cash offer in 3 minutes
    Find out how much your home could sell for in as little as 3 minutes with a no-obligation cash offer.
    Estimated market value
    $955,600