Welcome to this stunning 5 bed, 5 bath home nestled in Cobblestone Ranch, offering the perfect blend of luxury, privacy, and natural beauty. With over 4,100 finished square feet of thoughtfully designed living space, this home offers the ideal setting for both relaxation and entertaining. The open concept layout ensures that each room flows seamlessly into the next. Imagine gatherings in the grand living room, where large picture windows frame unparalleled views of the surrounding open space. The chef’s kitchen is outfitted with sleek appliances, a large center island with granite countertops and a tech nook. Whether you’re preparing a casual breakfast or hosting a lavish dinner party, this kitchen is equipped to handle it all. The primary suite is a true sanctuary, complete with a spa-like ensuite bath featuring a soaking tub, dual vanities, walk-in shower and an incredible walk in closet with island. As a bonus, there is an Owners Retreat in the primary suite that is ideal for a nursery, library or yoga studio. Large windows showcase the spectacular open space views, creating a serene backdrop for restful nights. There is an additional guest suite with attached bathroom and 2 additional beds connected by a full bath. The unfinished basement is over 2200 sq feet and offers the opportunity to expand your living options. This versatile space is perfect for a home theater, game room, or fitness center. Customizable to fit your lifestyle, this level of the home could also serve as a guest suite with a private bath, ensuring your visitors experience the same level of luxury you enjoy. Step out back to the oversized covered deck which gives the most stunning views. Here you can relax with your morning coffee, entertain guests with a summer barbecue, or simply take in the tranquility of the open space views. Don’t miss this chance to elevate your living experience. Schedule your private tour today and step into the life you’ve been dreaming of.
Sold for $875,000
$875,000
6623 Esmeralda Drive, Castle Rock, CO 80108
5beds
6,279sqft
Single Family Residence
Built in 2010
7,700 Square Feet Lot
$853,500 Zestimate®
$139/sqft
$5,682 Estimated rent
Home value
$853,500
$811,000 - $905,000
$5,682/mo
Zestimate® history
Owner options
List your home for rent
$5,682/mo
Rent Zestimate®
Find your next renter with Zillow Rental Manager. Plus, with online applications, you can quickly screen prospective tenants – for free.
$5,682/mo
Rent Zestimate®
Refinance and save
$5,333/mo
Est. payment
Refinancing to a lower rate could help reduce your monthly payments and save thousands over the life of the loan.
$5,333/mo
Est. payment
Explore your selling options
Work with a Zillow partner agent
Leverage their expertise and Zillow's premium Showcase listings to get your home seen by more buyers.
Get startedList with your own agent
Get your home in front of millions of buyers by listing it on Zillow.
Learn how to do itSell it yourself
Take full control of how buyers see your home on Zillow by listing For Sale by Owner (FSBO).
List your homeWhat's special
Zillow last checked:
Listing updated:
Listed by:
Ryan Davis 720-207-3992 ryan@ryanandcolorado.com,
Keller Williams Real Estate LLC
Bought with:
Greg Elsner, 100084155
Kentwood Real Estate DTC, LLC
Source: REcolorado as distributed by MLS GRID,MLS#: 6962056
Facts & features
Interior
Bedrooms & bathrooms
- Bedrooms: 5
- Bathrooms: 5
- Full bathrooms: 2
- 3/4 bathrooms: 2
- 1/2 bathrooms: 1
- Main level bathrooms: 2
- Main level bedrooms: 1
Primary bedroom
- Description: Oversized Primary With Bonus Owners Retreat
- Level: Upper
Bedroom
- Description: Non-Confirming Bedroom. Prior Owner Had Closet Shelving And Doors Removed To Make An Office And Never Put Them Back In
- Level: Main
Bedroom
- Description: Oversized Guest Suite
- Level: Upper
Bedroom
- Description: Oversized Guest Bedroom
- Level: Upper
Bedroom
- Description: Oversized Guest Bedroom
- Level: Upper
Primary bathroom
- Description: Luxurious Primary En-Suite. Check Out The Incredible Walk In Closet!
- Level: Upper
Bathroom
- Description: Main Floor En-Suite Bath To Non-Conforming Bedroom
- Level: Main
Bathroom
- Description: Perfectly Located Powder Room
- Level: Main
Bathroom
- Description: En-Suite To Upstairs Guest Bedroom
- Level: Upper
Bathroom
- Description: ”jack And Jill” Style Connecting Bathroom
- Level: Upper
Dining room
- Description: Formal Dining Room Off Kitchen With Stylish Bay Window
- Level: Main
Family room
- Description: Open Front Living Room Off Main Entry. Perfect Piano Room
- Level: Main
Kitchen
- Description: Large Kitchen, Huge Island, Under Cab Lighting, Tech Desk Area
- Level: Main
Laundry
- Description: Main Floor Laundry Off Mud Room / Garage Entry
- Level: Main
Living room
- Description: Large Living Area With Cozy Fireplace Back Of The House In Line With Kitchen And Breakfast Nook
- Level: Main
Utility room
- Description: Utilities Are In The Walk Out Basement.
- Level: Basement
Heating
- Forced Air, Natural Gas
Cooling
- Central Air
Appliances
- Included: Cooktop, Dishwasher, Disposal, Dryer, Refrigerator, Washer
Features
- Eat-in Kitchen, Entrance Foyer, Five Piece Bath, Granite Counters, High Ceilings, High Speed Internet, Jack & Jill Bathroom, Kitchen Island, Open Floorplan, Primary Suite, Smoke Free, Vaulted Ceiling(s), Walk-In Closet(s), Wired for Data
- Flooring: Carpet
- Windows: Double Pane Windows
- Basement: Full,Unfinished,Walk-Out Access
- Number of fireplaces: 2
- Fireplace features: Family Room, Gas, Gas Log, Master Bedroom
Interior area
- Total structure area: 6,279
- Total interior livable area: 6,279 sqft
- Finished area above ground: 4,172
- Finished area below ground: 0
Property
Parking
- Total spaces: 3
- Parking features: Concrete
- Attached garage spaces: 3
Features
- Levels: Two
- Stories: 2
- Entry location: Ground
- Patio & porch: Covered, Deck
- Exterior features: Private Yard, Rain Gutters
- Has private pool: Yes
- Pool features: Private
- Has view: Yes
- View description: Meadow
Lot
- Size: 7,700 Square Feet
- Features: Greenbelt, Landscaped, Open Space, Sprinklers In Front, Sprinklers In Rear
Details
- Parcel number: R0468217
- Special conditions: Standard
Construction
Type & style
- Home type: SingleFamily
- Architectural style: Traditional
- Property subtype: Single Family Residence
Materials
- Frame, Rock, Stucco
- Foundation: Slab
- Roof: Concrete
Condition
- Year built: 2010
Details
- Builder model: Glenwood
- Builder name: Richmond American Homes
Utilities & green energy
- Sewer: Public Sewer
- Water: Public
- Utilities for property: Cable Available, Electricity Connected, Internet Access (Wired), Natural Gas Connected, Phone Connected
Community & HOA
Community
- Security: Smoke Detector(s)
- Subdivision: Cobblestone Ranch
HOA
- Has HOA: Yes
- Amenities included: Clubhouse, Park, Playground, Pool, Tennis Court(s), Trail(s)
- Services included: Trash
- HOA fee: $100 monthly
- HOA name: Cobblestone Ranch
- HOA phone: 303-468-3736
Location
- Region: Castle Rock
Financial & listing details
- Price per square foot: $139/sqft
- Tax assessed value: $984,274
- Annual tax amount: $8,551
- Date on market: 1/30/2025
- Listing terms: 1031 Exchange,Cash,Conventional,FHA,Jumbo,VA Loan
- Exclusions: Seller's Personal Property, Freezers And Refrigerator In Basement, Wall Hung Tvs (Mounts Stay). All Items Are Negotiable So If The Buyer Wants Something Please Ask.
- Ownership: Individual
- Electric utility on property: Yes
- Road surface type: Paved
Price history
| Date | Event | Price |
|---|---|---|
| 2/28/2025 | Sold | $875,000$139/sqft |
Source:  REcolorado as distributed by MLS GRID #6962056 Report a problem REcolorado as distributed by MLS GRID #6962056 Report a problem | ||
| 2/1/2025 | Pending sale | $875,000$139/sqft |
Source: REcolorado as distributed by MLS GRID #6962056 Report a problem | ||
| 1/30/2025 | Listed for sale | $875,000+16.7%$139/sqft |
Source: REcolorado as distributed by MLS GRID #6962056 Report a problem | ||
| 6/16/2021 | Sold | $750,000+66.2%$119/sqft |
Source: Public Record Report a problem | ||
| 3/9/2021 | Listing removed | -- |
Source: Owner Report a problem | ||
| 6/28/2019 | Listing removed | $3,400$1/sqft |
Source: Owner Report a problem | ||
| 6/20/2019 | Price change | $3,400-2.9%$1/sqft |
Source: Owner Report a problem | ||
| 5/31/2019 | Price change | $3,500-2.8%$1/sqft |
Source: Owner Report a problem | ||
| 5/20/2019 | Listed for rent | $3,600$1/sqft |
Source: Owner Report a problem | ||
| 3/29/2019 | Listing removed | $3,600$1/sqft |
Source: Owner Report a problem | ||
| 3/29/2019 | Price change | $3,600+5.9%$1/sqft |
Source: Owner Report a problem | ||
| 3/27/2019 | Listed for rent | $3,400+3%$1/sqft |
Source: Owner Report a problem | ||
| 2/7/2018 | Listing removed | $3,300$1/sqft |
Source: Owner Report a problem | ||
| 2/1/2018 | Listed for rent | $3,300+6.5%$1/sqft |
Source: Owner Report a problem | ||
| 11/11/2015 | Listing removed | $3,100 |
Source: Owner Report a problem | ||
| 11/1/2015 | Price change | $3,100-6.1% |
Source: Owner Report a problem | ||
| 10/7/2015 | Price change | $3,300-2.9%$1/sqft |
Source: Owner Report a problem | ||
| 9/23/2015 | Listed for rent | $3,400+13.3%$1/sqft |
Source: Owner Report a problem | ||
| 11/3/2012 | Listing removed | $3,000 |
Source: Owner Report a problem | ||
| 9/4/2012 | Listed for rent | $3,000 |
Source: Owner Report a problem | ||
| 1/5/2011 | Sold | $451,300+6.8%$72/sqft |
Source: Public Record Report a problem | ||
| 10/15/2010 | Listed for sale | $422,385$67/sqft |
Source: Richmond American Homes Report a problem | ||
Public tax history
| Year | Property taxes | Tax assessment |
|---|---|---|
| 2025 | $8,496 -0.6% | $61,520 -0.2% |
| 2024 | $8,551 +34.7% | $61,640 -1% |
| 2023 | $6,346 -2.5% | $62,240 +36.4% |
| 2022 | $6,506 | $45,620 -2.8% |
| 2021 | -- | $46,930 +8.8% |
| 2020 | $6,268 -0.9% | $43,150 |
| 2019 | $6,327 0% | $43,150 +0.2% |
| 2018 | $6,327 +4.2% | $43,080 |
| 2017 | $6,070 +5.9% | $43,080 +2.4% |
| 2016 | $5,734 -3.9% | $42,070 |
| 2015 | $5,964 +6.9% | $42,070 +8.8% |
| 2014 | $5,579 | $38,670 |
| 2013 | -- | $38,670 -7% |
| 2012 | -- | $41,580 |
| 2011 | -- | $41,580 +45.7% |
| 2010 | -- | $28,540 |
Find assessor info on the county website
Neighborhood: 80108
Nearby homes
- $815,6004 bd3 ba4.9k sqft6605 Esmeralda Dr, Castle Rock, CO 80108Off Market
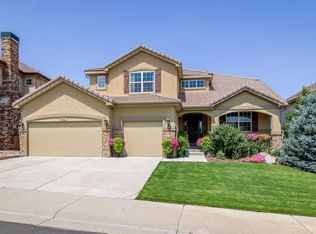
- $847,9004 bd4 ba5.5k sqft6639 Esmeralda Dr, Castle Rock, CO 80108Off Market
- $947,1005 bd5 ba4.6k sqft6595 Esmeralda Dr, Castle Rock, CO 80108Off Market
- $854,4003 bd3 ba2.8k sqft6655 Esmeralda Dr, Castle Rock, CO 80108Off Market
- $900,0006 bd4 ba5.6k sqft6622 Esmeralda Dr, Castle Rock, CO 80108Sold
- $856,1006 bd5 ba5.1k sqft6604 Esmeralda Dr, Castle Rock, CO 80108Off Market
- $684,8004 bd4 ba3.1k sqft6638 Esmeralda Dr, Castle Rock, CO 80108Off Market
- $955,6005 bd6 ba6.2k sqft6654 Esmeralda Dr, Castle Rock, CO 80108Off Market
Nearby schools
GreatSchools rating
- 7/10Franktown Elementary SchoolGrades: PK-5Distance: 6.2 mi
- 5/10Sagewood Middle SchoolGrades: 6-8Distance: 2.2 mi
- 8/10Ponderosa High SchoolGrades: 9-12Distance: 1.5 mi
Schools provided by the listing agent
- Elementary: Franktown
- Middle: Sagewood
- High: Ponderosa
- District: Douglas RE-1
Source: REcolorado as distributed by MLS GRID. This data may not be complete. We recommend contacting the local school district to confirm school assignments for this home.
Get a cash offer in 3 minutes
Find out how much your home could sell for in as little as 3 minutes with a no-obligation cash offer.
Estimated market value
$853,500
Get a cash offer in 3 minutes
Find out how much your home could sell for in as little as 3 minutes with a no-obligation cash offer.
Estimated market value
$853,500
- Colorado
- Douglas County
- Castle Rock
- 80108
- 6623 Esmeralda Drive
Nearby cities
Nearby neighborhoods
Nearby zip codes
Other Castle Rock Topics
