Step into the embrace of your new haven, a splendid abode nestled in the coveted enclave of Cobblestone Ranch in Castle Rock. The unique appeal of this property lies in its generous open-concept ranch floor plan, guest suite area, substantial finished basement, functional design and thoughtful space utilization. Coupled with its proximity to serene walking trails and pocket open spaces, it truly stands out as a fabulous opportunity in today's real estate market. Situated just minutes away from Parker, Castle Rock, and the Denver Tech Center, commuting from this idyllic locale is convenient and offers ample amenities. As you enter the property, you'll immediately be captivated by its striking features. The seamless flow shared by the living room, kitchen, dining area, and the adjacent outdoor covered patio, creates a sprawling and interconnected entertainment space within this property, making it the ideal setting for hosting gatherings, parties, and social events. The design allows an abundance of natural light to flood in from the back of the house, creating a bright and welcoming ambiance. Elegance meets comfort in the tranquil sanctuary of the primary bedroom. This exquisite retreat boasts French doors that open to a private recessed hot tub in the back deck, offering moments of sheer relaxation and bliss beneath the open skies. Descend to the finished basement, a massive functional space brimming with charm. Here, you'll discover a wet bar, room for billiards, a home theater area graced with surround sound, a game hall, and a poker enclave. The property's location adjacent to a community walking trail provides a natural buffer between the home and neighboring properties behind. Beyond privacy, the walking trail offers recreational opportunities right at your doorstep. Welcome to Cobblestone Ranch, we invite you to visit, be captivated, and make this exceptional residence your next cherished home.
Sold for $900,000
$900,000
6622 Esmeralda Drive, Castle Rock, CO 80108
6beds
5,623sqft
Single Family Residence
Built in 2007
7,710 Square Feet Lot
$868,500 Zestimate®
$160/sqft
$5,177 Estimated rent
Home value
$868,500
$825,000 - $912,000
$5,177/mo
Zestimate® history
Owner options
List your home for rent
$5,177/mo
Rent Zestimate®
Find your next renter with Zillow Rental Manager. Plus, with online applications, you can quickly screen prospective tenants – for free.
$5,177/mo
Rent Zestimate®
Refinance and save
$5,386/mo
Est. payment
Refinancing to a lower rate could help reduce your monthly payments and save thousands over the life of the loan.
$5,386/mo
Est. payment
Explore your selling options
Work with a Zillow partner agent
Leverage their expertise and Zillow's premium Showcase listings to get your home seen by more buyers.
Get startedList with your own agent
Get your home in front of millions of buyers by listing it on Zillow.
Learn how to do itSell it yourself
Take full control of how buyers see your home on Zillow by listing For Sale by Owner (FSBO).
List your homeWhat's special
Functional designCastle rockPrivate recessed hot tubBack deckGuest suite areaCobblestone ranch
Zillow last checked:
Listing updated:
Listed by:
James Ponzi 720-432-1030,
Ally Realty & Finance
Bought with:
Abby Keenan, 100087208
HomeSmart
Source: REcolorado as distributed by MLS GRID,MLS#: 8229080
Facts & features
Interior
Bedrooms & bathrooms
- Bedrooms: 6
- Bathrooms: 4
- Full bathrooms: 2
- 3/4 bathrooms: 1
- 1/2 bathrooms: 1
- Main level bathrooms: 3
- Main level bedrooms: 4
Primary bedroom
- Description: Spacious Primary Suite With Beautiful French Doors Opening To A Sunken Hot Tub. Custom Closet System.
- Level: Main
Bedroom
- Description: An Office Or Guest Bedroom With French Doors.
- Level: Main
Bedroom
- Description: Bedroom Off The "guest Suite " Area.
- Level: Main
Bedroom
- Description: Bedroom With A Bay Window Also Off The "guest Suite" Area.
- Level: Main
Bedroom
- Description: Flex / Bedroom
- Level: Basement
Bedroom
- Description: Flex / Bedroom
- Level: Basement
Primary bathroom
- Description: Luxurious Master Bathroom With Separate Dual Sinks, A Soaking Tub, And An Oversized Shower.
- Level: Main
Bathroom
- Description: Easily Accessibly Guest Bathroom
- Level: Main
Bathroom
- Description: Oversized Bathroom With A Walk-In Shower And A Separate Changing Area, A Great Feature.
- Level: Basement
Bathroom
- Description: Full Bathroom Serving The Guest Bedrooms.
- Level: Main
Den
- Description: Den/Flex Room/Homework Area Located Next To The Guest Bedrooms.
- Level: Main
Dining room
- Description: Stylish Formal Dining Room With New Hardwood Flooring And Coffered Ceilings.
- Level: Main
Great room
- Description: Bright And Sunny Great Room With Elevated Ceilings And Plenty Of Windows.
- Level: Main
Great room
- Description: Open And Large Entertaining Area In The Finished Basement. Space For A Pool Table And Poker Games And Shuffle Board..
- Level: Basement
Kitchen
- Description: An Incredible Chef's Kitchen With Stainless Steel Appliances, 42" Cabinets, A Huge Island, And A Butler's Pantry.
- Level: Main
Laundry
- Description: Spacious Main Floor Laundry
- Level: Main
Mud room
- Description: Convenient Mudroom Off The Main Garage With A Bench And Closet.
- Level: Main
Utility room
- Description: Utility/Storage Room, Approximately 400 Square Feet In Size.
- Level: Basement
Heating
- Forced Air, Natural Gas
Cooling
- Central Air
Appliances
- Included: Bar Fridge, Dishwasher, Disposal, Dryer, Gas Water Heater, Refrigerator, Self Cleaning Oven, Washer
- Laundry: In Unit
Features
- Built-in Features, Ceiling Fan(s), Eat-in Kitchen, Entrance Foyer, Five Piece Bath, Granite Counters, High Ceilings, Kitchen Island, Open Floorplan, Pantry, Primary Suite, Smoke Free, Walk-In Closet(s), Wet Bar
- Flooring: Carpet, Tile, Wood
- Windows: Bay Window(s), Double Pane Windows, Window Coverings
- Basement: Finished,Full,Interior Entry,Sump Pump
- Number of fireplaces: 1
- Fireplace features: Gas Log, Great Room
Interior area
- Total structure area: 5,623
- Total interior livable area: 5,623 sqft
- Finished area above ground: 2,818
- Finished area below ground: 2,405
Property
Parking
- Total spaces: 3
- Parking features: Concrete, Dry Walled, Storage
- Attached garage spaces: 3
Features
- Levels: One
- Stories: 1
- Patio & porch: Covered, Deck, Front Porch, Patio
- Exterior features: Private Yard
- Has spa: Yes
- Spa features: Spa/Hot Tub, Heated
Lot
- Size: 7,710 Square Feet
- Features: Greenbelt, Landscaped, Many Trees, Open Space, Sprinklers In Front, Sprinklers In Rear
Details
- Parcel number: R0468291
- Zoning: Residential
- Special conditions: Standard
Construction
Type & style
- Home type: SingleFamily
- Architectural style: Contemporary
- Property subtype: Single Family Residence
Materials
- Brick, Cement Siding, Frame
- Foundation: Concrete Perimeter, Slab
- Roof: Concrete
Condition
- Year built: 2007
Details
- Builder model: Louis
- Builder name: Richmond American Homes
Utilities & green energy
- Electric: 110V, 220 Volts
- Sewer: Public Sewer
- Water: Public
- Utilities for property: Electricity Connected, Natural Gas Connected
Community & HOA
Community
- Security: Smoke Detector(s), Video Doorbell
- Subdivision: Cobblestone Ranch
HOA
- Has HOA: Yes
- Amenities included: Clubhouse, Pool, Tennis Court(s), Trail(s)
- Services included: Maintenance Grounds, Recycling, Trash
- HOA fee: $70 monthly
- HOA name: Cobblestone Ranch HOA
- HOA phone: 720-571-1440
Location
- Region: Castle Rock
Financial & listing details
- Price per square foot: $160/sqft
- Tax assessed value: $943,306
- Annual tax amount: $6,114
- Date on market: 10/13/2023
- Listing terms: Cash,Conventional,FHA,Jumbo
- Exclusions: Personal Property.
- Ownership: Individual
- Electric utility on property: Yes
- Road surface type: Paved
Price history
| Date | Event | Price |
|---|---|---|
| 12/15/2023 | Sold | $900,000$160/sqft |
Source:  REcolorado as distributed by MLS GRID #8229080 Report a problem REcolorado as distributed by MLS GRID #8229080 Report a problem | ||
| 10/19/2023 | Pending sale | $900,000$160/sqft |
Source: REcolorado as distributed by MLS GRID #8229080 Report a problem | ||
| 10/13/2023 | Listed for sale | $900,000+39.5%$160/sqft |
Source: REcolorado as distributed by MLS GRID #8229080 Report a problem | ||
| 3/25/2020 | Sold | $645,000+0.8%$115/sqft |
Source: Public Record Report a problem | ||
| 2/23/2020 | Pending sale | $640,000$114/sqft |
Source: Keller Williams Real Estate Llc #9570734 Report a problem | ||
| 2/20/2020 | Listed for sale | $640,000+37.6%$114/sqft |
Source: Keller Williams Real Estate Llc #9570734 Report a problem | ||
| 8/13/2015 | Sold | $465,000-1.1%$83/sqft |
Source: Public Record Report a problem | ||
| 6/26/2015 | Price change | $470,000-4.1%$84/sqft |
Source: Keller Williams - Denver Central #7367028 Report a problem | ||
| 6/11/2015 | Listed for sale | $490,000-1.8%$87/sqft |
Source: Keller Williams Integrity Real Estate #7367028 Report a problem | ||
| 8/30/2014 | Listing removed | $499,000$89/sqft |
Source: Distinct Realty Michael Le & Assoc., LLC #1894032 Report a problem | ||
| 8/16/2014 | Listed for sale | $499,000+4.2%$89/sqft |
Source: Distinct Realty Michael Le & Assoc., LLC #1894032 Report a problem | ||
| 6/20/2008 | Sold | $479,100$85/sqft |
Source: Public Record Report a problem | ||
Public tax history
| Year | Property taxes | Tax assessment |
|---|---|---|
| 2025 | $9,558 -0.6% | $58,960 -14.4% |
| 2024 | $9,619 +57.3% | $68,880 -1% |
| 2023 | $6,114 -2.5% | $69,550 +58.2% |
| 2022 | $6,269 | $43,950 -2.8% |
| 2021 | -- | $45,220 +22.2% |
| 2020 | $5,378 +1.3% | $37,020 |
| 2019 | $5,308 0% | $37,020 +2.4% |
| 2018 | $5,308 +4.2% | $36,140 |
| 2017 | $5,092 +8.9% | $36,140 +5.3% |
| 2016 | $4,677 -3.9% | $34,310 |
| 2015 | $4,864 +15.4% | $34,310 +17.4% |
| 2014 | $4,216 | $29,220 |
| 2013 | -- | $29,220 -6.4% |
| 2012 | -- | $31,210 |
| 2011 | -- | $31,210 -21.6% |
| 2010 | -- | $39,790 +8.4% |
| 2009 | $2,625 | $36,700 |
| 2008 | -- | $36,700 |
Find assessor info on the county website
Neighborhood: 80108
Nearby homes
- $856,1006 bd5 ba5.1k sqft6604 Esmeralda Dr, Castle Rock, CO 80108Off Market
- $684,8004 bd4 ba3.1k sqft6638 Esmeralda Dr, Castle Rock, CO 80108Off Market
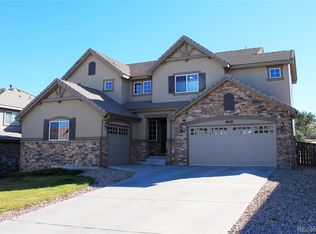
- $955,6005 bd6 ba6.2k sqft6654 Esmeralda Dr, Castle Rock, CO 80108Off Market
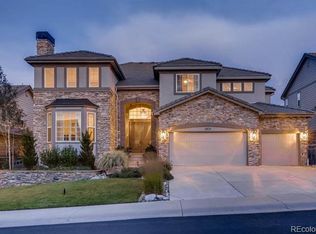
- $1,000,5006 bd6 ba6.1k sqft6578 Esmeralda Dr, Castle Rock, CO 80108Off Market

- $875,0005 bd5 ba6.2k sqft6623 Esmeralda Dr, Castle Rock, CO 80108Sold
- $815,6004 bd3 ba4.9k sqft6605 Esmeralda Dr, Castle Rock, CO 80108Off Market
- $847,9004 bd4 ba5.5k sqft6639 Esmeralda Dr, Castle Rock, CO 80108Off Market
- $8,880-- bd-- ba-- sqft6574 Esmeralda Dr, Castle Rock, CO 80108Off Market
Nearby schools
GreatSchools rating
- 7/10Franktown Elementary SchoolGrades: PK-5Distance: 6.1 mi
- 5/10Sagewood Middle SchoolGrades: 6-8Distance: 2.2 mi
- 8/10Ponderosa High SchoolGrades: 9-12Distance: 1.5 mi
Schools provided by the listing agent
- Elementary: Franktown
- Middle: Sagewood
- High: Ponderosa
- District: Douglas RE-1
Source: REcolorado as distributed by MLS GRID. This data may not be complete. We recommend contacting the local school district to confirm school assignments for this home.
Get a cash offer in 3 minutes
Find out how much your home could sell for in as little as 3 minutes with a no-obligation cash offer.
Estimated market value
$868,500
Get a cash offer in 3 minutes
Find out how much your home could sell for in as little as 3 minutes with a no-obligation cash offer.
Estimated market value
$868,500
- Colorado
- Douglas County
- Castle Rock
- 80108
- 6622 Esmeralda Drive
Nearby cities
Nearby neighborhoods
Nearby zip codes
Other Castle Rock Topics
